The jaw-dropping curb appeal of this grand Spanish-influenced home beckons you inside a quality custom-built home with a dramatic two-story entrance and vaulted ceilings with wood beams. There is an abundance of room with five spacious bedrooms, three and a half bathrooms, and a finished walk-out basement! Some high-end features and updates include a remodeled master bath, a remodeled secondary bathroom, a professional Dacor 6 burner range, and brand-new exterior lighting fixtures. The authentic Saltillo tiles, wood-burning fireplace, interior atrium, and water feature, skylights, and custom woodwork demand this character-filled home to be seen! The finished, walk-out basement with a full bar provides natural light to an area perfect for entertaining or family living. The back deck overlooks your over half-acre park-like landscaped yard and provides tranquility with the sound of trees swaying in the wind. You can perch above your neighborhood from the enormous rooftop trex deck, enjoying the view with your morning coffee or evening star gazing. Please spend some time in the pergola located off the living room; it's an ideal spot to unwind and soak in the beauty of your surroundings. Don't miss your chance to own this elegant, one-of-a-kind property. See virtual tour for floor plan. Schedule a showing today to experience the true essence of indoor-outdoor living and make this thoughtfully appointed, aesthetically pleasing custom home your own.
Sold for $895,000
$895,000
6151 Belmont Way, Parker, CO 80134
5beds
4,589sqft
Single Family Residence
Built in 1979
0.58 Acres Lot
$933,100 Zestimate®
$195/sqft
$4,415 Estimated rent
Home value
$933,100
$877,000 - $989,000
$4,415/mo
Zestimate® history
Owner options
List your home for rent
$4,415/mo
Rent Zestimate®
Find your next renter with Zillow Rental Manager. Plus, with online applications, you can quickly screen prospective tenants – for free.
$4,415/mo
Rent Zestimate®
Refinance and save
$4,246/mo
Est. payment
Refinancing to a lower rate could help reduce your monthly payments and save thousands over the life of the loan.
$4,246/mo
Est. payment
Explore your selling options
Work with a Zillow partner agent
Leverage their expertise and Zillow's premium Showcase listings to get your home seen by more buyers.
Get startedList with your own agent
Get your home in front of millions of buyers by listing it on Zillow.
Learn how to do itSell it yourself
Take full control of how buyers see your home on Zillow by listing For Sale by Owner (FSBO).
List your homeWhat's special
Zillow last checked:
Listing updated:
Listed by:
Michelle Addison 303-520-3166,
HomeSmart
Bought with:
Jeff Vanderhule
Kentwood Real Estate DTC, LLC
Source: elevateMLS,MLS#: 5495353
Facts & features
Interior
Bedrooms & bathrooms
- Bedrooms: 5
- Bathrooms: 4
- Full bathrooms: 3
- 1/2 bathrooms: 1
Basement
- Area: 1608
Heating
- Forced Air
Cooling
- Attic Fan
Appliances
- Included: Dishwasher, Disposal, Dryer, Microwave, Oven, Refrigerator, Washer
- Laundry: Main Level, Laundry Chute
Features
- Beamed Ceilings, French Doors, Skylight (s), Vaulted Ceiling(s)
- Flooring: Carpet, Tile, Wood
- Basement: Full,Partially Finished
- Has fireplace: Yes
Interior area
- Total structure area: 4,589
- Total interior livable area: 4,589 sqft
- Finished area above ground: 2,981
- Finished area below ground: 1,608
Property
Parking
- Total spaces: 2
- Parking features: Attached, Even with Main Level, Concrete Driveway
- Attached garage spaces: 2
Features
- Levels: Two
- Stories: 2
- Fencing: Full
Lot
- Size: 0.58 Acres
- Features: Wooded, Near Park, Near Schools, HOA Voluntary $, Landscaped
Details
- Parcel number: 234707405050
Construction
Type & style
- Home type: SingleFamily
- Property subtype: Single Family Residence
Materials
- Stucco, Framed on Lot
- Roof: Tile
Condition
- Existing Home
- New construction: No
- Year built: 1979
Utilities & green energy
- Water: Assoc/Distr
Community & HOA
Community
- Features: Clubhouse, Golf, Lake, Parks or Open Space, Playground, Pool
Location
- Region: Parker
Financial & listing details
- Price per square foot: $195/sqft
- Tax assessed value: $875,000
- Annual tax amount: $4,401
- Date on market: 8/2/2024
- Listing terms: Cash,Conventional,FHA,VA Loan
Price history
| Date | Event | Price |
|---|---|---|
| 8/1/2024 | Sold | $895,000$195/sqft |
Source:  elevateMLS #5495353 Report a problem elevateMLS #5495353 Report a problem | ||
| 7/3/2024 | Contingent | $895,000$195/sqft |
Source:  HomeSmart #9938848 Report a problem HomeSmart #9938848 Report a problem | ||
| 7/3/2024 | Pending sale | $895,000$195/sqft |
Source:  REcolorado as distributed by MLS GRID #9938848 Report a problem REcolorado as distributed by MLS GRID #9938848 Report a problem | ||
| 7/2/2024 | Contingent | $895,000$195/sqft |
Source: elevateMLS #5495353 Report a problem | ||
| 6/28/2024 | Listed for sale | $895,000$195/sqft |
Source: REcolorado as distributed by MLS GRID #9938848 Report a problem | ||
Public tax history
| Year | Property taxes | Tax assessment |
|---|---|---|
| 2025 | $4,353 -1.1% | $54,690 -12.6% |
| 2024 | $4,401 +59.9% | $62,540 -1% |
| 2023 | $2,752 -4% | $63,150 +53.8% |
| 2022 | $2,866 | $41,070 -2.8% |
| 2021 | -- | $42,250 +12.5% |
| 2020 | $3,080 +12.4% | $37,550 |
| 2019 | $2,740 +28.2% | $37,550 +14.8% |
| 2018 | $2,136 +8% | $32,700 |
| 2017 | $1,978 +102.1% | $32,700 +0.1% |
| 2016 | $978 -2.5% | $32,680 |
| 2015 | $1,003 +11.1% | $32,680 +17.3% |
| 2014 | $903 | $27,850 |
| 2013 | -- | $27,850 -3.5% |
| 2012 | -- | $28,860 |
| 2011 | -- | $28,860 +0.9% |
| 2010 | -- | $28,600 -1.9% |
| 2009 | -- | $29,160 |
| 2008 | -- | $29,160 +6.8% |
| 2007 | -- | $27,300 |
| 2006 | $2,536 -2.5% | $27,300 +3.4% |
| 2004 | $2,601 -49.3% | $26,390 -1.6% |
| 2003 | $5,131 | $26,830 |
| 2002 | -- | $26,830 +10.2% |
| 2001 | $2,637 -2.1% | $24,340 +0% |
| 2000 | $2,694 | $24,338 |
Find assessor info on the county website
Neighborhood: 80134
Nearby homes
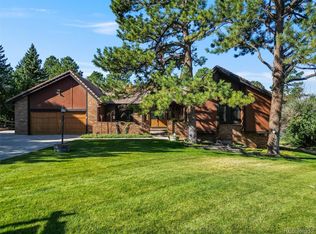
- $975,0005 bd4 ba5k sqft6167 Belmont Way, Parker, CO 80134Sold
- $822,9006 bd3 ba2.6k sqft6141 Belmont Way, Parker, CO 80134Off Market
- $710,0004 bd4 ba2.8k sqft6048 Ponderosa Way, Parker, CO 80134For Sale

- $817,3004 bd4 ba4.2k sqft6052 Ponderosa Way, Parker, CO 80134Off Market

- $839,4003 bd3 ba2.3k sqft6175 Belmont Way, Parker, CO 80134Off Market
- $743,3006 bd3 ba3.1k sqft6123 Belmont Way, Parker, CO 80134Off Market
- $647,1004 bd2 ba2.6k sqft9834 Ponderosa Ct, Parker, CO 80134Off Market
- $693,7004 bd3 ba2.4k sqft9893 Escalante Ct, Parker, CO 80134Off Market
Nearby schools
GreatSchools rating
- NAMountain View Elementary SchoolGrades: PK-2Distance: 1.4 mi
- 6/10Sagewood Middle SchoolGrades: 6-8Distance: 2.4 mi
- 8/10Ponderosa High SchoolGrades: 9-12Distance: 3.1 mi
Schools provided by the listing agent
- Elementary: Northeast
- Middle: Sagewood
- High: Ponderosa
- District: Douglas RE1
Source: elevateMLS. This data may not be complete. We recommend contacting the local school district to confirm school assignments for this home.
Get a cash offer in 3 minutes
Find out how much your home could sell for in as little as 3 minutes with a no-obligation cash offer.
Estimated market value
$933,100
Get a cash offer in 3 minutes
Find out how much your home could sell for in as little as 3 minutes with a no-obligation cash offer.
Estimated market value
$933,100
- Colorado
- Douglas County
- Parker
- 80134
- 6151 Belmont Way
Nearby cities
Nearby neighborhoods
Nearby zip codes
Other Parker Topics
