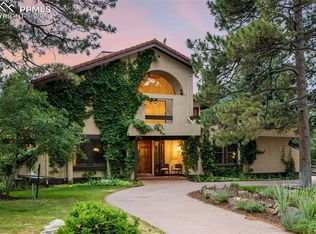
Welcome to your dream home nestled in the wonderful Pinery community! This stunning ranch residence offers a perfect blend of elegance, practicality, and outdoor Colorado Living. With 5 spacious bedrooms and 3.5 bathrooms, this home is designed for both comfort and convenience.
The main floor features 3 bedrooms, including a large primary bedroom with private ensuite bathroom. This level showcases beautiful hardwood floors and brand-new carpet, seamlessly integrating with the home's refined finishes. The chef’s kitchen is truly the heart of the home, boasting top-of-the-line Wolf appliances: a 6-burner gas range, wall oven, microwave, warming drawer, and two ASKO dishwashers, complemented by a Sub-Zero refrigerator/freezer. So much thought was put into this kitchen, from the pullout cutting board and shelves that glide from the panty to the nook designed to hold cookbooks! Whether you're hosting a grand gathering or enjoying a quiet meal, this kitchen, and easy access to the deck, is a culinary enthusiast’s paradise.
The walkout basement offers even more space for relaxation and entertainment, featuring 2 additional bedrooms and a full bathroom. The lower level is designed for versatility, with a large game room area and a flex space that can be used as an office or additional living area. Ample storage is available in two separate storage areas, and a workshop in the utility room provides the perfect space for DIY projects.
Outdoor living is just as impressive with a gas grill on the deck and additional hookup on the lower patio. Gather around the built-in firepit for cozy evenings outdoors. Beautifully landscaped backyard is perfect for outdoor activities, and the side yard features a dedicated dog run and doghouse for your furry friends.
This home is not only stunning but also built to last, with a newer tile roof that includes a remarkable 75-year warranty.
Experience the perfect blend of luxury, functionality, and outdoor beauty in this exceptional home.
Sold for $975,000
$975,000
6167 Belmont Way, Parker, CO 80134
5beds
5,075sqft
Single Family Residence
Built in 1981
0.55 Acres Lot
$993,800 Zestimate®
$192/sqft
$4,510 Estimated rent
Home value
$993,800
$934,000 - $1.06M
$4,510/mo
Zestimate® history
Owner options
List your home for rent
$4,510/mo
Rent Zestimate®
Find your next renter with Zillow Rental Manager. Plus, with online applications, you can quickly screen prospective tenants – for free.
$4,510/mo
Rent Zestimate®
Refinance and save
$5,744/mo
Est. payment
Refinancing to a lower rate could help reduce your monthly payments and save thousands over the life of the loan.
$5,744/mo
Est. payment
Explore your selling options
Work with a Zillow partner agent
Leverage their expertise and Zillow's premium Showcase listings to get your home seen by more buyers.
Get startedList with your own agent
Get your home in front of millions of buyers by listing it on Zillow.
Learn how to do itSell it yourself
Take full control of how buyers see your home on Zillow by listing For Sale by Owner (FSBO).
List your homeWhat's special
Zillow last checked:
Listing updated:
Listed by:
Denise Archuleta 303-929-9733 Denise@ArchuletaHomes.com,
Fathom Realty Colorado LLC
Bought with:
Janice Nelson, 40032613
RE/MAX Alliance
Source: REcolorado as distributed by MLS GRID,MLS#: 4346852
Facts & features
Interior
Bedrooms & bathrooms
- Bedrooms: 5
- Bathrooms: 4
- Full bathrooms: 3
- 1/2 bathrooms: 1
- Main level bathrooms: 3
- Main level bedrooms: 3
Primary bedroom
- Level: Main
Bedroom
- Level: Main
Bedroom
- Level: Main
Bedroom
- Level: Basement
Bedroom
- Level: Basement
Primary bathroom
- Level: Main
Bathroom
- Level: Main
Bathroom
- Level: Main
Bathroom
- Level: Basement
Bonus room
- Level: Basement
Dining room
- Level: Main
Family room
- Level: Main
Family room
- Level: Basement
Kitchen
- Level: Main
Laundry
- Level: Main
Workshop
- Level: Basement
Heating
- Forced Air
Cooling
- Central Air
Appliances
- Included: Convection Oven, Cooktop, Dishwasher, Disposal, Double Oven, Dryer, Microwave, Oven, Refrigerator, Warming Drawer, Washer, Water Softener
Features
- Built-in Features, Ceiling Fan(s), Central Vacuum, Eat-in Kitchen, Entrance Foyer, Five Piece Bath, Granite Counters, Kitchen Island, Open Floorplan, Pantry, Primary Suite, Walk-In Closet(s), Wired for Data
- Flooring: Carpet, Wood
- Windows: Double Pane Windows, Skylight(s)
- Basement: Bath/Stubbed,Daylight,Exterior Entry,Finished,Full,Walk-Out Access
- Number of fireplaces: 2
- Fireplace features: Basement, Family Room, Gas, Wood Burning Stove
Interior area
- Total structure area: 5,075
- Total interior livable area: 5,075 sqft
- Finished area above ground: 2,602
- Finished area below ground: 1,998
Property
Parking
- Total spaces: 2
- Parking features: Garage - Attached
- Attached garage spaces: 2
Features
- Levels: One
- Stories: 1
- Patio & porch: Deck, Front Porch, Patio
- Exterior features: Barbecue, Dog Run, Fire Pit, Garden, Gas Grill, Gas Valve, Private Yard, Rain Gutters
Lot
- Size: 0.55 Acres
- Features: Landscaped, Level, Many Trees, Sprinklers In Front, Sprinklers In Rear
Details
- Parcel number: R0128670
- Zoning: PDU
- Special conditions: Standard
Construction
Type & style
- Home type: SingleFamily
- Property subtype: Single Family Residence
Materials
- Frame
- Roof: Other
Condition
- Year built: 1981
Utilities & green energy
- Electric: 110V, 220 Volts
- Sewer: Public Sewer
- Water: Public
- Utilities for property: Cable Available, Electricity Connected, Natural Gas Connected, Phone Available
Community & HOA
Community
- Security: Security System
- Subdivision: The Pinery
HOA
- Has HOA: Yes
- HOA fee: $33 annually
- HOA name: Pinery Homeowner's Association, Inc
- HOA phone: 303-841-8572
Location
- Region: Parker
Financial & listing details
- Price per square foot: $192/sqft
- Tax assessed value: $954,764
- Annual tax amount: $4,605
- Date on market: 9/18/2024
- Listing terms: Cash,Conventional,Jumbo,VA Loan
- Exclusions: All Seller's Personal Property And Staging Items
- Ownership: Individual
- Electric utility on property: Yes
Price history
| Date | Event | Price |
|---|---|---|
| 12/6/2024 | Sold | $975,000$192/sqft |
Source:  REcolorado as distributed by MLS GRID #4346852 Report a problem REcolorado as distributed by MLS GRID #4346852 Report a problem | ||
| 11/8/2024 | Pending sale | $975,000$192/sqft |
Source: REcolorado as distributed by MLS GRID #4346852 Report a problem | ||
| 9/18/2024 | Listed for sale | $975,000$192/sqft |
Source: REcolorado as distributed by MLS GRID #4346852 Report a problem | ||
Public tax history
| Year | Property taxes | Tax assessment |
|---|---|---|
| 2025 | $4,554 -1.1% | $59,670 -8.1% |
| 2024 | $4,605 +58.7% | $64,950 -1% |
| 2023 | $2,901 -4% | $65,580 +52.8% |
| 2022 | $3,022 | $42,930 -2.8% |
| 2021 | -- | $44,170 +5.3% |
| 2020 | $3,441 +10.8% | $41,960 |
| 2019 | $3,105 +24.1% | $41,960 +13.2% |
| 2018 | $2,502 +8% | $37,060 |
| 2017 | $2,316 -0.4% | $37,060 -0.7% |
| 2016 | $2,326 -2.5% | $37,330 |
| 2015 | $2,385 +6.1% | $37,330 +14.2% |
| 2014 | $2,248 | $32,700 |
| 2013 | -- | $32,700 -3.9% |
| 2012 | -- | $34,030 |
| 2011 | -- | $34,030 -1.7% |
| 2010 | -- | $34,630 +4.9% |
| 2009 | $1,856 | $33,000 |
| 2008 | -- | $33,000 +7.1% |
| 2007 | -- | $30,820 |
| 2006 | $2,864 +10.7% | $30,820 +17.5% |
| 2004 | $2,586 -0.5% | $26,240 -3.5% |
| 2003 | $2,600 | $27,190 |
| 2002 | -- | $27,190 +11.5% |
| 2001 | $2,642 -2.1% | $24,390 0% |
| 2000 | $2,700 | $24,394 |
Find assessor info on the county website
Neighborhood: 80134
Nearby homes
- $819,0006 bd3 ba2.6k sqft6141 Belmont Way, Parker, CO 80134Off Market
- $895,0005 bd4 ba4.5k sqft6151 Belmont Way, Parker, CO 80134Sold
- $736,1006 bd3 ba3.1k sqft6123 Belmont Way, Parker, CO 80134Off Market
- $710,0004 bd4 ba2.8k sqft6048 Ponderosa Way, Parker, CO 80134For Sale

- $716,5006 bd4 ba2.2k sqft6107 Belmont Way, Parker, CO 80134Off Market
- $832,7005 bd3 ba3.1k sqft9909 Escalante Ct, Parker, CO 80134Off Market
- $691,3004 bd3 ba2.4k sqft9893 Escalante Ct, Parker, CO 80134Off Market
- $808,0004 bd4 ba4.2k sqft6052 Ponderosa Way, Parker, CO 80134Off Market
Nearby schools
GreatSchools rating
- NAMountain View Elementary SchoolGrades: PK-2Distance: 1.4 mi
- 6/10Sagewood Middle SchoolGrades: 6-8Distance: 2.4 mi
- 8/10Ponderosa High SchoolGrades: 9-12Distance: 3.1 mi
Schools provided by the listing agent
- Elementary: Pine Lane Prim/Inter
- Middle: Sagewood
- High: Ponderosa
- District: Douglas RE-1
Source: REcolorado as distributed by MLS GRID. This data may not be complete. We recommend contacting the local school district to confirm school assignments for this home.
Get a cash offer in 3 minutes
Find out how much your home could sell for in as little as 3 minutes with a no-obligation cash offer.
Estimated market value
$993,800
Get a cash offer in 3 minutes
Find out how much your home could sell for in as little as 3 minutes with a no-obligation cash offer.
Estimated market value
$993,800
- Colorado
- Douglas County
- Parker
- 80134
- 6167 Belmont Way
Nearby cities
Nearby neighborhoods
Nearby zip codes
Other Parker Topics
