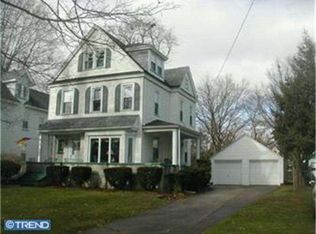
Classic and Oh-So-Spacious Colonial set in the historic Cattell Tract neighborhood! Built in 1895, this home offers the perfect blend of Original Charm with Modern amenities. Featuring 3 over-sized Bedrooms and 2.5 Baths, this home is sure to check the boxes on any discerning buyer's list! Beautiful front curb appeal with updated Vinyl Siding, a covered front entry, off-street full Concrete Driveway. a Huge Deep lot, front and rear vegetable gardens and a Detached Garage. This home offers a full lawn irrigation system, 200 amp panel + sub panel, dual-zoned HVAC (gas heat and central air) and FULLY Paid Off Solar panels for wonderful savings on your electric bill. Step into a Large Foyer showcasing the 9' ceilings carried throughout the main floor along with an original Stained Glass window which leads up the stairwell. Gorgeous woodwork and columns accent the amazing wide-planked Wood floors running through the main living and dining rooms. Front Living room/Parlor with neutral paint palette flows nicely into the presently used Dining room and offer tons of natural light. The original dining room offers a built-in corner hutch, cedar closet and powder room and is presently used as the main level office. Entering the rear of the home, you'll find a completely Remodeled Kitchen with tremendous Cabinet space, Granite counters, and Upgraded Stainless Steel appliances. If you love to cook and entertain, this is the Kitchen for you with it's massive gas burning range with hood and peninsula seating! An Open Concept great room addition adjoins the kitchen offering a Gas Fireplace and slider door which overlooks the HUGE rear yard, composite deck and patio. A Pantry and Laundry room with yet another large storage closet and exterior access complete the 1st floor. Upstairs boasts 3 Very large Bedrooms, each with unbelievable closet space. The hall Full Bathroom offers a large vanity with built-in linen cabinets and the tub surround has been re-tiled. The Owner's suite is truly the gem featuring an Oasis Bathroom with a jetted tub, dual sinks, and separate shower all accented in Travertine tiling. As if you needed more space, the walk-up Attic offers endless possibilities......you could finish this massive space into an exclusive Bedroom and en-suite, make it into a retreat for guest quarters, or even finish it into a lounge/extra den! And if you want a little retro fun, head down into the semi-finished Basement featuring a built-in Wet Bar, storage area, and bomb shelter room which the current owner used as a Wine cellar! This Home is truly a SCORE for anyone looking to be located near Philadelphia bridges and within walking distance of downtown Merchantville shops and eateries. All of this is being offered to you in very good present condition and the seller is even including a 1 year HSA home warranty for the buyer's peace of mind!
Sold for $486,000
Street View
$486,000
6151 Cedar Ave, Pennsauken, NJ 08109
3beds
2,778sqft
Single Family Residence
Built in 1895
0.35 Acres Lot
$546,600 Zestimate®
$175/sqft
$3,369 Estimated rent
Home value
$546,600
$519,000 - $574,000
$3,369/mo
Zestimate® history
Owner options
List your home for rent
$3,369/mo
Rent Zestimate®
Find your next renter with Zillow Rental Manager. Plus, with online applications, you can quickly screen prospective tenants – for free.
$3,369/mo
Rent Zestimate®
Refinance and save
$3,568/mo
Est. payment
Refinancing to a lower rate could help reduce your monthly payments and save thousands over the life of the loan.
$3,568/mo
Est. payment
Explore your selling options
Work with a Zillow partner agent
Leverage their expertise and Zillow's premium Showcase listings to get your home seen by more buyers.
Get startedList with your own agent
Get your home in front of millions of buyers by listing it on Zillow.
Learn how to do itSell it yourself
Take full control of how buyers see your home on Zillow by listing For Sale by Owner (FSBO).
List your homeWhat's special
Zillow last checked:
Listing updated:
Listed by:
Erin Lewandowski 856-308-4381,
BHHS Fox & Roach-Moorestown
Bought with:
Kelly Samean
BHHS Fox & Roach-Cherry Hill
George Maynes, 1864710
BHHS Fox & Roach-Cherry Hill
Source: Bright MLS,MLS#: NJCD2063704
Facts & features
Interior
Bedrooms & bathrooms
- Bedrooms: 3
- Bathrooms: 3
- Full bathrooms: 2
- 1/2 bathrooms: 1
- Main level bathrooms: 1
Rooms
- Room types: Living Room, Dining Room, Primary Bedroom, Bedroom 2, Bedroom 3, Kitchen, Family Room, Basement, Foyer, Laundry, Attic, Primary Bathroom, Full Bath
Basement
- Area: 250
Heating
- Zoned, Natural Gas
Cooling
- Central Air, Zoned, Electric
Appliances
- Included: Gas Water Heater
- Laundry: Main Level, Laundry Room
Features
- Kitchen Island, Butlers Pantry, Eat-in Kitchen, Attic, Family Room Off Kitchen, Floor Plan - Traditional, Kitchen - Gourmet, Pantry, Primary Bath(s), Soaking Tub, Bathroom - Stall Shower, Upgraded Countertops, Bar, 9'+ Ceilings
- Flooring: Wood, Vinyl
- Windows: Stain/Lead Glass
- Basement: Full,Partially Finished
- Number of fireplaces: 1
- Fireplace features: Gas/Propane
Interior area
- Total structure area: 2,778
- Total interior livable area: 2,778 sqft
- Finished area above ground: 2,528
- Finished area below ground: 250
Property
Parking
- Total spaces: 1
- Parking features: Garage Faces Front, Concrete, Driveway, Detached
- Garage spaces: 1
- Has uncovered spaces: Yes
Accessibility
- Accessibility features: None
Features
- Levels: Two
- Stories: 2
- Patio & porch: Deck
- Pool features: None
Lot
- Size: 0.35 Acres
- Dimensions: 60.00 x 255.00
- Features: Front Yard, Rear Yard
Details
- Additional structures: Above Grade, Below Grade
- Parcel number: 270500800018
- Zoning: RES
- Special conditions: Standard
Construction
Type & style
- Home type: SingleFamily
- Architectural style: Colonial
- Property subtype: Single Family Residence
Materials
- Vinyl Siding
- Foundation: Stone
Condition
- New construction: No
- Year built: 1895
Utilities & green energy
- Sewer: Public Sewer
- Water: Public
Community & HOA
Community
- Subdivision: Cattell Tract
HOA
- Has HOA: No
Location
- Region: Pennsauken
- Municipality: PENNSAUKEN TWP
Financial & listing details
- Price per square foot: $175/sqft
- Tax assessed value: $190,100
- Annual tax amount: $7,709
- Date on market: 3/8/2024
- Listing agreement: Exclusive Right To Sell
- Inclusions: All Kitchen Appliances, Washer, Dryer, Light Fixtures In Present Condition. Seller Is Not Removing The Swingset.
- Exclusions: Personal Furnishings Including The Pool Table
- Ownership: Fee Simple
Price history
| Date | Event | Price |
|---|---|---|
| 4/26/2024 | Sold | $486,000+8%$175/sqft |
Source:  Bright MLS #NJCD2063704 Report a problem Bright MLS #NJCD2063704 Report a problem | ||
| 3/13/2024 | Pending sale | $450,000$162/sqft |
Source: Bright MLS #NJCD2063704 Report a problem | ||
| 3/8/2024 | Listed for sale | $450,000+76.5%$162/sqft |
Source: Bright MLS #NJCD2063704 Report a problem | ||
| 12/12/2012 | Sold | $255,000-8.9%$92/sqft |
Source: Public Record Report a problem | ||
| 8/18/2012 | Listing removed | $279,900$101/sqft |
Source: Garden State Properties Group #6085817 Report a problem | ||
| 7/21/2012 | Listed for sale | $279,900+62.3%$101/sqft |
Source: Garden State Properties Group #6085817 Report a problem | ||
| 6/28/2003 | Sold | $172,500$62/sqft |
Source: Public Record Report a problem | ||
Public tax history
| Year | Property taxes | Tax assessment |
|---|---|---|
| 2025 | $11,116 +40.9% | $511,800 +169.2% |
| 2024 | $7,887 -2.8% | $190,100 |
| 2023 | $8,113 +5.2% | $190,100 |
| 2022 | $7,710 +2.3% | $190,100 |
| 2021 | $7,534 +5% | $190,100 |
| 2020 | $7,172 +33.1% | $190,100 |
| 2019 | $5,389 | $190,100 |
| 2018 | $5,389 -22.9% | $190,100 |
| 2017 | $6,988 +1.8% | $190,100 |
| 2016 | $6,862 +9% | $190,100 |
| 2015 | $6,296 +1.3% | $190,100 +65.6% |
| 2014 | $6,212 +3.5% | $114,800 +1.4% |
| 2013 | $6,004 +2.2% | $113,200 |
| 2012 | $5,875 +3.7% | $113,200 |
| 2011 | $5,665 +17.5% | $113,200 |
| 2010 | $4,820 +2.7% | $113,200 +13.3% |
| 2009 | $4,692 | $99,900 |
| 2008 | -- | $99,900 |
| 2007 | -- | $99,900 |
| 2006 | -- | $99,900 |
| 2005 | -- | $99,900 |
| 2004 | -- | $99,900 |
| 2003 | -- | $99,900 |
| 2002 | -- | $99,900 |
| 2001 | -- | $99,900 |
Find assessor info on the county website
Neighborhood: 08109
Nearby homes
- $327,100-- bd-- ba1.8k sqft6145 Cedar Ave, Pennsauken, NJ 08109Off Market
- $377,1004 bd2 ba1.9k sqft6159 Cedar Ave, Pennsauken, NJ 08109Off Market
- $369,400-- bd-- ba1.9k sqft6137 Cedar Ave, Pennsauken, NJ 08109Off Market
- $444,5003 bd3 ba1.9k sqft6167 Cedar Ave, Pennsauken, NJ 08109Off Market
- $405,000-- bd-- ba-- sqft137 Leslie Ave, Merchantville, NJ 08109Off Market
- $480,0003 bd2 ba2.2k sqft137 Leslie Ave, Merchantville, NJ 08109Sold
- $385,400-- bd-- ba2.2k sqft6129 Cedar Ave, Pennsauken, NJ 08109Off Market
- $339,7003 bd2 ba1.4k sqft3205 Leslie Ave, Pennsauken, NJ 08109Off Market
Nearby schools
GreatSchools rating
- 4/10Pennsauken Intermediate SchoolGrades: 4-5Distance: 1.3 mi
- 3/10Howard M Phifer Middle SchoolGrades: 6-8Distance: 1.4 mi
- 1/10Pennsauken High SchoolGrades: 9-12Distance: 2.5 mi
Schools provided by the listing agent
- District: Pennsauken Township Public Schools
Source: Bright MLS. This data may not be complete. We recommend contacting the local school district to confirm school assignments for this home.
Get a cash offer in 3 minutes
Find out how much your home could sell for in as little as 3 minutes with a no-obligation cash offer.
Estimated market value
$546,600
Get a cash offer in 3 minutes
Find out how much your home could sell for in as little as 3 minutes with a no-obligation cash offer.
Estimated market value
$546,600
- New Jersey
- Camden County
- Merchantville
- 08109
- 6151 Cedar Ave
Nearby cities
Nearby zip codes
Other Merchantville Topics
