Welcome to the Master Planned Community of McCormick! This 2,141 sq. ft. home is ready for personalization through the KB Home Design Studio, where you can choose finishes, colors, and features to make it uniquely yours. Open-concept living with 9' main floor ceilings, a cozy fireplace, quartz countertops in kitchen and baths, luxury vinyl plank flooring, white painted millwork, and stainless appliances. Fully fenced, landscaped backyard w/covered patio. ENERGY STAR® certified for comfort and efficiency. Minutes from freeways, trails, and parks.
Pending
Listed by: KB Home Sales • Jason Mendel
$527,570
6151 Crestner Drive SW #405, Port Orchard, WA 98367
3beds
2,141sqft
Single Family Residence
Built in 2025
3,894 Square Feet Lot
$-- Zestimate®
$246/sqft
$71/mo HOA
What's special
- 282 days |
- 2 |
- 0 |
Zillow last checked:
Listing updated:
Listed by:
Jason Mendel,
KB Home Sales
Source: NWMLS as distributed by MLS GRID,MLS#: 2454147
Facts & features
Interior
Bedrooms & bathrooms
- Bedrooms: 3
- Bathrooms: 3
- Full bathrooms: 1
- 3/4 bathrooms: 1
- 1/2 bathrooms: 1
- Main level bathrooms: 1
Primary bedroom
- Level: Second
Bedroom
- Level: Second
Bedroom
- Level: Second
Bathroom three quarter
- Level: Second
Bathroom full
- Level: Second
Other
- Level: Main
Bonus room
- Level: Second
Dining room
- Level: Main
Great room
- Level: Main
Kitchen with eating space
- Level: Main
Utility room
- Level: Second
Heating
- Fireplace, Forced Air, Heat Pump, Electric
Cooling
- Forced Air, Heat Pump
Appliances
- Included: Dishwasher, Disposal, Microwave, Stove(s)/Range(s), Dishwasher(s), Garbage Disposal, Microwave(s), Water Heater: Hybrid, Water Heater Location: Garage
Features
- Bath Off Primary, Dining Room, High Tech Cabling, Loft
- Flooring: Vinyl Plank, Carpet
- Windows: Dbl Pane/Storm Window
- Basement: None
- Number of fireplaces: 1
- Fireplace features: Electric, Main Level: 1, Fireplace
Interior area
- Total structure area: 2,141
- Total interior livable area: 2,141 sqft
Property
Parking
- Total spaces: 2
- Parking features: Attached Garage
- Has attached garage: Yes
- Covered spaces: 2
Features
- Levels: Two
- Stories: 2
- Patio & porch: Bath Off Primary, Dbl Pane/Storm Window, Dining Room, Fireplace, High Tech Cabling, Loft, Walk-In Closet(s), Water Heater
- Has view: Yes
- View description: Territorial
Lot
- Size: 3,894 Square Feet
- Features: Curbs, Paved, Sidewalk
- Topography: Level
- Residential vegetation: Garden Space
Details
- Parcel number: 57330004050004
- Zoning description: Jurisdiction: County
- Special conditions: Standard
Construction
Type & style
- Home type: SingleFamily
- Architectural style: Contemporary,2 Story
- Property subtype: Single Family Residence
Materials
- Cement Planked, Cement Plank
- Foundation: Poured Concrete
- Roof: Composition
Condition
- Under Construction
- New construction: Yes
- Year built: 2025
Details
- Builder name: KB Home
Utilities & green energy
- Electric: Company: PSE
- Sewer: Sewer Connected, Company: Kitsap
- Water: Public, Company: Kitsap
- Utilities for property: Comcast, Comcast
Community & HOA
Community
- Features: Athletic Court, CCRs, Golf, Park, Playground, Trail(s)
- Subdivision: McCormick
HOA
- Services included: Common Area Maintenance
- HOA fee: $71 monthly
Location
- Region: Port Orchard
Financial & listing details
- Price per square foot: $246/sqft
- Date on market: 3/3/2026
- Cumulative days on market: 171 days
- Listing terms: Conventional,FHA,VA Loan
- Inclusions: Dishwasher(s), Garbage Disposal, Microwave(s), Stove(s)/Range(s)
Estimated market value
Not available
Estimated sales range
Not available
Not available
Price history
| Date | Event | Price |
|---|---|---|
| 4/29/2026 | Pending sale | $527,570$246/sqft |
Source:  NWMLS as distributed by MLS GRID #2454147 Report a problem NWMLS as distributed by MLS GRID #2454147 Report a problem | ||
| 3/27/2026 | Price change | $527,570-3.7%$246/sqft |
Source: NWMLS as distributed by MLS GRID #2454147 Report a problem | ||
| 2/19/2026 | Price change | $547,570+0.9%$256/sqft |
Source: NWMLS as distributed by MLS GRID #2454147 Report a problem | ||
| 2/11/2026 | Price change | $542,570+0.9%$253/sqft |
Source: NWMLS as distributed by MLS GRID #2454147 Report a problem | ||
| 2/4/2026 | Price change | $537,570-2.6%$251/sqft |
Source: NWMLS as distributed by MLS GRID #2454147 Report a problem | ||
| 1/14/2026 | Price change | $551,775-3.5%$258/sqft |
Source: NWMLS as distributed by MLS GRID #2454147 Report a problem | ||
| 12/4/2025 | Price change | $571,775+0.2%$267/sqft |
Source: NWMLS as distributed by MLS GRID #2454147 Report a problem | ||
| 11/11/2025 | Listed for sale | $570,775$267/sqft |
Source: NWMLS as distributed by MLS GRID #2454147 Report a problem | ||
Public tax history
Tax history is unavailable.
Monthly payment
Est. payment
Payment breakdown
Explore the cost of this home by adjusting the details. Changes won't be saved.Climate risks
Neighborhood: 98367
Nearby schools
GreatSchools rating
- 8/10Sunnyslope Elementary SchoolGrades: PK-5Distance: 1.7 mi
- 8/10Cedar Heights Junior High SchoolGrades: 6-8Distance: 3.1 mi
- 7/10South Kitsap High SchoolGrades: 9-12Distance: 5.1 mi
Schools provided by the listing agent
- Elementary: Sunnyslope Elem
- Middle: Cedar Heights Jh
- High: So. Kitsap High
Source: NWMLS as distributed by MLS GRID. This data may not be complete. We recommend contacting the local school district to confirm school assignments for this home.
- $514,9503 bd3 ba1.9k sqft6251 Crestner Dr SW #395, Port Orchard, WA 98367New Construction

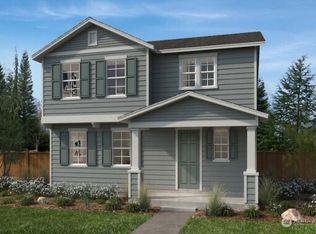
- $494,9503 bd3 ba2.1k sqft6261 Crestner Dr SW #394, Port Orchard, WA 98367Pending
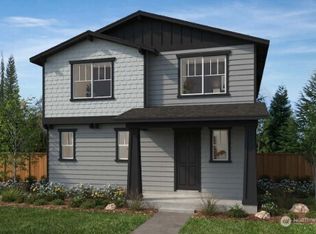
- $498,3103 bd3 ba1.9k sqft6271 Crestner Dr SW LOT 393, Port Orchard, WA 98367Pending
- $539,9503 bd3 ba1.9k sqft6231 Crestner Dr SW #397, Port Orchard, WA 98367New Construction

- $533,6403 bd3 ba2.1k sqft6264 Talus Loop SW #425, Port Orchard, WA 98367New Construction
- $527,9504 bd3 ba2.4k sqft6281 Crestner Dr SW LOT 392, Port Orchard, WA 98367New Construction
- $816,9005 bd4 ba3k sqft6230 Crestner Dr SW, Port Orchard, WA 98366New Construction
- $560,2873 bd3 ba1.9k sqft6211 Crestner Dr SW, Port Orchard, WA 98367Pending
A local agent can set up tours, give advice and negotiate with sellers.
Similar homes
- $514,9503 bd3 ba1.9k sqftMccormick Trails, Port Orchard, WA 98367ActiveMLS ID #2570968, Jason Mendel. NWMLS as distributed by MLS GRID
- $529,7774 bd3 ba1.9k sqft4589 Strathmore Circle SW, Port Orchard, WA 98367Active
 MLS ID #2571130, James J Bergstrom. NWMLS as distributed by MLS GRID
 - $527,9504 bd3 ba2.4k sqftMccormick Trails, Port Orchard, WA 98367Active
 MLS ID #2540174, Jason Mendel. NWMLS as distributed by MLS GRID
 - from $527,9504 bd3 ba2.4k sqftPlan 2457 Plan, McCormick Trails, Port Orchard, WA 98367New Construction
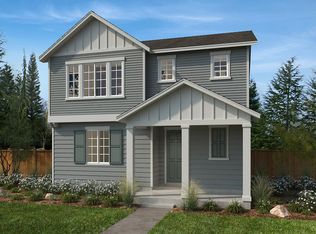 KB Home
 - $533,6403 bd3 ba2.1k sqftMccormick Trails, Port Orchard, WA 98367ActiveMLS ID #2543886, Jason Mendel. NWMLS as distributed by MLS GRID
- $539,9503 bd3 ba1.9k sqftMccormick Trails, Port Orchard, WA 98367ActiveMLS ID #2543870, Jason Mendel. NWMLS as distributed by MLS GRID
- $549,9503 bd3 ba2.1k sqftMccormick Trails, Port Orchard, WA 98367ActiveNWMLS as distributed by MLS GRID
- $564,9503 bd3 ba2.1k sqftMccormick Trails, Port Orchard, WA 98367ActiveNWMLS as distributed by MLS GRID
- $559,0003 bd3 ba2.5k sqftMccormick Meadows, Port Orchard, WA 98367ActiveMLS ID #2565365, Kris R. Huber. NWMLS as distributed by MLS GRID
- $558,8883 bd3 ba2.2k sqftMccormick Mdws Div 2, Port Orchard, WA 98367ActiveMLS ID #2564332, Rachel Veary. NWMLS as distributed by MLS GRID
- from $497,9503 bd3 ba2.1k sqftPlan 2141 Modeled Plan, McCormick Trails, Port Orchard, WA 98367New ConstructionKB Home
- $549,9503 bd3 ba2.1k sqft6194 Talus Loop SW, Port Orchard, WA 98367New ConstructionKB Home
- $564,9503 bd3 ba2.1k sqft6214 Talus Loop SW, Port Orchard, WA 98367New ConstructionKB Home
- $579,9504 bd3 ba2.4k sqftMccormick Trails, Port Orchard, WA 98367ActiveNWMLS as distributed by MLS GRID
- $567,3654 bd3 ba2.4k sqftMccormick Trails, Port Orchard, WA 98367ActiveMLS ID #2536656, Jason Mendel. NWMLS as distributed by MLS GRID
- $615,0005 bd3 ba2.7k sqftMccormick Village, Port Orchard, WA 98367ActiveMLS ID #2571176, Nicole Quinene. NWMLS as distributed by MLS GRID
- $559,6003 bd2 ba2.5k sqft4368 Chatterton Ave SW, Pt Orchard, WA 98367Off Market
- $589,9903 bd3 ba1.9k sqftMccormick Trails, Port Orchard, WA 98367ActiveMLS ID #2559991, Ledeana Strand. NWMLS as distributed by MLS GRID
- from $482,9503 bd3 ba1.9k sqftPlan 1961 Plan, McCormick Trails, Port Orchard, WA 98367New ConstructionKB Home
- $579,9504 bd3 ba2.4k sqft6188 Telford Way SW, Port Orchard, WA 98367New ConstructionKB Home
