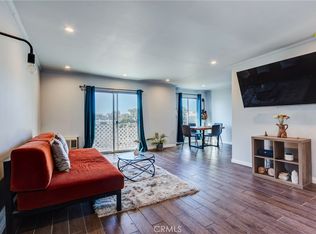
Top-Floor Condo in the Heart of Mid-Wilshire / Miracle Mile with Fabulous views from the private balcony - This 1-bedroom, 1-bath condominium is priced to reflect the TLC that it needs. It is ideally located in Los Angeles' sought-after Mid-Wilshire, Beverly Center, and Miracle Mile corridor. Perched on the top floor, this residence offers a private balcony with sweeping city views—perfect for morning coffee, evening relaxation, or entertaining guests. Residents enjoy access to a stunning rooftop pool and sundeck showcasing panoramic views of the Los Angeles skyline. The building also features covered, gated parking for added convenience and security. Situated in one of LA's most vibrant and walkable neighborhoods, you'll be just moments from world-class cultural attractions, including Los Angeles County Museum of Art (LACMA), Academy Museum of Motion Pictures, La Brea Tar Pits, and Petersen Automotive Museum. Enjoy premier shopping, dining, and entertainment at The Grove and the surrounding Miracle Mile district. Commuters will appreciate easy access to the new Metro D Line subway extension, providing convenient connections throughout the city. Combining location, lifestyle, and amenities, this top-floor condo offers an exceptional opportunity to experience the best of Los Angeles living.
Pending
Listed by: Coldwell Banker Envision • Kathy Apples • Contact: 562-884-1863
$419,950
6151 Orange St APT 320, Los Angeles, CA 90048
1beds
569sqft
Condominium
Built in 1974
-- sqft lot
$409,400 Zestimate®
$738/sqft
$522/mo HOA
What's special
- 46 days
- 101
- 1
Zillow last checked:
Listing updated:
Listed by:
Kathy Apples DRE #00853237 562-884-1863,
Coldwell Banker Envision,
Caterina Helfenstein DRE #01255708,
Coldwell Banker Envision
Source: CRMLS,MLS#: PW26137830 Originating MLS: California Regional MLS
Originating MLS: California Regional MLSFacts & features
Interior
Bedrooms & bathrooms
- Bedrooms: 1
- Bathrooms: 1
- Full bathrooms: 1
- Main level bathrooms: 1
- Main level bedrooms: 1
Rooms
- Room types: Bedroom, Kitchen, Living Room, Other
Bedroom
- Features: All Bedrooms Down
Kitchen
- Features: Tile Counters
Other
- Features: Walk-In Closet(s)
Heating
- Radiant
Cooling
- Wall/Window Unit(s)
Appliances
- Laundry: Common Area, Laundry Room
Features
- Balcony, Crown Molding, High Ceilings, All Bedrooms Down, Walk-In Closet(s)
- Flooring: Carpet, Vinyl
- Has fireplace: Yes
- Fireplace features: Living Room
- Common walls with other units/homes: 2+ Common Walls
Interior area
- Total interior livable area: 569 sqft
Property
Parking
- Total spaces: 1
- Parking features: Assigned, Covered, Gated
- Attached garage spaces: 1
Features
- Levels: One
- Stories: 1
- Entry location: Ground Floor
- Pool features: Association
- Has view: Yes
- View description: City Lights, Neighborhood
Lot
- Size: 0.57 Acres
Details
- Parcel number: 5510026114
- Special conditions: Standard,Trust
Construction
Type & style
- Home type: Condo
- Property subtype: Condominium
- Attached to another structure: Yes
Condition
- New construction: No
- Year built: 1974
Utilities & green energy
- Sewer: Public Sewer
- Water: Public
Community & HOA
Community
- Features: Curbs, Sidewalks, Gated
- Security: Security Gate, Gated Community
HOA
- Has HOA: Yes
- Amenities included: Pool, Pets Allowed, Trash, Water
- HOA fee: $522 monthly
- HOA name: Vogue
- HOA phone: 434-292-2311
Location
- Region: Los Angeles
Financial & listing details
- Price per square foot: $738/sqft
- Tax assessed value: $246,346
- Date on market: 7/1/2026
- Cumulative days on market: 46 days
- Listing terms: 1031 Exchange
- Inclusions: Appliances
- Exclusions: Personal Items
- Road surface type: Paved
Estimated market value
$409,400
$389,000 - $430,000
$2,442/mo
Price history
| Date | Event | Price |
|---|---|---|
| 8/14/2026 | Pending sale | $419,950$738/sqft |
Source:  CRMLS #PW26137830 Report a problem CRMLS #PW26137830 Report a problem | ||
| 7/20/2026 | Contingent | $419,950$738/sqft |
Source: CRMLS #PW26137830 Report a problem | ||
| 7/1/2026 | Listed for sale | $419,950+156.9%$738/sqft |
Source: CRMLS #PW26137830 Report a problem | ||
| 6/11/2002 | Sold | $163,500+25.8%$287/sqft |
Source: Public Record Report a problem | ||
| 3/19/2002 | Sold | $130,000$228/sqft |
Source: Public Record Report a problem | ||
Public tax history
| Year | Property taxes | Tax assessment |
|---|---|---|
| 2026 | -- | $246,346 +2% |
| 2025 | $2,957 +1.3% | $241,517 +2% |
| 2024 | $2,921 +1.8% | $236,782 +2% |
| 2023 | $2,868 +4.8% | $232,140 +2% |
| 2022 | $2,736 +1.4% | $227,589 -28.7% |
| 2021 | $2,699 +2.2% | $319,052 +44.5% |
| 2020 | $2,641 | $220,841 +2% |
| 2019 | $2,641 +4.6% | $216,512 +2% |
| 2018 | $2,526 | $212,267 +2% |
| 2017 | $2,526 +2.2% | $208,106 +2% |
| 2016 | $2,471 +2.5% | $204,027 +1.5% |
| 2015 | $2,411 +0.9% | $200,963 +2% |
| 2014 | $2,389 | $197,028 +2.5% |
| 2012 | -- | $192,294 +2% |
| 2011 | -- | $188,524 +0.8% |
| 2010 | -- | $187,116 -0.2% |
| 2009 | -- | $187,561 +2% |
| 2008 | -- | $183,884 +2% |
| 2007 | -- | $180,279 +2% |
| 2006 | -- | $176,745 |
| 2005 | -- | $176,745 +4% |
| 2004 | -- | $169,883 +1.9% |
| 2003 | -- | $166,770 +158.6% |
| 2002 | -- | $64,495 +4% |
| 2000 | -- | $61,992 |
Find assessor info on the county website
Monthly payment
Est. payment
Payment breakdown
Explore the cost of this home by adjusting the details. Changes won't be saved.Climate risks
Neighborhood: Mid City West
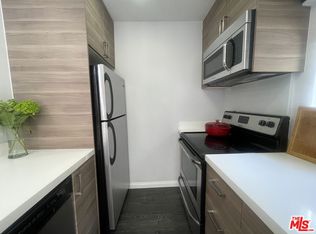
- $420,0001 bd1 ba569 sqft6151 Orange St APT 107, Los Angeles, CA 90048Sold

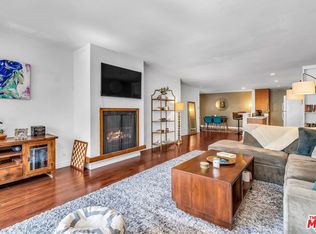
- $2,6501 bd1 ba700 sqft6151 Orange St APT 116, Los Angeles, CA 90048For Rent
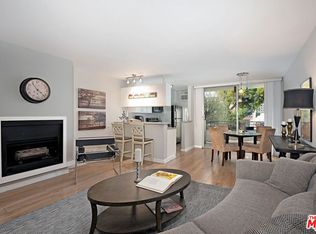
- $594,8001 bd1 ba1k sqft6151 Orange St APT 119, Los Angeles, CA 90048Off Market
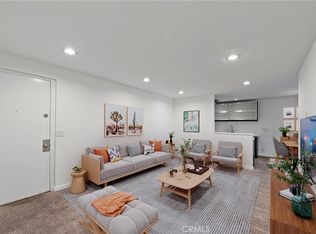
- $443,3001 bd1 ba569 sqft6151 Orange St APT 121, Los Angeles, CA 90048Off Market
Similar homes
- $415,0001 bd1 ba645 sqft525 N Sycamore Ave APT 333, Los Angeles, CA 90036For Sale
 MLS ID #SB26075747, Dillon Perera, Meldia Investment Realty of America. CRMLS
 - $420,0001 bd1 ba609 sqft5651 Clemson St, Los Angeles, CA 90016For Sale
 MLS ID #PW26146359, George Hernandez, Real Broker. CRMLS
 - $425,0001 bd1 ba629 sqft3734 S Canfield Ave APT 330, Los Angeles, CA 90034For Sale
 MLS ID #SB26186813, Antonio Atoche, Antonio Atoche, Broker. CRMLS
 - $448,0001 bd1 ba655 sqft10521 National Blvd APT 213, Los Angeles, CA 90034For Sale
 MLS ID #SB26152069, Haley Farrahi, Estate Properties. CRMLS
Local buyer's agents are ready to help
