LOCATION ! LOCATION ! LOCATION ! HIGHLY SOUGHT-AFTER WINTHROP VILLAGE ! PRIVATE POOL HOME ! CORNER LOT ! Come See This Gorgeous Taylor Morrison 5 Bedroom 3.5 Bathroom 3 Car Garage Plus Den/Office & Loft Home ! This Is The Largest Floor Plan Built In Winthrop With “Just Shy” Of 3,200 Square Feet Of Living Area ! Winthrop Offers Tree-Lined Streets, Great Amenities With Shopping/Restaurants & Schools Just A Short Walking Distance Away ! This Home Features: PRIVATE POOL W/Spa Along With Travertine Decking, LARGE Front & Back Porches, Owners Suite On First Floor, High Volume Ceilings W/Crown Molding In Living Areas, Jack & Jill Bathroom Upstairs And There Is “NO CARPET” In This Home ! Your Kitchen Is Highlighted By: White Shaker Style Cabinets W/Crown Molding & Light Valence, Stainless Steel Appliances W/Gas Cooktop Plus Double Oven, High Bar Area For Eating And Serving Large Meals When Entertaining Guests, Designer Backsplash And HUGE Walk-In Pantry ! Your Covered Back Porch Is A Very Serene And Quiet Setting Where You Can Enjoy LIVING YOUR BEST LIFE ! The Backyard And Pool Area Are Surrounded By Beautiful/Lush Landscaping Which Makes It Very Private ! Winthrop Village Offers A Very Unique Lifestyle With Community Parks, Amazing Pool, A Dedicated Dog Park, A Well Equipped Gym And Some Really Nice Common Areas To Enjoy ! Winthrop Town Center Offers Many Dining & Shopping Opportunities That You Can Walk To For Lunch/Dinner Or On The Weekends ! This Property Is A FABULOUS HOME SO Please Call Your Agent Today To Schedule Your Private Showing !
Sold for $750,000
$750,000
6152 CLIFF HOUSE LANE, RIVERVIEW, FL 33578
5beds
3,150sqft
Single Family Residence
Built in 2011
7,000 Square Feet Lot
$736,300 Zestimate®
$238/sqft
$4,038 Estimated rent
Home value
$736,300
$670,000 - $810,000
$4,038/mo
Zestimate® history
Owner options
List your home for rent
$4,038/mo
Rent Zestimate®
Find your next renter with Zillow Rental Manager. Plus, with online applications, you can quickly screen prospective tenants – for free.
$4,038/mo
Rent Zestimate®
Refinance and save
$5,394/mo
Est. payment
Refinancing to a lower rate could help reduce your monthly payments and save thousands over the life of the loan.
$5,394/mo
Est. payment
Explore your selling options
Work with a Zillow partner agent
Leverage their expertise and Zillow's premium Showcase listings to get your home seen by more buyers.
Get startedList with your own agent
Get your home in front of millions of buyers by listing it on Zillow.
Learn how to do itSell it yourself
Take full control of how buyers see your home on Zillow by listing For Sale by Owner (FSBO).
List your homeWhat's special
Private poolFront and back porchesTravertine deckingCovered back porchJack and jill bathroomHigh volume ceilingsHigh bar area
Zillow last checked:
Listing updated:
Listed by:
Brian Allen 813-382-8077,
FLORIDA EXECUTIVE REALTY 813-327-7807,
Barb Allen 813-610-7591,
FLORIDA EXECUTIVE REALTY
Bought with:
Chrissy Nieves, PA, 3278344
RE/MAX REALTY UNLIMITED
Source: Stellar MLS,MLS#: TB8354319 Originating MLS: Suncoast Tampa
Originating MLS: Suncoast Tampa
Facts & features
Interior
Bedrooms & bathrooms
- Bedrooms: 5
- Bathrooms: 4
- Full bathrooms: 3
- 1/2 bathrooms: 1
Rooms
- Room types: Den/Library/Office, Dining Room, Great Room, Loft
Primary bedroom
- Features: Walk-In Closet(s)
- Level: First
- Area: 195 Square Feet
- Dimensions: 15x13
Bedroom 2
- Features: Built-in Closet
- Level: Second
- Area: 180 Square Feet
- Dimensions: 12x15
Bedroom 3
- Features: Built-in Closet
- Level: Second
- Area: 180 Square Feet
- Dimensions: 12x15
Bedroom 4
- Features: Built-in Closet
- Level: Second
- Area: 216 Square Feet
- Dimensions: 18x12
Bedroom 5
- Features: Built-in Closet
- Level: Second
- Area: 132 Square Feet
- Dimensions: 12x11
Balcony porch lanai
- Level: First
Dinette
- Level: First
- Area: 117 Square Feet
- Dimensions: 9x13
Dining room
- Level: First
- Area: 143 Square Feet
- Dimensions: 13x11
Great room
- Level: First
- Width: 18 Feet
Kitchen
- Level: First
- Area: 144 Square Feet
- Dimensions: 12x12
Loft
- Level: Second
- Area: 224 Square Feet
- Dimensions: 14x16
Office
- Level: First
- Area: 121 Square Feet
- Dimensions: 11x11
Heating
- Central
Cooling
- Central Air
Appliances
- Included: Dishwasher, Disposal, Microwave, Range, Refrigerator
- Laundry: Inside, Laundry Closet
Features
- Crown Molding, High Ceilings, Solid Surface Counters, Split Bedroom, Thermostat
- Flooring: Carpet, Ceramic Tile, Luxury Vinyl
- Windows: Window Treatments
- Has fireplace: No
Interior area
- Total structure area: 4,354
- Total interior livable area: 3,150 sqft
Property
Parking
- Total spaces: 3
- Parking features: Driveway, Garage Faces Rear
- Attached garage spaces: 3
- Has uncovered spaces: Yes
- Details: Garage Dimensions: 26x19
Features
- Levels: Two
- Stories: 2
- Patio & porch: Deck, Front Porch, Rear Porch
- Exterior features: Private Mailbox, Sidewalk
- Has private pool: Yes
- Pool features: Gunite, In Ground
- Has spa: Yes
- Spa features: In Ground
- Fencing: Other
Lot
- Size: 7,000 Square Feet
- Dimensions: 100 x 70
- Features: Corner Lot, Sidewalk
- Residential vegetation: Mature Landscaping
Details
- Parcel number: U0930209O500000000152.0
- Zoning: PD
- Special conditions: None
Construction
Type & style
- Home type: SingleFamily
- Architectural style: Florida,Traditional
- Property subtype: Single Family Residence
Materials
- Block, Stucco
- Foundation: Slab
- Roof: Shingle
Condition
- New construction: No
- Year built: 2011
Utilities & green energy
- Sewer: Public Sewer
- Water: Public
- Utilities for property: BB/HS Internet Available, Cable Available, Electricity Available, Electricity Connected, Natural Gas Available, Natural Gas Connected, Phone Available, Sewer Available, Sewer Connected, Street Lights, Water Available, Water Connected
Community & HOA
Community
- Pet fee: $0 monthly
- Subdivision: WINTHROP VILLAGE PH TWO-B
HOA
- Has HOA: Yes
- HOA fee: $194 monthly
- HOA name: EnPro/Vera/JoAnna Likar
- HOA phone: 813-951-0312
Location
- Region: Riverview
Financial & listing details
- Price per square foot: $238/sqft
- Tax assessed value: $577,919
- Annual tax amount: $5,009
- Date on market: 2/25/2025
- Listing terms: Cash,Conventional,FHA,VA Loan
- Ownership: Fee Simple
- Total actual rent: 0
- Electric utility on property: Yes
- Road surface type: Paved
Price history
| Date | Event | Price |
|---|---|---|
| 4/18/2025 | Sold | $750,000$238/sqft |
Source:  Stellar MLS #TB8354319 Report a problem Stellar MLS #TB8354319 Report a problem | ||
| 2/25/2025 | Pending sale | $750,000$238/sqft |
Source: Stellar MLS #TB8354319 Report a problem | ||
| 2/25/2025 | Listed for sale | $750,000+205.3%$238/sqft |
Source: Stellar MLS #TB8354319 Report a problem | ||
| 12/28/2011 | Sold | $245,700$78/sqft |
Source: Public Record Report a problem | ||
Public tax history
| Year | Property taxes | Tax assessment |
|---|---|---|
| 2025 | $11,441 +128.4% | $577,919 +105.3% |
| 2024 | $5,009 +3.5% | $281,509 +3% |
| 2023 | $4,839 +4.3% | $273,310 +3% |
| 2022 | $4,637 +1.1% | $265,350 +3% |
| 2021 | $4,589 +2.1% | $257,621 +1.4% |
| 2020 | $4,493 +2.7% | $254,064 +2.3% |
| 2019 | $4,375 | $248,352 +1.9% |
| 2018 | $4,375 +1.3% | $243,721 -20.5% |
| 2017 | $4,318 +1.3% | $306,734 +31.2% |
| 2016 | $4,264 +0.8% | $233,798 +0.7% |
| 2015 | $4,231 -0.4% | $232,173 +0.8% |
| 2014 | $4,248 | $230,330 +13.3% |
| 2013 | $4,248 +0.8% | $203,281 -3.3% |
| 2012 | $4,215 +792.8% | $210,204 +2319.8% |
| 2011 | $472 | $8,687 |
Find assessor info on the county website
Neighborhood: Winthrop Village
Nearby homes
- $412,3003 bd2 ba1.9k sqft6150 Cliff House Ln, Riverview, FL 33578Off Market

- $467,8003 bd2 ba2.3k sqft6148 Cliff House Ln, Riverview, FL 33578Off Market
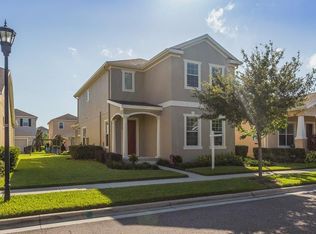
- $472,6003 bd3 ba2.3k sqft6204 Kennebunk Pl, Riverview, FL 33578Off Market
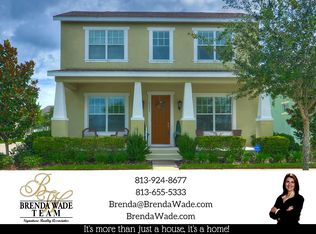
- $437,1003 bd3 ba2.2k sqft6163 Castleton Hollow Rd, Riverview, FL 33578Off Market

- $408,3003 bd2 ba1.9k sqft6146 Cliff House Ln, Riverview, FL 33578Off Market
- $528,5004 bd4 ba2.8k sqft6153 Cliff House Ln, Riverview, FL 33578Off Market
- $430,3003 bd2 ba1.9k sqft6151 Cliff House Ln, Riverview, FL 33578Off Market
- $345,2003,484 sqft6161 Castleton Hollow Rd, Riverview, FL 33578Off Market
Nearby schools
GreatSchools rating
- 5/10Symmes Elementary SchoolGrades: PK-5Distance: 0.3 mi
- 2/10Giunta Middle SchoolGrades: 6-8Distance: 3 mi
- 6/10Riverview High SchoolGrades: 9-12Distance: 2.7 mi
Schools provided by the listing agent
- Elementary: Symmes-HB
- Middle: Giunta Middle-HB
- High: Riverview-HB
Source: Stellar MLS. This data may not be complete. We recommend contacting the local school district to confirm school assignments for this home.
Get a cash offer in 3 minutes
Find out how much your home could sell for in as little as 3 minutes with a no-obligation cash offer.
Estimated market value
$736,300
Get a cash offer in 3 minutes
Find out how much your home could sell for in as little as 3 minutes with a no-obligation cash offer.
Estimated market value
$736,300
- Florida
- Hillsborough County
- Riverview
- 33578
- Winthrop Village
- 6152 CLIFF HOUSE LANE
