Skip main navigation
Off market
  • $473,700

    6204 Kennebunk Pl, Riverview, FL 33578

    3beds
    2,344sqft
    SingleFamily
    Built in 2013
    4,800 Square Feet Lot
    $473,700 Zestimate®
    $202/sqft
    $2,836 Estimated rent

    Home value

    $473,700

    $450,000 - $497,000

    $2,836/mo

    Zestimate® history
    Loading
    Loading...

    Owner options

    List your home for rent

    $2,836/mo

    Rent Zestimate®

    Find your next renter with Zillow Rental Manager. Plus, with online applications, you can quickly screen prospective tenants – for free.

    Learn more

    $2,836/mo

    Rent Zestimate®

    Refinance and save

    $3,353/mo

    Est. payment

    Refinancing to a lower rate could help reduce your monthly payments and save thousands over the life of the loan.

    See today's rates

    $3,353/mo

    Est. payment

    Explore your selling options

    Work with a Zillow partner agent

    Leverage their expertise and Zillow's premium Showcase listings to get your home seen by more buyers.

    Get started

    List with your own agent

    Get your home in front of millions of buyers by listing it on Zillow.

    Learn how to do it

    Sell it yourself

    Take full control of how buyers see your home on Zillow by listing For Sale by Owner (FSBO).

    List your home

    What's special

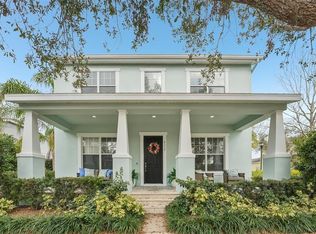
    WOW! This "Spencer" plan by Taylor Morrison has been extremely well-maintained and is in the desired neighborhood of Winthrop Village! This family friendly community is placed conveniently next to all the shops, restaurants, and schools! Breathtaking pool & jacuzzi, fitness facility, playground, and lush common areas are only a few of the great features in Winthrop Village! The view from your front porch is forever uninterrupted on this fabulous corner lot! As you enter a perfectly positioned office/den is off to your right with double door closure for privacy! Step right into this jaw dropping dining room with stunning board & batten siding! Powder room situated nicely on the 1st floor for convenience! The kitchen is a showstopper with charming touches from the current owners such as a custom pantry door, pendant lighting, and beautiful wood detailing on the peninsula! The chef in the family will love the stainless-steel appliances, granite counters, and endless cabinetry! Eat in nook area is also present off the great room with tons of natural light pouring in through the French doors! What a great space to entertain friends and family! Master bedroom is downstairs and is a retreat all on its own with a massive walk in closet, dual sinks, separate shower and bath! Two more well sized bedrooms are upstairs along with a shared full bath! Spacious screened in lanai as well as an uncovered area for grilling out! What a lovely home to raise a family in! What are you waiting for? Hurry & see this beauty now!

    This property is off market, which means it's not currently listed for sale or rent on Zillow. This may be different from what's available on other websites or public sources.

    Facts & features

    Interior

    Bedrooms & bathrooms
    • Bedrooms: 3
    • Bathrooms: 3
    • Full bathrooms: 2
    • 1/2 bathrooms: 1
    Heating
    • Other, Electric, Gas
    Cooling
    • Central
    Appliances
    • Included: Dishwasher, Dryer, Microwave, Refrigerator, Washer
    Features
    • Attic, Inside Utility, Smoke Alarm(S), Solid Stone Counters, Washer/Dryer Hookup, Blinds/Shades, In Wall Pest System, Attic Ventilator
    • Flooring: Tile, Carpet, Laminate
    Interior area
    • Total interior livable area: 2,344 sqft

    Property

    Parking
    • Parking features: Garage - Attached
    Features
    • Exterior features: Stucco
    Lot
    • Size: 4,800 sqft
    Details
    • Parcel number: 2030099SU000000002730U

    Construction

    Type & style
    • Home type: SingleFamily
    • Architectural style: Contemporary
    Materials
    • masonry
    • Roof: Composition
    Condition
    • Year built: 2013

    Utilities & green energy

    • Utilities for property: Street Lights, Public Utilities, Sprinkler Meter, City Water

    Community & neighborhood

    Location
    • Region: Riverview

    HOA & financial

    HOA
    • Has HOA: Yes
    • HOA fee: $110 monthly

    Other

    Other facts
    • Additional Rooms: Den/Library/Office, Foyer, Inside Utility
    • Appliances Included: Disposal, Exhaust Fan, Oven, Tankless Water Heater, Hot Water Gas
    • Community Features: Fees Required
    • Exterior Construction: Block
    • Exterior Features: French Doors, Irrigation System, Trees/Landscaped, Hurricane Shutters
    • Foundation: Slab
    • Garage Carport: 2 Car Garage
    • Garage Features: Door Opener
    • HOA Common Assn: Required
    • HOA Payment Schedule: Quarterly
    • Interior Features: Attic, Inside Utility, Smoke Alarm(S), Solid Stone Counters, Washer/Dryer Hookup, Blinds/Shades, In Wall Pest System, Attic Ventilator
    • Interior Layout: Eating Space In Kitchen, Volume Ceilings, Open Floor Plan, Master Bedroom Downstairs, Great Room
    • Listing Type: Exclusive Right to Sell
    • Location: Sidewalk, Corner Lot
    • Master Bath Features: Dual Sinks, Tub with Separate Shower Stall
    • Ownership: Fee Simple
    • Pool: Community
    • Property Type: Residential
    • Roof: Shingle
    • Status: Active
    • Utilities: Street Lights, Public Utilities, Sprinkler Meter, City Water
    • Square Foot Source: Public Records
    • Property Description: Two Story
    • Property Style: Single Family Home
    • Special Listing Type: Variable Commission
    • Kitchen Features: Breakfast Bar, Walk In Pantry
    • Last Change Type: Price Decrease
    • Showing Time: Set Appointment
    • Last Status: Incomplete
    • Office Primary Board ID: Tampa
    • Minimum Lease: No Minimum
    • Ownership: Fee Simple

    Price history

    DateEventPrice
    12/1/2017Sold$289,500$124/sqft
    Source: Public Record Report a problem
    10/6/2017Price change$289,500-1.9%$124/sqft
    Source: SIGNATURE REALTY ASSOCIATES #T2901558 Report a problem
    8/30/2017Listed for sale$295,000+28.3%$126/sqft
    Source: SIGNATURE REALTY ASSOCIATES #T2901558 Report a problem
    6/3/2013Sold$230,000$98/sqft
    Source: Public Record Report a problem

    Public tax history

    YearProperty taxesTax assessment
    2025$5,046 +8.2%$269,315 +2.9%
    2024$4,666 +3.6%$261,725 +3%
    2023$4,505 +4.5%$254,102 +3%
    2022$4,311 +1.1%$246,701 +3%
    2021$4,265 +2.3%$239,516 +1.4%
    2020$4,171 +2.8%$236,209 +2.3%
    2019$4,057 $230,898 -1.2%
    2018$4,057 -1.9%$233,787 -1.1%
    2017$4,134 +13.8%$236,403 +17.7%
    2016$3,633 +0.9%$200,820 +0.7%
    2015$3,601 -4.8%$199,365 -3.5%
    2014$3,785 $206,664 +29.5%
    2013$3,785 $159,544

    Find assessor info on the county website

    Neighborhood: Winthrop Village

    Nearby schools

    GreatSchools rating
    Schools provided by the listing agent
    • Elementary: Symmes-HB
    • Middle: Giunta Middle-HB
    • High: Riverview-HB

    Source: The MLS. This data may not be complete. We recommend contacting the local school district to confirm school assignments for this home.

    Get a cash offer in 3 minutes
    Find out how much your home could sell for in as little as 3 minutes with a no-obligation cash offer.
    Estimated market value
    $473,700
    Get a cash offer in 3 minutes
    Find out how much your home could sell for in as little as 3 minutes with a no-obligation cash offer.
    Estimated market value
    $473,700