Skip main navigation
Sold for $370,000
  • $370,000

    6152 Harmony DR, AVE MARIA, FL 34142

    3beds
    1,558sqft
    Single Family Residence
    Built in 2021
    7,405 Square Feet Lot
    $366,600 Zestimate®
    $237/sqft
    $3,181 Estimated rent

    Home value

    $366,600

    Estimated sales range

    Not available

    $3,181/mo

    Zestimate® history
    Loading
    Loading...

    Owner options

    List your home for rent

    $3,181/mo

    Rent Zestimate®

    Find your next renter with Zillow Rental Manager. Plus, with online applications, you can quickly screen prospective tenants – for free.

    Learn more

    $3,181/mo

    Rent Zestimate®

    Refinance and save

    $7,800/mo

    Est. payment

    Refinancing to a lower rate could help reduce your monthly payments and save thousands over the life of the loan.

    See today's rates

    $7,800/mo

    Est. payment

    Explore your selling options

    Work with a Zillow partner agent

    Leverage their expertise and Zillow's premium Showcase listings to get your home seen by more buyers.

    Get started

    List with your own agent

    Get your home in front of millions of buyers by listing it on Zillow.

    Learn how to do it

    Sell it yourself

    Take full control of how buyers see your home on Zillow by listing For Sale by Owner (FSBO).

    List your home

    What's special

    Premium lake viewHot tubExtended screened lanaiGranite countersInsulated garage doorEpoxy garage floorPlantation shutters
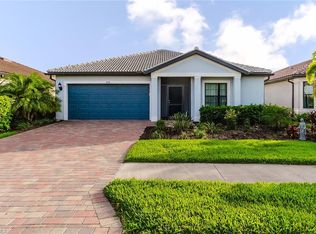
    FANTASTIC NEW PRICE!! No waiting for new construction! Welcome Home to this spectacular Pulte built Dolce home in the Del Webb 55+ community located in Ave Maria, FL. Spectacular! Amazing! These are just a few thoughts when you see this home. From the moment you step through the front door you will know that you have entered a distinctive home. This home boasts a premium lake view in front and back of the home with a quite and relaxing retreat on your extended screened lanai where you can unwind in a hot tub or relax with an evening glass of wine or morning coffee. Tasteful upscale enhancements abound, such as upgraded lighting/fans, Plantation shutters and custom sliding glass door window treatment, granite counters, SS appliances, large kitchen island. The Master bathroom has extended granite counter with double sinks, upgraded shower door and floor to ceiling mirror wall. Role down hurricane shutters on all windows and slider for quick and worry free storm preparation. Front entrance screened, epoxy garage floor, insulated garage door, upgraded landscaping. Amenities include two pools, spa, pickleball, library, cafe, large event room, fitness gym, card, billiards and meeting rooms. Come experience life to the fullest where there are activities for everyone. With the negotiable furniture, this home could be effortlessly ready to step into so you can begin your Florida lifestyle. Welcome Home!

    Zillow last checked:

    Listing updated:

    Listed by:

    Sharon Levesque 941-524-1778,

    Realty One Group MVP

    Bought with:

    Amy Romero, PA

    John R Wood Properties

    Source: SWFLMLS,MLS#: 224022628MLS LogoOriginating MLS: Naples

    Facts & features

    Interior

    Bedrooms & bathrooms
    • Bedrooms: 3
    • Bathrooms: 2
    • Full bathrooms: 2
    Rooms
    • Room types: Screened Lanai/Porch, 3 Bed
    Bedroom
    • Features: Split Bedrooms
    Dining room
    • Features: Breakfast Bar, Dining - Living
    Kitchen
    • Features: Island, Walk-In Pantry
    Heating
    • Central
    Cooling
    • Ceiling Fan(s), Central Air
    Appliances
    • Included: Dishwasher, Disposal, Dryer, Microwave, Range, Refrigerator/Freezer, Washer
    • Laundry: Inside
    Features
    • Built-In Cabinets, Custom Mirrors, Exclusions, Pantry, Smoke Detectors, Walk-In Closet(s), Wheel Chair Access, Laundry in Residence, Screened Lanai/Porch
    • Flooring: Carpet, Tile
    • Windows: Shutters - Manual
    • Has fireplace: No
    • Furnished: Yes
    Interior area
    • Total structure area: 1,895
    • Total interior livable area: 1,558 sqft

    Property

    Parking
    • Total spaces: 2
    • Parking features: Attached
    • Attached garage spaces: 2
    Accessibility
    • Accessibility features: Wheel Chair Access
    Features
    • Stories: 1
    • Patio & porch: Screened Lanai/Porch
    • Pool features: Community
    • Has spa: Yes
    • Spa features: Community, Above Ground
    • Has view: Yes
    • View description: Landscaped Area, Pond
    • Has water view: Yes
    • Water view: Pond
    • Waterfront features: None
    Lot
    • Size: 7,405 Square Feet
    • Features: Regular
    Details
    • Additional structures: Tennis Court(s)
    • Parcel number: 29817015764

    Construction

    Type & style
    • Home type: SingleFamily
    • Architectural style: Ranch
    • Property subtype: Single Family Residence
    Materials
    • Block, Stucco
    • Foundation: Concrete Block
    • Roof: Tile
    Condition
    • New construction: No
    • Year built: 2021

    Utilities & green energy

    • Water: Assessment Paid

    Community & HOA

    Community
    • Features: Clubhouse, Park, Pool, Dog Park, Fitness Center, Golf, Putting Green, Restaurant, Sidewalks, Street Lights, Tennis Court(s), Gated
    • Security: Security System, Smoke Detector(s), Gated Community
    • Senior community: Yes
    • Subdivision: DEL WEBB
    HOA
    • Has HOA: Yes
    • Amenities included: Barbecue, Beauty Salon, Bike And Jog Path, Billiard Room, Bocce Court, Clubhouse, Park, Pool, Community Room, Spa/Hot Tub, Dog Park, Fitness Center, Golf Course, Hobby Room, Internet Access, Library, Pickleball, Play Area, Putting Green, Restaurant, Shopping, Sidewalk, Streetlight, Tennis Court(s), Underground Utility
    • HOA fee: $5,520 annually
    Location
    • Region: Maria

    Financial & listing details

    • Price per square foot: $237/sqft
    • Annual tax amount: $6,292
    • Date on market: 3/9/2024
    • Lease term: Seller Pays Title

    Price history

    DateEventPrice
    11/17/2025Sold$370,000-3.9%$237/sqft
    Source: SWFLMLS #224022628 Report a problem
    11/1/2025Listing removed$3,000$2/sqft
    Source: NABOR FL #224103984 Report a problem
    10/24/2025Pending sale$385,000$247/sqft
    Source: SWFLMLS #224022628 Report a problem
    9/3/2025Price change$385,000-8.3%$247/sqft
    Source: SWFLMLS #224022628 Report a problem
    6/24/2025Price change$420,000-6.7%$270/sqft
    Source: SWFLMLS #224022628 Report a problem
    2/6/2025Price change$450,000-8%$289/sqft
    Source: SWFLMLS #224022628 Report a problem
    2/6/2025Price change$3,000+20%$2/sqft
    Source: NABOR FL #224103984 Report a problem
    12/24/2024Listed for rent$2,500$2/sqft
    Source: NABOR FL #224103984 Report a problem
    11/22/2024Price change$489,000-9.4%$314/sqft
    Source: SWFLMLS #224022628 Report a problem
    11/9/2024Price change$540,000-3.6%$347/sqft
    Source: SWFLMLS #224022628 Report a problem
    3/9/2024Listed for sale$560,000$359/sqft
    Source: SWFLMLS #224022628 Report a problem

    Public tax history

    Tax history is unavailable.

    Neighborhood: 34142

    Nearby schools

    GreatSchools rating
    Schools provided by the listing agent
    • Elementary: ESTATES ELEM SCHOOL
    • Middle: CORKSCREW MIDDLE SCHOOL
    • High: PALMETTO RIDGE HIGH

    Source: SWFLMLS. This data may not be complete. We recommend contacting the local school district to confirm school assignments for this home.

    Get pre-qualified for a loan
    At Zillow Home Loans, we can pre-qualify you in as little as 5 minutes with no impact to your credit score.

    An equal housing lender. NMLS #10287.