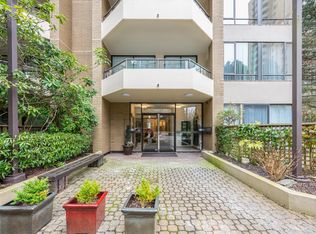
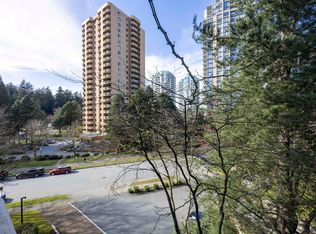
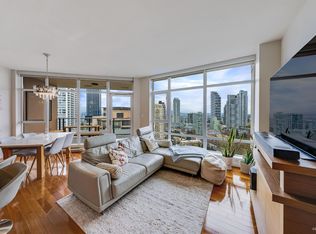
An absolutely beautiful Sub-penthouse suite in the heart of Metrotown! Perfect for family who is looking to downsize or upgrade to a bigger two bedroom over 1100 sq. ft. A rare find & well-sought after location! Enjoy the pretty SW/SE view of some river & Central Park from dining, living, bedroom & kitchen. Quiet neighbours w/only 4 units/floor. Building has been rainscreened & upgraded w/new windows, elevator, re-piping & roof in 2011. Reno: Kitchen cabinet, granite counter top, new roll up blinds in dining & living room. Energy efficient w/natural light, gas fireplaces included in strata fee & functional layout. Separate kitchen has lots of cabinet spaces & breakfast area. 2 balcony. Within walking distance to Crystal Mall, Metrotown, Station Square, tennis courts, Patterson Skytrain.
For sale
C$749,000
6152 Kathleen Ave #1504, Burnaby, BC V5H 4K8
2beds
1,175sqft
Condominium
Built in 1988
-- sqft lot
$-- Zestimate®
C$637/sqft
C$480/mo HOA
What's special
Beautiful sub-penthouse suiteTwo bedroomFunctional layout
- 7 hours |
- 1 |
- 0 |
Zillow last checked:
Listing updated:
Listed by:
Shella Chan,
RE/MAX Crest Realty Brokerage
Source: Greater Vancouver REALTORS®,MLS®#: R3154902 Originating MLS®#: Greater Vancouver
Originating MLS®#: Greater VancouverFacts & features
Interior
Bedrooms & bathrooms
- Bedrooms: 2
- Bathrooms: 2
- Full bathrooms: 2
Heating
- Electric, Natural Gas
Appliances
- Included: Washer/Dryer, Dishwasher, Refrigerator, Stove, Microwave
Features
- Elevator
- Basement: None
- Number of fireplaces: 1
- Fireplace features: Gas
- Common walls with other units/homes: Corner Unit,No One Above
Interior area
- Total structure area: 1,175
- Total interior livable area: 1,175 sqft
Property
Parking
- Total spaces: 1
- Parking features: Garage, Front Access, Concrete, Garage Door Opener
- Garage spaces: 1
Features
- Stories: 1
- Exterior features: Balcony, Private Yard
- Has view: Yes
- View description: ISLAND, MOUNTAIN, PARK
Lot
- Features: Central Location, Near Golf Course, Private, Recreation Nearby
Construction
Type & style
- Home type: Condo
- Property subtype: Condominium
- Attached to another structure: Yes
Condition
- Year built: 1988
Community & HOA
Community
- Features: Gated
- Subdivision: The Embassy
HOA
- Has HOA: Yes
- Amenities included: Caretaker, Trash, Maintenance Grounds, Gas, Hot Water, Management, Recreation Facilities, Snow Removal
- HOA fee: C$480 monthly
Location
- Region: Burnaby
Financial & listing details
- Price per square foot: C$637/sqft
- Annual tax amount: C$2,358
- Date on market: 8/11/2026
- Ownership: Freehold Strata
Price history
Price history is unavailable.
Public tax history
Tax history is unavailable.
Climate risks
Neighborhood: Maywood
Nearby schools
GreatSchools rating
- NAPoint Roberts Primary SchoolGrades: K-2Distance: 16.4 mi
- 5/10Birch Bay Home ConnectionsGrades: K-8Distance: 19.8 mi
- 6/10Blaine High SchoolGrades: 9-12Distance: 20.3 mi
- C$662,8002 bd2 ba1.1k sqft6152 Kathleen Ave #104, Burnaby, BC V5H4K8For Sale

- C$759,9002 bd2 ba1.1k sqft6282 Kathleen Ave #1601, Burnaby, BC V5H4J4For Sale
- C$757,0002 bd2 ba1.1k sqft6282 Kathleen Ave #502, Burnaby, BC V5H4J4For Sale
- C$699,8001 bd1 ba745 sqft6188 Wilson Ave #2405, Burnaby, BC V5H0A5For Sale
- C$825,0002 bd2 ba1.1k sqft4350 Beresford St #1404, Burnaby, BC V5H4K9For Sale
- C$1,088,0003 bd2 ba1.2k sqft6168 Wilson Ave #1705, Burnaby, BC V5H0B2For Sale
- C$739,9002 bd2 ba1.1k sqft4350 Beresford St #201, Burnaby, BC V5H4K9For Sale
- C$--1 bd1 ba750 sqft6168 Wilson Ave #1304, Burnaby, BC V5H0B2Off Market
Similar homes
- C$739,9002 bd2 ba1.1k sqft4350 Beresford St #201, Burnaby, BC V5H 4K9For Sale
 MLS ID #R3154080, Don Liang, Home Park Realty Ltd. Brokerage. Greater Vancouver REALTORS®
 - C$825,0002 bd2 ba1.1k sqft4350 Beresford St #1404, Burnaby, BC V5H 4K9For Sale
 MLS ID #R3153323, Don Lui PREC*, Grand Central Realty Brokerage. Greater Vancouver REALTORS®
 - C$662,8002 bd2 ba1.1k sqft6152 Kathleen Ave #104, Burnaby, BC V5H 4K8For SaleMLS ID #R3134390, Carlo Melo PREC*, Sutton Centre Realty Brokerage. Greater Vancouver REALTORS®
- C$757,0002 bd2 ba1.1k sqft6282 Kathleen Ave #502, Burnaby, BC V5H 4J4For SaleMLS ID #R3135174, Neal Zhang PREC*, Nu Stream Realty Inc. Brokerage. Greater Vancouver REALTORS®
- C$749,0002 bd2 ba1.2k sqft5967 Wilson Ave #700, Burnaby, BC V5H 4N9For SaleMLS ID #R3143547, Bob Su, RE/MAX City Realty Brokerage. Greater Vancouver REALTORS®
- C$828,0002 bd2 ba1.3k sqft6240 McKay Ave #2203, Burnaby, BC V5H 4L8For SaleMLS ID #R3152542, Kane Cheng PREC*, Sutton Group Seafair Realty Brokerage. Greater Vancouver REALTORS®
- C$759,9002 bd2 ba1.1k sqft6282 Kathleen Ave #1601, Burnaby, BC V5H 4J4For SaleMLS ID #R3092384, Kane Cheng PREC*, Sutton Group Seafair Realty Brokerage. Greater Vancouver REALTORS®
- C$729,9002 bd2 ba807 sqft6383 McKay Ave #3005, Burnaby, BC V5H 0H8For SaleMLS ID #R3152117, Daniel Yu PREC*, RE/MAX Real Estate Services Brokerage. Greater Vancouver REALTORS®
- C$858,8002 bd2 ba1.1k sqft6188 Patterson Ave #105, Burnaby, BC V5H 2N1For SaleMLS ID #R3153124, Honggi Baek, Evergreen West Realty Brokerage. Greater Vancouver REALTORS®
- C$739,0002 bd2 ba765 sqft6383 McKay Ave #2904, Burnaby, BC V5H 0H8For SaleMLS ID #R3150595, Marina Shen PREC*, Metro Edge Realty Brokerage. Greater Vancouver REALTORS®
- C$690,0002 bd2 ba1.1k sqft6240 McKay Ave #404, Burnaby, BC V5H 4L8For SaleMLS ID #R3135286, Allen Li PREC*, Nu Stream Realty Inc. Brokerage. Greater Vancouver REALTORS®
- C$565,0002 bd2 ba951 sqft6595 Willingdon Ave #203, Burnaby, BC V5H 4E5For SaleMLS ID #R3153224, Roy Sun, Royal Regal Realty Ltd. Brokerage. Greater Vancouver REALTORS®
- C$799,8883 bd2 ba1.1k sqft6220 McKay Ave APT 2205, Burnaby, BC V5H 4M8For SaleMLS ID #R3141610, Erfan Hosseini, eXp Realty Brokerage. Greater Vancouver REALTORS®
- C$698,0002 bd2 ba929 sqft6088 Willingdon Ave #805, Burnaby, BC V5H 4V2For SaleMLS ID #R3141747, James Wang PREC*, eXp Realty Brokerage. Greater Vancouver REALTORS®
- C$788,0002 bd2 ba945 sqft6461 Telford Ave #3009, Burnaby, BC V5H 0B7For SaleMLS ID #R3149850, Tracy Niu PREC*, Nu Stream Realty Inc. Brokerage. Greater Vancouver REALTORS®
- C$680,0002 bd2 ba813 sqft4333 Central Blvd #602, Burnaby, BC V5H 4W8For SaleMLS ID #R3147619, Lisa Seto, 1NE Collective Realty Inc. Brokerage. Greater Vancouver REALTORS®
- C$649,0002 bd2 ba905 sqft4134 Maywood St #402, Burnaby, BC V5H 4C9For SaleMLS ID #R3146126, Vince Chan PREC*, RE/MAX Crest Realty Brokerage. Greater Vancouver REALTORS®
- C$728,8002 bd2 ba758 sqft6383 McKay Ave #3804, Burnaby, BC V5H 0H8For SaleMLS ID #R3133790, Ken Cui PREC*, Nu Stream Realty Inc. Brokerage. Greater Vancouver REALTORS®
- C$690,0002 bd2 ba930 sqft6088 Willingdon Ave #2501, Burnaby, BC V5H 4V2For SaleMLS ID #R3121569, Estella Yang, Interlink Realty Brokerage. Greater Vancouver REALTORS®
- C$729,9002 bd2 ba886 sqft6333 Silver Ave #2007, Burnaby, BC V5H 0C3For SaleMLS ID #R3125706, Queenie Zhao PREC*, Royal Pacific Tri-Cities Realty Brokerage. Greater Vancouver REALTORS®
