The building features a very elegant lobby entrance, wide hallways, an indoor pool, hot tub, sauna, meeting room, insuite laundry & of course Underground secure parking. 4 units per floor. Rare Penthouse #1601 for sale with 2 balconies. Southeast facing offers immense amount of light; and a satisfying City view. Nicely renovated with granite countertop, newer cabinets, engineered wood in living & 2nd bedroom. Seldom will you find such elegance, character & charm. Prime SE corner with a bright, spacious floor plan. Feels more like a house with the entertainment size living room, gas fireplace (included gas 12-16 flrs), wall of windows & skylights. French doors lead to the den or 2nd bedroom. Too great to miss!
For sale
C$759,900
6282 Kathleen Ave #1601, Burnaby, BC V5H 4J4
2beds
1,175sqft
Condominium
Built in 1986
-- sqft lot
$-- Zestimate®
C$647/sqft
C$629/mo HOA
What's special
Elegant lobby entranceWide hallwaysIndoor poolHot tubInsuite laundrySatisfying city viewGranite countertop
- 176 days |
- 7 |
- 0 |
Zillow last checked:
Listing updated:
Listed by:
Kane Cheng PREC*,
Sutton Group Seafair Realty Brokerage
Source: Greater Vancouver REALTORS®,MLS®#: R3092384 Originating MLS®#: Greater Vancouver
Originating MLS®#: Greater VancouverFacts & features
Interior
Bedrooms & bathrooms
- Bedrooms: 2
- Bathrooms: 2
- Full bathrooms: 2
Heating
- Baseboard, Electric, Natural Gas
Appliances
- Included: Washer/Dryer, Dishwasher, Refrigerator, Stove
- Laundry: In Unit
Features
- Elevator
- Basement: None
- Number of fireplaces: 1
- Fireplace features: Gas
Interior area
- Total structure area: 1,175
- Total interior livable area: 1,175 sqft
Property
Parking
- Total spaces: 1
- Parking features: Garage Under Building
- Has garage: Yes
Accessibility
- Accessibility features: Wheelchair Access
Features
- Levels: One
- Stories: 1
- Exterior features: Balcony
- Has view: Yes
- View description: CITY
Lot
- Features: Central Location, Cul-De-Sac, Recreation Nearby
Construction
Type & style
- Home type: Condo
- Architectural style: Penthouse
- Property subtype: Condominium
- Attached to another structure: Yes
Condition
- Year built: 1986
Community & HOA
Community
- Features: Near Shopping
- Subdivision: The Empress
HOA
- Has HOA: Yes
- Amenities included: Bike Room, Exercise Centre, Recreation Facilities, Sauna/Steam Room, Maintenance Grounds, Gas, Hot Water, Snow Removal
- HOA fee: C$629 monthly
Location
- Region: Burnaby
Financial & listing details
- Price per square foot: C$647/sqft
- Annual tax amount: C$2,120
- Date on market: 2/23/2026
- Ownership: Freehold Strata
Price history
Price history is unavailable.
Public tax history
Tax history is unavailable.
Climate risks
Neighborhood: Maywood
Nearby schools
GreatSchools rating
- NAPoint Roberts Primary SchoolGrades: K-2Distance: 16.4 mi
- 5/10Birch Bay Home ConnectionsGrades: K-8Distance: 19.8 mi
- 6/10Blaine High SchoolGrades: 9-12Distance: 20.3 mi
- C$757,0002 bd2 ba1.1k sqft6282 Kathleen Ave #502, Burnaby, BC V5H4J4For Sale
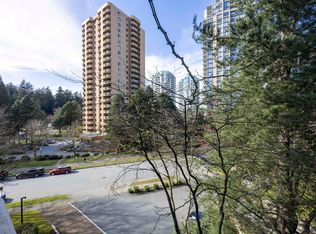
- C$749,0002 bd2 ba1.1k sqft6152 Kathleen Ave #1504, Burnaby, BC V5H4K8For Sale

- C$--2 bd1 ba860 sqft4200 Mayberry St #1404, Burnaby, BC V5H4A7Off Market

- C$449,9001 bd1 ba688 sqft6455 Willingdon Ave #1403, Burnaby, BC V5H4E4For Sale
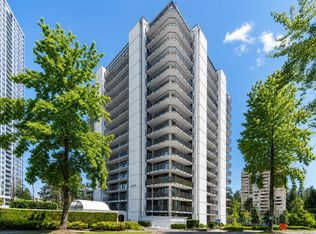
- C$460,0001 bd1 ba683 sqft6455 Willingdon Ave #607, Burnaby, BC V5H4E4For Sale
- C$619,5002 bd1 ba934 sqft6455 Willingdon Ave #204, Burnaby, BC V5H4E4For Sale
- C$--2 bd1 ba950 sqft6455 Willingdon Ave, Burnaby, BC V5H4E4Off Market
- C$--1 bd1 ba680 sqft4165 Maywood St #1403, Burnaby, BC V5H4E3Off Market
Similar homes
- C$757,0002 bd2 ba1.1k sqft6282 Kathleen Ave #502, Burnaby, BC V5H 4J4For SaleMLS ID #R3135174, Neal Zhang PREC*, Nu Stream Realty Inc. Brokerage. Greater Vancouver REALTORS®
- C$749,0002 bd2 ba1.1k sqft6152 Kathleen Ave #1504, Burnaby, BC V5H 4K8For SaleMLS ID #R3154902, Shella Chan, RE/MAX Crest Realty Brokerage. Greater Vancouver REALTORS®
- C$760,0002 bd2 ba1k sqft5885 Olive Ave #905, Burnaby, BC V5H 4N8For Sale
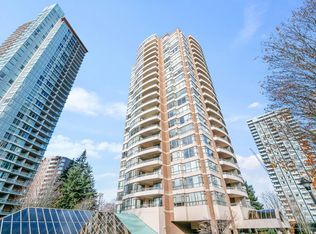 MLS ID #R3095671, Van Anh, Royal Pacific Realty Corp. Brokerage. Greater Vancouver REALTORS®
 - C$748,0002 bd2 ba1.1k sqft5885 Olive Ave #1206, Burnaby, BC V5H 4N8For Sale
 MLS ID #R3145037, Alice Cheung, RE/MAX City Realty Brokerage. Greater Vancouver REALTORS®
 - C$828,0002 bd2 ba1.3k sqft6240 McKay Ave #2203, Burnaby, BC V5H 4L8For SaleMLS ID #R3152542, Kane Cheng PREC*, Sutton Group Seafair Realty Brokerage. Greater Vancouver REALTORS®
- C$690,0002 bd2 ba1.1k sqft6240 McKay Ave #404, Burnaby, BC V5H 4L8For SaleMLS ID #R3135286, Allen Li PREC*, Nu Stream Realty Inc. Brokerage. Greater Vancouver REALTORS®
- C$699,9003 bd2 ba1.1k sqft4888 Hazel St #801, Burnaby, BC V5H 4T4For SaleMLS ID #R3140884, Mabel Ko PREC*, RE/MAX City Realty Brokerage. Greater Vancouver REALTORS®
- C$689,0002 bd2 ba1k sqft6622 Southoaks Cres #1003, Burnaby, BC V5E 4K2For SaleMLS ID #R3154468, James Garbutt PREC*, Oakwyn Realty Ltd. Brokerage. Greater Vancouver REALTORS®
- C$732,0002 bd2 ba1.1k sqft6888 Station Hill Dr #901, Burnaby, BC V3N 4X5For SaleMLS ID #R3137345, Tracy Niu PREC*, Nu Stream Realty Inc. Brokerage. Greater Vancouver REALTORS®
- C$725,0002 bd2 ba1k sqft7108 Collier St #306, Burnaby, BC V5E 0A1For SaleMLS ID #R3139704, Henry Wu PREC*, LeHomes Realty Premier Brokerage. Greater Vancouver REALTORS®
- C$499,0002 bd2 ba909 sqft6689 Willingdon Ave #801, Burnaby, BC V5H 3Y8For SaleMLS ID #R3149818, Darlene Lenfesty, RE/MAX All Points Realty Brokerage. Greater Vancouver REALTORS®
- C$720,0002 bd2 ba1.1k sqft6622 Southoaks Cres #906, Burnaby, BC V5E 4K2For SaleMLS ID #R3107998, Brian Power, Sutton Group-West Coast Realty Brokerage. Greater Vancouver REALTORS®
- C$839,0002 bd2 ba1.2k sqft6837 Station Hill Dr #2305, Burnaby, BC V3N 5B7For SaleMLS ID #R3096372, Matthew Liang PREC*, Youlive Realty Brokerage. Greater Vancouver REALTORS®
- C$848,0002 bd2 ba1.1k sqft4398 Buchanan St #2504, Burnaby, BC V5C 6R7For SaleMLS ID #R3133892, Richard Chen, Sutton Group-West Coast Realty Brokerage. Greater Vancouver REALTORS®
- C$549,0002 bd1 ba1.1k sqft6540 Burlington Ave #2106, Burnaby, BC V5H 4G3For SaleMLS ID #R3135182, Jinny Ahn, Oakwyn Realty Encore Brokerage. Greater Vancouver REALTORS®
- C$589,8001 bd1 ba925 sqft4353 Halifax St #1501, Burnaby, BC V5C 5Z4For SaleMLS ID #R3156389, Dan Stefan PREC*, Sutton Group-West Coast Realty Brokerage. Greater Vancouver REALTORS®
- C$685,0002 bd2 ba901 sqft6659 Southoaks Cres #505, Burnaby, BC V5E 4M9For SaleMLS ID #R3102057, Geoff Jarman PREC*, Sutton Group-West Coast Realty Brokerage. Greater Vancouver REALTORS®
- C$469,5002 bd1 ba787 sqft6689 Willingdon Ave #705, Burnaby, BC V5H 3Y8For SaleMLS ID #R3115899, Dee Soriano - PREC, Sutton Premier Realty Brokerage. Greater Vancouver REALTORS®
- C$629,9902 bd2 ba830 sqft7225 Acorn Ave #705, Burnaby, BC V5E 0A9For SaleMLS ID #R3152970, Cathy Chi, Real Broker Brokerage. Greater Vancouver REALTORS®
- C$788,0002 bd2 ba1k sqft6080 Minoru Blvd #501, Richmond, BC V6Y 4A7For SaleMLS ID #R3149365, Pin Lu, Sutton Group Showplace Realty Brokerage. Greater Vancouver REALTORS®
