Skip main navigation
Closed
  • $470,000

    6152 N Lenox Ave, Chicago, IL 60646

    2beds
    1,335sqft
    Single Family Residence
    Built in 1947
    4,373.42 Square Feet Lot
    $551,500 Zestimate®
    $352/sqft
    $2,708 Estimated rent

    Home value

    $551,500

    $524,000 - $579,000

    $2,708/mo

    Zestimate® history
    Loading
    Loading...

    Owner options

    List your home for rent

    $2,708/mo

    Rent Zestimate®

    Find your next renter with Zillow Rental Manager. Plus, with online applications, you can quickly screen prospective tenants – for free.

    Learn more

    $2,708/mo

    Rent Zestimate®

    Refinance and save

    $3,306/mo

    Est. payment

    Refinancing to a lower rate could help reduce your monthly payments and save thousands over the life of the loan.

    See today's rates

    $3,306/mo

    Est. payment

    Explore your selling options

    Work with a Zillow partner agent

    Leverage their expertise and Zillow's premium Showcase listings to get your home seen by more buyers.

    Get started

    List with your own agent

    Get your home in front of millions of buyers by listing it on Zillow.

    Learn how to do it

    Sell it yourself

    Take full control of how buyers see your home on Zillow by listing For Sale by Owner (FSBO).

    List your home

    What's special

    Gas fireplaceGolf courseMid century ranch homeNew garage doorHalf bathNew fenceEntertainment cabinets
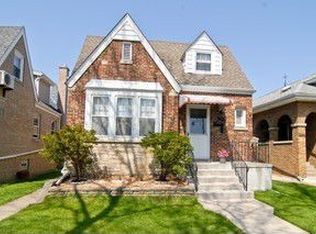
    Welcome to this beautiful 2 bed/2 bath mid century ranch home with den and family room in sought after Edgebrook. Looks can be deceiving. This home has much more space than you think. As you enter the home, you'll appreciate the abundance of natural light that streams through the huge windows with brand new top-down/bottom-up shades. The gas fireplace has classic mid century stone work. Seamless transition into the dining room, making this level perfect for entertaining. The kitchen features new SS fridge and stove and charming eat-in nook. Off of the kitchen you will find a cozy den (which can easily be converted into a bedroom), where you can relax and look at the lovely views of the backyard. Both bedrooms have original built in wood wardrobes, adding not only ample storage, but preserving the vintage charm of the home. The full bath has a separate shower and tub and brand new vanity. There are refinished hardwood floors throughout the first floor. Walk downstairs to the lower level where you will find the home's family room, with freshly painted walls and ceilings, new carpet and built in entertainment cabinets. Also in the basement is a half bath, laundry room, cedar closet and additional area for storage or home gym. A number of renovations have been completed recently including brand new furnace and hot water tank. The improvements don't stop with the interior. Outside there is a new fence, new garage door and new Parks flood control outlet. Just a few blocks to expressway, golf course, forest preserve, Edgebrook Elementary School as well as the neighborhood business district with local shops, restaurants, library, and Metra station. HOME BEING SOLD AS-IS

    Zillow last checked:

    Listing updated:

    Listing courtesy of:

    Stacy Escamilla 773-250-0400,

    Dream Town Real Estate

    Bought with:

    Elizabeth Amidon

    Jameson Sotheby's Intl Realty

    Source: MRED as distributed by MLS GRID,MLS#: 12051678MLS Logo

    Facts & features

    Interior

    Bedrooms & bathrooms
    • Bedrooms: 2
    • Bathrooms: 2
    • Full bathrooms: 1
    • 1/2 bathrooms: 1
    Primary bedroom
    • Features: Flooring (Hardwood), Window Treatments (Aluminum Frames, Blinds, Curtains/Drapes, Window Treatments)
    • Level: Main
    • Area: 143 Square Feet
    • Dimensions: 11X13
    Bedroom 2
    • Features: Flooring (Hardwood), Window Treatments (Aluminum Frames, Blinds, Curtains/Drapes, Window Treatments)
    • Level: Main
    • Area: 143 Square Feet
    • Dimensions: 11X13
    Den
    • Features: Flooring (Carpet), Window Treatments (Aluminum Frames, Blinds, Curtains/Drapes, Shades, Window Treatments)
    • Level: Main
    • Area: 99 Square Feet
    • Dimensions: 11X9
    Dining room
    • Features: Flooring (Hardwood), Window Treatments (Aluminum Frames, Blinds, Curtains/Drapes, Window Treatments)
    • Level: Main
    • Area: 247 Square Feet
    • Dimensions: 19X13
    Family room
    • Features: Flooring (Carpet)
    • Level: Basement
    • Area: 432 Square Feet
    • Dimensions: 24X18
    Kitchen
    • Features: Kitchen (Eating Area-Table Space, Pantry-Closet, Breakfast Room, Pantry), Flooring (Vinyl), Window Treatments (Aluminum Frames, Blinds, Shades)
    • Level: Main
    • Area: 192 Square Feet
    • Dimensions: 16X12
    Laundry
    • Features: Flooring (Ceramic Tile)
    • Level: Basement
    • Area: 135 Square Feet
    • Dimensions: 15X9
    Living room
    • Features: Flooring (Hardwood), Window Treatments (Aluminum Frames, Blinds, Curtains/Drapes, Window Treatments)
    • Level: Main
    • Area: 247 Square Feet
    • Dimensions: 19X13
    Heating
    • Natural Gas
    Cooling
    • Central Air
    Appliances
    • Included: Microwave, Dishwasher, Refrigerator, Gas Oven, Range Hood, Range, Gas Water Heater
    Features
    • 1st Floor Bedroom, 1st Floor Full Bath
    • Flooring: Hardwood
    • Basement: Partially Finished,Full
    • Number of fireplaces: 1
    • Fireplace features: Wood Burning, Gas Starter, Living Room
    Interior area
    • Total structure area: 2,670
    • Total interior livable area: 1,335 sqft
    • Finished area below ground: 432

    Property

    Parking
    • Total spaces: 1
    • Parking features: Off Alley, Garage Door Opener, On Site, Garage Owned, Detached, Garage
    • Garage spaces: 1
    • Has uncovered spaces: Yes
    Accessibility
    • Accessibility features: No Disability Access
    Features
    • Stories: 1
    • Fencing: Fenced
    Lot
    • Size: 4,373 sqft
    Details
    • Parcel number: 13042070340000
    • Special conditions: None
    • Other equipment: Ceiling Fan(s)

    Construction

    Type & style
    • Home type: SingleFamily
    • Architectural style: Ranch,Tudor
    • Property subtype: Single Family Residence
    Materials
    • Brick
    • Foundation: Concrete Perimeter
    • Roof: Asphalt
    Condition
    • New construction: No
    • Year built: 1947

    Utilities & green energy

    • Electric: Circuit Breakers, 200+ Amp Service
    • Sewer: Public Sewer, Overhead Sewers
    • Water: Lake Michigan

    Community & neighborhood

    Community
    • Community features: Park, Sidewalks, Street Lights, Street Paved
    Location
    • Region: Chicago

    HOA & financial

    HOA
    • Services included: None

    Other

    Other facts
    • Listing terms: Conventional
    • Ownership: Fee Simple

    Price history

    DateEventPrice
    6/3/2024Sold$470,000+2.2%$352/sqft
    Source: MRED as distributed by MLS GRID #12051678 Report a problem
    5/28/2024Pending sale$459,900$344/sqft
    Source: MRED as distributed by MLS GRID #12051678 Report a problem
    5/13/2024Contingent$459,900$344/sqft
    Source: MRED as distributed by MLS GRID #12051678 Report a problem
    5/9/2024Listed for sale$459,900+21%$344/sqft
    Source: MRED as distributed by MLS GRID #12051678 Report a problem
    10/12/2023Sold$380,000-7.3%$285/sqft
    Source: MRED as distributed by MLS GRID #11799944 Report a problem
    9/6/2023Contingent$410,000$307/sqft
    Source: MRED as distributed by MLS GRID #11799944 Report a problem
    8/18/2023Price change$410,000-3.5%$307/sqft
    Source: MRED as distributed by MLS GRID #11799944 Report a problem
    6/5/2023Listed for sale$425,000-9.5%$318/sqft
    Source: MRED as distributed by MLS GRID #11799944 Report a problem
    6/5/2023Listing removed--
    Source: MRED as distributed by MLS GRID #11753336 Report a problem
    4/6/2023Listed for sale$469,500-5.2%$352/sqft
    Source: MRED as distributed by MLS GRID #11753336 Report a problem
    4/6/2023Listing removed--
    Source: MRED as distributed by MLS GRID #11686934 Report a problem
    12/12/2022Listed for sale$495,000+4048.2%$371/sqft
    Source: MRED as distributed by MLS GRID #11686934 Report a problem
    9/17/1993Sold$11,933$9/sqft
    Source: Public Record Report a problem

    Public tax history

    YearProperty taxesTax assessment
    2024-- $45,001 -4.3%
    2023$9,916 +18%$46,999
    2022$8,401 +1.9%$46,999
    2021$8,246 -3.4%$46,999 +7.1%
    2020$8,535 -11%$43,896 -8%
    2019$9,586 +1.7%$47,714
    2018$9,425 +29.9%$47,714 +41.5%
    2017$7,257 +23.1%$33,713
    2016$5,895 +10.1%$33,713
    2015$5,354 -0.3%$33,713 +1.1%
    2014$5,368 +2.4%$33,335
    2013$5,243 +0.5%$33,335
    2012$5,214 -15.4%$33,335 -23.3%
    2011$6,167 +1.4%$43,443
    2010$6,083 +7.4%$43,443
    2009$5,664 +5.5%$43,443 -4.5%
    2008$5,371 +7.7%$45,496
    2007$4,988 +18.1%$45,496
    2006$4,225 -4.2%$45,496 +28.5%
    2005$4,409 +3%$35,403
    2004$4,282 +3.1%$35,403
    2003$4,155 +9.3%$35,403 +47.6%
    2002$3,800 +5.3%$23,987
    2001$3,609 +14.1%$23,987
    2000$3,163 $23,987 +29.9%
    1999$3,163 $18,467

    Find assessor info on the county website

    Neighborhood: Edgebrook

    Nearby schools

    GreatSchools rating
    Schools provided by the listing agent
    • District: 299

    Source: MRED as distributed by MLS GRID. This data may not be complete. We recommend contacting the local school district to confirm school assignments for this home.

    Get a cash offer in 3 minutes
    Find out how much your home could sell for in as little as 3 minutes with a no-obligation cash offer.
    Estimated market value
    $551,500
    Get a cash offer in 3 minutes
    Find out how much your home could sell for in as little as 3 minutes with a no-obligation cash offer.
    Estimated market value
    $551,500