
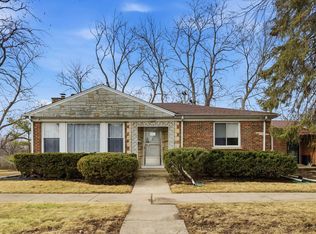
Rare Edgebrook Opportunity on an Oversized Lot! Welcome to 6247 N. Leona Avenue, a spacious single-family home situated on an impressive 9,125-square-foot lot in highly sought-after Edgebrook. This home offers generous living spaces, two fireplaces, a partially finished basement, and a two-car attached garage, providing plenty of space and potential to make it your own. The partially finished basement adds valuable flex space, ideal for a recreation room, home office, gym, playroom, or additional storage. Outside, the oversized lot provides plenty of room for entertaining, gardening, play, or creating your own outdoor retreat. Enjoy a quiet, tree-lined neighborhood setting close to parks, a golf course, shopping, dining, the Edens Expressway, and Edgebrook Elementary School. The home is also conveniently located near the Edgebrook Metra station, offering an easy commuting option to downtown Chicago. With its spacious lot, flexible living space, two-car attached garage, and prime Edgebrook location, 6247 N. Leona Avenue is an excellent opportunity to create the home you've been looking for in one of Chicago's most desirable Northwest Side neighborhoods. Bring your vision and make this Edgebrook gem your own!
$549,000
6247 N Leona Ave, Chicago, IL 60646
3beds
1,604sqft
Single Family Residence
Built in ----
9,125 Square Feet Lot
$548,400 Zestimate®
$342/sqft
$-- HOA
What's special
Two fireplacesPartially finished basementSpacious single-family homeTwo-car attached garageQuiet tree-lined neighborhood setting
- 2 days
- 793
- 37
Zillow last checked:
Listing updated:
Listed by:
Andrew Conklin matt@fultongrace.com,
Fulton Grace Realty,
Andrew Conklin 773-835-1460,
Fulton Grace Realty
Source: MRED as distributed by MLS GRID,MLS#: 12747647
Facts & features
Interior
Bedrooms & bathrooms
- Bedrooms: 3
- Bathrooms: 3
- Full bathrooms: 1
- 1/2 bathrooms: 2
Rooms
- Room types: Recreation Room
Primary bedroom
- Level: Main
- Area: 168 Square Feet
- Dimensions: 12X14
Bedroom 2
- Level: Main
- Area: 140 Square Feet
- Dimensions: 14X10
Bedroom 3
- Level: Lower
- Area: 132 Square Feet
- Dimensions: 12X11
Dining room
- Level: Main
- Area: 132 Square Feet
- Dimensions: 12X11
Family room
- Level: Main
- Area: 280 Square Feet
- Dimensions: 14X20
Kitchen
- Level: Main
- Area: 99 Square Feet
- Dimensions: 9X11
Laundry
- Level: Basement
- Area: 288 Square Feet
- Dimensions: 16X18
Recreation room
- Level: Basement
- Area: 338 Square Feet
- Dimensions: 13X26
Heating
- Natural Gas
Cooling
- Central Air
Features
- Basement: Partially Finished,Daylight
Interior area
- Total structure area: 0
- Total interior livable area: 1,604 sqft
Video & virtual tour
Property
Parking
- Total spaces: 2
- Parking features: Yes, Attached, Garage
- Attached garage spaces: 2
Accessibility
- Accessibility features: No Disability Access
Features
- Stories: 1
Lot
- Size: 9,125 Square Feet
Details
- Parcel number: 13042070010000
- Special conditions: None
Construction
Type & style
- Home type: SingleFamily
- Property subtype: Single Family Residence
Materials
- Brick
Condition
- New construction: No
Utilities & green energy
- Electric: Circuit Breakers
- Sewer: Public Sewer
- Water: Public
Community & HOA
HOA
- Services included: None
Location
- Region: Chicago
Financial & listing details
- Price per square foot: $342/sqft
- Tax assessed value: $508,840
- Annual tax amount: $9,031
- Date on market: 9/2/2026
- Ownership: Fee Simple
Estimated market value
$548,400
$521,000 - $576,000
$3,825/mo
Price history
| Date | Event | Price |
|---|---|---|
| 9/2/2026 | Listed for sale | $549,000$342/sqft |
Source:  MRED as distributed by MLS GRID #12747647 Report a problem MRED as distributed by MLS GRID #12747647 Report a problem | ||
Public tax history
| Year | Property taxes | Tax assessment |
|---|---|---|
| 2024 | $9,032 -3.5% | $50,884 +1.1% |
| 2023 | $9,356 +3% | $50,312 |
| 2022 | $9,082 +1.9% | $50,312 |
| 2021 | $8,912 +13% | $50,312 +22.8% |
| 2020 | $7,885 -3.7% | $40,981 -12.7% |
| 2019 | $8,186 -7.4% | $46,916 -7.9% |
| 2018 | $8,844 +31.7% | $50,958 +36.8% |
| 2017 | $6,714 -3.6% | $37,263 |
| 2016 | $6,963 +9.7% | $37,263 |
| 2015 | $6,348 +3.9% | $37,263 +5% |
| 2014 | $6,109 -7.3% | $35,495 -8.7% |
| 2013 | $6,593 +1% | $38,878 |
| 2012 | $6,529 +0.1% | $38,878 -12.2% |
| 2011 | $6,522 +19.7% | $44,290 |
| 2010 | $5,448 +14% | $44,290 |
| 2009 | $4,777 -29.9% | $44,290 -18.3% |
| 2008 | $6,816 +6.4% | $54,230 |
| 2007 | $6,404 +13.1% | $54,230 |
| 2006 | $5,664 +4.5% | $54,230 +34% |
| 2005 | $5,418 +2.4% | $40,481 |
| 2004 | $5,292 +3.4% | $40,481 |
| 2003 | $5,119 +9.4% | $40,481 +45.3% |
| 2002 | $4,679 +4.6% | $27,866 |
| 2001 | $4,475 +6.8% | $27,866 |
| 2000 | $4,190 | $27,866 +17% |
| 1999 | $4,190 | $23,812 |
Find assessor info on the county website
Monthly payment
Est. payment
Payment breakdown
Explore the cost of this home by adjusting the details. Changes won't be saved.Climate risks
Neighborhood: Edgebrook
Nearby schools

Similar homes
- $625,0003 bd3 ba1.5k sqft6631 N Caldwell Ave, Chicago, IL 60646New
 MLS ID #12750014, Kenneth Welter, CCIM, RE/MAX Properties Northwest. MRED as distributed by MLS GRID
 - $549,9004 bd3 ba1.8k sqft5137 N Menard Ave, Chicago, IL 60630New
 MLS ID #12750123, Corina Flores-Moradi, Re/Max Cityview. MRED as distributed by MLS GRID
 - $540,0002 bd2 ba1.2k sqft6310 N La Crosse Ave, Chicago, IL 60646Active
 MLS ID #12693573, Rima Muthana, Rima Realty LLC. MRED as distributed by MLS GRID
 - $580,0003 bd2 ba1.3k sqft6842 N Central Ave, Chicago, IL 60646Active
 MLS ID #12701512, Rene Mendoza, Chicagoland Brokers, Inc.. MRED as distributed by MLS GRID
