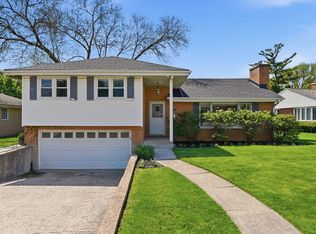
Discover exceptional space and flexibility in this beautifully maintained 2,162 sq ft home in soughtafter Lincolnwood Terrace. With 3 bedrooms, 2 full baths, and 2 half baths, this residence offers a layout that adapts effortlessly to a variety of lifestyles. The main level opens with a large, multifunctional family room-perfect as a fourth bedroom, private office, or guest suite. From there, the home transitions into an expansive living and dining area, creating a warm, open environment ideal for gatherings or relaxed daily living. The eatin kitchen, updated with brandnew flooring, sits just steps from a convenient half bath. Upstairs, all three bedrooms offer generous proportions and double closets. The primary bedroom features its own ensuite bath, while a second full bathroom serves the remaining bedrooms. The lower level adds even more versatility with its separate exterior entrance, a cozy fireplace, and an additional half bath-a great spot for a recreation room, media space, or quiet retreat. Additional highlights include a full facebrick exterior, an attached twocar garage, a sump pump in the crawl space, and a flood control system for added security. Major mechanical updates include the roof (2013), central air (2015), and electrical panel (2015).
New
$599,000
6400 N Knox Ave, Lincolnwood, IL 60712
3beds
2,162sqft
Single Family Residence
Built in 1959
6,552 Square Feet Lot
$-- Zestimate®
$277/sqft
$-- HOA
What's special
- -- |
- 402
- views |
- 9
- saves |
Zillow last checked:
Listing updated:
Listed by:
Seta Ajram 847-495-5000,
HomeSmart Connect
Source: MRED as distributed by MLS GRID,MLS#: 12740349
Facts & features
Interior
Bedrooms & bathrooms
- Bedrooms: 3
- Bathrooms: 4
- Full bathrooms: 2
- 1/2 bathrooms: 2
Rooms
- Room types: Family Room, Utility Room-Lower Level
Primary bedroom
- Features: Flooring (Hardwood), Window Treatments (Blinds), Bathroom (Full)
- Level: Second
- Area: 204 Square Feet
- Dimensions: 17X12
Bedroom 2
- Features: Flooring (Hardwood), Window Treatments (Blinds)
- Level: Second
- Area: 168 Square Feet
- Dimensions: 14X12
Bedroom 3
- Features: Flooring (Hardwood), Window Treatments (Blinds)
- Level: Second
- Area: 195 Square Feet
- Dimensions: 15X13
Dining room
- Features: Flooring (Carpet), Window Treatments (Shades)
- Level: Main
- Area: 154 Square Feet
- Dimensions: 14X11
Family room
- Features: Flooring (Ceramic Tile), Window Treatments (Curtains/Drapes)
- Level: Main
- Area: 576 Square Feet
- Dimensions: 32X18
Other
- Features: Flooring (Hardwood), Window Treatments (Blinds)
- Level: Main
- Area: 231 Square Feet
- Dimensions: 21X11
Kitchen
- Features: Kitchen (Eating Area-Table Space, Pantry-Closet), Flooring (Vinyl), Window Treatments (Curtains/Drapes)
- Level: Main
- Area: 210 Square Feet
- Dimensions: 15X14
Laundry
- Features: Flooring (Ceramic Tile)
- Level: Lower
- Area: 182 Square Feet
- Dimensions: 14X13
Living room
- Features: Flooring (Carpet), Window Treatments (Curtains/Drapes)
- Level: Main
- Area: 360 Square Feet
- Dimensions: 24X15
Other
- Level: Lower
- Area: 168 Square Feet
- Dimensions: 14X12
Heating
- Steam, Baseboard
Cooling
- Central Air
Appliances
- Included: Range, Microwave, Dishwasher, Refrigerator, Washer, Dryer, Disposal
- Laundry: Gas Dryer Hookup, In Unit
Features
- Flooring: Hardwood
- Basement: Finished,Exterior Entry,Full,Walk-Out Access
- Attic: Pull Down Stair
- Number of fireplaces: 1
- Fireplace features: Wood Burning, Family Room
Interior area
- Total structure area: 0
- Total interior livable area: 2,162 sqft
Property
Parking
- Total spaces: 2
- Parking features: Asphalt, Garage Door Opener, Yes, Garage Owned, Attached, Garage
- Attached garage spaces: 2
- Has uncovered spaces: Yes
Accessibility
- Accessibility features: No Disability Access
Features
- Levels: Bi-Level,Tri-Level
- Patio & porch: Patio
Lot
- Size: 6,552 Square Feet
- Dimensions: 56X117
- Features: Corner Lot
Details
- Parcel number: 10343210190000
- Special conditions: None
- Other equipment: Sump Pump, Sprinkler-Lawn
Construction
Type & style
- Home type: SingleFamily
- Architectural style: Bi-Level
- Property subtype: Single Family Residence
Materials
- Brick
- Roof: Asphalt
Condition
- New construction: No
- Year built: 1959
Details
- Builder model: Split Level
Utilities & green energy
- Electric: Circuit Breakers
- Sewer: Other
- Water: Lake Michigan, Public
Community & HOA
Community
- Subdivision: Lincolnwood Terraces
HOA
- Services included: None
Location
- Region: Lincolnwood
Financial & listing details
- Price per square foot: $277/sqft
- Tax assessed value: $448,360
- Annual tax amount: $11,523
- Date on market: 8/22/2026
- Ownership: Fee Simple
Estimated market value
Not available
Estimated sales range
Not available
Not available
Price history
| Date | Event | Price |
|---|---|---|
| 8/22/2026 | Listing removed | $649,000$300/sqft |
Source:  MRED as distributed by MLS GRID #12638053 Report a problem MRED as distributed by MLS GRID #12638053 Report a problem | ||
| 6/14/2026 | Contingent | $649,000$300/sqft |
Source: MRED as distributed by MLS GRID #12638053 Report a problem | ||
| 5/4/2026 | Listed for sale | $649,000-4.4%$300/sqft |
Source: MRED as distributed by MLS GRID #12638053 Report a problem | ||
| 5/4/2026 | Listing removed | $679,000$314/sqft |
Source: MRED as distributed by MLS GRID #12518579 Report a problem | ||
| 3/25/2026 | Listed for sale | $679,000$314/sqft |
Source: MRED as distributed by MLS GRID #12518579 Report a problem | ||
| 2/11/2026 | Contingent | $679,000$314/sqft |
Source: MRED as distributed by MLS GRID #12518579 Report a problem | ||
| 11/15/2025 | Listed for sale | $679,000-2.9%$314/sqft |
Source: MRED as distributed by MLS GRID #12518579 Report a problem | ||
| 11/15/2025 | Listing removed | $699,000$323/sqft |
Source: MRED as distributed by MLS GRID #12490387 Report a problem | ||
| 10/7/2025 | Listed for sale | $699,000+101.2%$323/sqft |
Source: MRED as distributed by MLS GRID #12490387 Report a problem | ||
| 7/15/2015 | Sold | $347,500-6.1%$161/sqft |
Source: MRED as distributed by MLS GRID #08873897 Report a problem | ||
| 6/6/2015 | Pending sale | $370,000$171/sqft |
Source: Coldwell Banker Residential Brokerage - Edgebrook #08873897 Report a problem | ||
| 5/14/2015 | Price change | $370,000-6.3%$171/sqft |
Source: Coldwell Banker Residential Brokerage - Edgebrook #08873897 Report a problem | ||
| 3/28/2015 | Price change | $395,000-7.1%$183/sqft |
Source: Coldwell Banker Residential Brokerage - Edgebrook #08873897 Report a problem | ||
| 1/22/2015 | Price change | $425,000-4.5%$197/sqft |
Source: Coldwell Banker Residential Brokerage - Edgebrook #08873897 Report a problem | ||
| 11/19/2014 | Listed for sale | $445,000$206/sqft |
Source: Coldwell Banker Residential Brokerage - Edgebrook #08788617 Report a problem | ||
Public tax history
| Year | Property taxes | Tax assessment |
|---|---|---|
| 2024 | $11,524 +3.8% | $44,836 |
| 2023 | $11,102 +4.4% | $44,836 |
| 2022 | $10,637 +0.5% | $44,836 +12.6% |
| 2021 | $10,588 +1.2% | $39,826 |
| 2020 | $10,458 +0.2% | $39,826 -9% |
| 2019 | $10,435 +11.6% | $43,765 +15.5% |
| 2018 | $9,354 -0.6% | $37,907 |
| 2017 | $9,409 -4.2% | $37,907 |
| 2016 | $9,820 +28.9% | $37,907 +19.5% |
| 2015 | $7,618 +3.9% | $31,719 |
| 2014 | $7,335 -1.3% | $31,719 -3.4% |
| 2013 | $7,435 +0.4% | $32,829 -1.7% |
| 2012 | $7,406 -3.7% | $33,389 -5.1% |
| 2011 | $7,688 -7.1% | $35,183 -8.2% |
| 2010 | $8,276 -10.3% | $38,318 -23.2% |
| 2009 | $9,229 +7.5% | $49,870 -12% |
| 2008 | $8,585 +9.5% | $56,671 |
| 2007 | $7,837 -4.5% | $56,671 +12.7% |
| 2006 | $8,202 +5% | $50,297 |
| 2005 | $7,814 +4.7% | $50,297 |
| 2004 | $7,462 +13.7% | $50,297 +34.5% |
| 2003 | $6,563 +7.3% | $37,404 |
| 2002 | $6,119 +20.4% | $37,404 |
| 2001 | $5,081 +2.1% | $37,404 +13.9% |
| 2000 | $4,979 +1.4% | $32,841 |
| 1999 | $4,908 | $32,841 |
Find assessor info on the county website
Monthly payment
Est. payment
Payment breakdown
Explore the cost of this home by adjusting the details. Changes won't be saved.Climate risks
Neighborhood: 60712
Nearby schools
GreatSchools rating
- 8/10Rutledge Hall Elementary SchoolGrades: 3-5Distance: 1.1 mi
- 9/10Lincoln Hall Middle SchoolGrades: 6-8Distance: 1 mi
- 6/10Niles West High SchoolGrades: 9-12Distance: 2.3 mi
Schools provided by the listing agent
- Elementary: Todd Hall Elementary School
- Middle: Lincoln Hall Middle School
- High: Niles West High School
- District: 74
Source: MRED as distributed by MLS GRID. This data may not be complete. We recommend contacting the local school district to confirm school assignments for this home.
- $569,1002 bd2 ba50 sqft4658 W Devon Ave, Lincolnwood, IL 60712Off Market
- $536,9004 bd1 ba1.3k sqft4662 W Devon Ave, Lincolnwood, IL 60712Off Market
- $878,7004 bd3 ba1.9k sqft6414 N Knox Ave, Lincolnwood, IL 60712Off Market

- $842,1004 bd2 ba3k sqft6401 N Knox Ave, Lincolnwood, IL 60712Off Market
- $630,5003 bd3 ba1.6k sqft4668 W Devon Ave, Lincolnwood, IL 60712Off Market
- $628,6003 bd3 ba2.4k sqft4618 W Devon Ave, Lincolnwood, IL 60712Off Market
- $800,0005 bd2 ba2.6k sqft6415 N Kilpatrick Ave, Lincolnwood, IL 60712Off Market
- $770,9005 bd2 ba2.6k sqft6415 N Kilpatrick Ave, Lincolnwood, IL 60712Off Market
A local agent can set up tours, give advice and negotiate with sellers.
A local lender can help you make sure your offer is ready when you are.
Similar homes
- $575,0004 bd2 ba3.1k sqft6214 N Karlov Ave, Chicago, IL 60646New
 MLS ID #12743637, Melanie Giglio, Compass. MRED as distributed by MLS GRID
 - $599,0003 bd2 ba1.9k sqft7427 Keeler Ave, Skokie, IL 60076Active
 MLS ID #12721998, Frank Jendo, Jam Realty Co. MRED as distributed by MLS GRID
 - $659,0004 bd2 ba1.9k sqft389 Michael John Dr, Park Ridge, IL 60068New
 MLS ID #12743663, Laura Herlo, Coldwell Banker Realty. MRED as distributed by MLS GRID
 - $489,0004 bd2 ba1.3k sqft4639 Howard St, Skokie, IL 60076New
 MLS ID #12742584, Usha Patel, Coldwell Banker Realty. MRED as distributed by MLS GRID
 - $540,0002 bd2 ba1.2k sqft6310 N La Crosse Ave, Chicago, IL 60646ActiveMLS ID #12693573, Rima Muthana, Rima Realty LLC. MRED as distributed by MLS GRID
- $580,0003 bd2 ba1.9k sqft570 W Crockett Ave, Elmhurst, IL 60126NewMLS ID #12743548, Mike Berg, Berg Properties. MRED as distributed by MLS GRID
- $499,0003 bd2 ba2.1k sqft8222 Springfield Ave, Skokie, IL 60076ActiveMLS ID #12738743, Dave Blum, Baird & Warner. MRED as distributed by MLS GRID
- $649,0003 bd3 ba1.5k sqft6631 N Caldwell Ave, Chicago, IL 60646ActiveMLS ID #12722843, Kenneth Welter, CCIM, RE/MAX Properties Northwest. MRED as distributed by MLS GRID
- $429,9002 bd2 ba1.8k sqft8716 N Harding Ave, Skokie, IL 60076NewMLS ID #12743735, Maria Franks, GRI, Berkshire Hathaway HomeServices Chicago. MRED as distributed by MLS GRID
- $598,0005 bd3 ba2.2k sqft1525 Elm St, Park Ridge, IL 60068Price ChangeMLS ID #12723621, Zohaib Khurshid, RE/MAX Premier. MRED as distributed by MLS GRID
- $625,0004 bd3 ba2.4k sqft2617 W Lunt Ave, Chicago, IL 60645ActiveMLS ID #12711179, Anne DuBray, Coldwell Banker Realty. MRED as distributed by MLS GRID
- $629,0004 bd4 ba1.4k sqft3829 W Addison St, Chicago, IL 60618ActiveMLS ID #12733455, Jose Aguilar, Realty of America, LLC. MRED as distributed by MLS GRID
- $579,9004 bd3 ba2.1k sqft301 Horatio Blvd, Buffalo Grove, IL 60089NewMLS ID #12741322, Lena Bondar, GRI,SFR, @properties Christie's International Real Estate. MRED as distributed by MLS GRID
- $550,0004 bd2 ba1.2k sqft9648 N Kostner Ave, Skokie, IL 60076ActiveMLS ID #12726950, Phillip Bentley, GRI, Real People Realty. MRED as distributed by MLS GRID
- $549,9003 bd3 ba1.9k sqft6040 N Niagara Ave, Chicago, IL 60631ActiveMLS ID #12672041, John Fleming, Baird & Warner. MRED as distributed by MLS GRID
- $595,0004 bd3 ba2.1k sqft433 Kinkaid Ct, Des Plaines, IL 60016ActiveMLS ID #12731290, Caroline Starr, @properties Christie's International Real Estate. MRED as distributed by MLS GRID
- $429,0003 bd2 ba1.8k sqft2870 Alden Ln, Des Plaines, IL 60018ActiveMLS ID #12731489, Kim Alden, Compass. MRED as distributed by MLS GRID
- $550,0003 bd2 ba2.1k sqft707 Glenshire Rd, Glenview, IL 60025ActiveMLS ID #12730110, Anne DuBray, Coldwell Banker Realty. MRED as distributed by MLS GRID
- $489,0004 bd3 ba1.6k sqft5126 N Mulligan Ave, Chicago, IL 60630ActiveMLS ID #12737355, Nichole Dinino, Redfin Corporation. MRED as distributed by MLS GRID
- $549,9003 bd2 ba1.2k sqft205 Glenview Rd, Glenview, IL 60025ActiveMLS ID #12732785, Sean Hayden, Redfin Corporation. MRED as distributed by MLS GRID
