Skip main navigation
Closed
  • $425,000

    6152 Wingate Dr, Lisle, IL 60532

    2beds
    1,491sqft
    Townhouse, Single Family Residence
    Built in 1997
    -- sqft lot
    $468,500 Zestimate®
    $285/sqft
    $2,592 Estimated rent

    Home value

    $468,500

    $445,000 - $492,000

    $2,592/mo

    Zestimate® history
    Loading
    Loading...

    Owner options

    List your home for rent

    $2,592/mo

    Rent Zestimate®

    Find your next renter with Zillow Rental Manager. Plus, with online applications, you can quickly screen prospective tenants – for free.

    Learn more

    $2,592/mo

    Rent Zestimate®

    Refinance and save

    $3,256/mo

    Est. payment

    Refinancing to a lower rate could help reduce your monthly payments and save thousands over the life of the loan.

    See today's rates

    $3,256/mo

    Est. payment

    Explore your selling options

    Work with a Zillow partner agent

    Leverage their expertise and Zillow's premium Showcase listings to get your home seen by more buyers.

    Get started

    List with your own agent

    Get your home in front of millions of buyers by listing it on Zillow.

    Learn how to do it

    Sell it yourself

    Take full control of how buyers see your home on Zillow by listing For Sale by Owner (FSBO).

    List your home

    What's special

    Gas fireplaceAmazing lake viewsAdditional family roomNice loft spaceGorgeous gazeboSpare bedroomHobby space
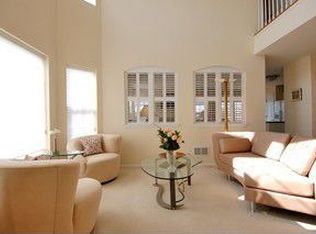
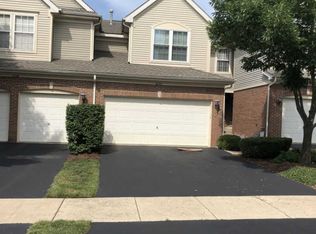
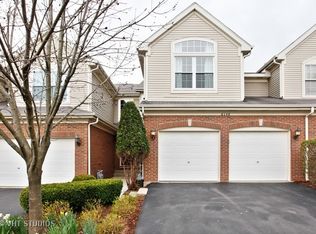
    This one is not like the others! Amazing lake views from virtually anywhere in this upscale townhome that features a 2 story great room, open concept kitchen/dining area and finished english basement that looks out on the lake as well. For attached living, this unit offers unmatched privacy as all windows look out onto the expanse of the pond and walking trails beyond. None of that fishbowl feeling here. The main level was renovated with maple engineered flooring throughout, kitchen with newer appliances, 2 story vaulted great room with gas fireplace and sliders out to the deck with magnificent views. The second floor master ensuite bath was renovated with a large walk in shower. The bedroom has a cathedral ceiling, ample space and a great 8' x 8' walk in closet. There's a nice loft space just outside the master that works well as an office with views out to the water across the open span of the great room below. The second bedroom has lovely lake views and an adjacent full bath too. The laundry room is conveniently located on the second floor as well. The lower level is finished with a full bath, walk in closet and flexible space that can be used as a spare bedroom, additional family room, bar, hobby space, etc. They don't call this community Hidden Lake for nothing. The townhomes are a pleasant drive through the Green Trails Subdivision and tucked back between a corner of the Seven Bridges Golf Course and the pond with a gorgeous gazebo to greet you. It truly is a unique spot in the world of maintenance-free turn-key properties. Natural beauty, no road noise, minimally trafficked. As an added bonus, the walking paths of Green Trails come right past the back deck and connect you with the ponds and parks that run throughout the neighborhood beyond.

    Zillow last checked:

    Listing updated:

    Listing courtesy of:

    Brent Hyland 312-315-3565,

    @properties Christie's International Real Estate

    Bought with:

    Paul Baker

    Platinum Partners Realtors

    Jodee Baker

    Platinum Partners Realtors

    Source: MRED as distributed by MLS GRID,MLS#: 11909797MLS Logo

    Facts & features

    Interior

    Bedrooms & bathrooms
    • Bedrooms: 2
    • Bathrooms: 4
    • Full bathrooms: 3
    • 1/2 bathrooms: 1
    Primary bedroom
    • Features: Flooring (Carpet), Window Treatments (Curtains/Drapes, Plantation Shutters), Bathroom (Full)
    • Level: Second
    • Area: 234 Square Feet
    • Dimensions: 18X13
    Bedroom 2
    • Features: Flooring (Carpet)
    • Level: Second
    • Area: 100 Square Feet
    • Dimensions: 10X10
    Dining room
    • Features: Flooring (Wood Laminate)
    • Level: Main
    • Area: 100 Square Feet
    • Dimensions: 10X10
    Foyer
    • Features: Flooring (Hardwood)
    • Level: Main
    • Area: 40 Square Feet
    • Dimensions: 8X5
    Kitchen
    • Features: Kitchen (Eating Area-Table Space, Island, Pantry-Closet), Flooring (Wood Laminate)
    • Level: Main
    • Area: 200 Square Feet
    • Dimensions: 20X10
    Laundry
    • Features: Flooring (Vinyl)
    • Level: Second
    • Area: 25 Square Feet
    • Dimensions: 5X5
    Living room
    • Features: Flooring (Wood Laminate), Window Treatments (Curtains/Drapes)
    • Level: Main
    • Area: 208 Square Feet
    • Dimensions: 16X13
    Loft
    • Features: Flooring (Carpet), Window Treatments (Blinds)
    • Level: Second
    • Area: 88 Square Feet
    • Dimensions: 11X8
    Recreation room
    • Features: Flooring (Carpet), Window Treatments (Blinds)
    • Level: Lower
    • Area: 374 Square Feet
    • Dimensions: 22X17
    Walk in closet
    • Features: Flooring (Carpet)
    • Level: Second
    • Area: 64 Square Feet
    • Dimensions: 8X8
    Heating
    • Natural Gas, Forced Air
    Cooling
    • Central Air
    Appliances
    • Included: Range, Microwave, Dishwasher, Refrigerator, Washer, Dryer, Disposal
    • Laundry: Upper Level, In Unit
    Features
    • Cathedral Ceiling(s), Dry Bar, Storage
    • Flooring: Hardwood
    • Basement: Partially Finished,Full,Daylight
    • Number of fireplaces: 1
    • Fireplace features: Gas Log, Living Room
    Interior area
    • Total structure area: 0
    • Total interior livable area: 1,491 sqft

    Property

    Parking
    • Total spaces: 2
    • Parking features: On Site, Garage Owned, Attached, Garage
    • Attached garage spaces: 2
    Accessibility
    • Accessibility features: No Disability Access
    Features
    • Has view: Yes
    • View description: Water
    • Has water view: Yes
    • Water view: Water
    • Waterfront features: Pond
    Lot
    • Dimensions: 23X69X25X68
    • Features: Common Grounds
    Details
    • Parcel number: 0815301012
    • Special conditions: None

    Construction

    Type & style
    • Home type: Townhouse
    • Property subtype: Townhouse, Single Family Residence
    Materials
    • Vinyl Siding, Brick
    • Roof: Asphalt
    Condition
    • New construction: No
    • Year built: 1997

    Utilities & green energy

    • Electric: Circuit Breakers
    • Sewer: Public Sewer
    • Water: Lake Michigan

    Community & neighborhood

    Location
    • Region: Lisle
    • Subdivision: Hidden Lake

    HOA & financial

    HOA
    • Has HOA: Yes
    • HOA fee: $280 monthly
    • Services included: Insurance, Lawn Care, Snow Removal

    Other

    Other facts
    • Listing terms: Cash
    • Ownership: Fee Simple w/ HO Assn.

    Price history

    DateEventPrice
    12/7/2023Sold$425,000$285/sqft
    Source: MRED as distributed by MLS GRID #11909797 Report a problem
    11/14/2023Contingent$425,000$285/sqft
    Source: MRED as distributed by MLS GRID #11909797 Report a problem
    11/5/2023Listed for sale$425,000+77.5%$285/sqft
    Source: MRED as distributed by MLS GRID #11909797 Report a problem
    2/17/2016Sold$239,500-7.8%$161/sqft
    Source: MRED as distributed by MLS GRID #09086265 Report a problem
    1/24/2016Pending sale$259,900$174/sqft
    Source: Sevenoaks Realty #09086265 Report a problem
    1/11/2016Price change$259,900-3.7%$174/sqft
    Source: Sevenoaks Realty #09086265 Report a problem
    12/1/2015Listed for sale$269,900$181/sqft
    Source: Sevenoaks Realty #09086265 Report a problem
    11/20/2015Pending sale$269,900$181/sqft
    Source: Sevenoaks Realty #09086265 Report a problem
    11/14/2015Price change$269,900-3.6%$181/sqft
    Source: Sevenoaks Realty #09086265 Report a problem
    9/2/2015Price change$279,900-3.4%$188/sqft
    Source: Sevenoaks Realty #08913209 Report a problem
    8/17/2015Price change$289,900-3.3%$194/sqft
    Source: Sevenoaks Realty #08913209 Report a problem
    6/15/2015Price change$299,900-3.2%$201/sqft
    Source: Sevenoaks Realty #08913209 Report a problem
    5/6/2015Listed for sale$309,900+28.9%$208/sqft
    Source: Sevenoaks Realty #08913209 Report a problem
    1/28/1999Sold$240,500$161/sqft
    Source: Public Record Report a problem

    Public tax history

    YearProperty taxesTax assessment
    2024$9,631 +4%$125,348 +9.6%
    2023$9,256 +6.4%$114,400 +8%
    2022$8,700 +3.6%$105,920 +3.9%
    2021$8,396 +1.7%$101,910 +1.8%
    2020$8,256 +3.1%$100,080 +4.5%
    2019$8,007 -6.4%$95,750 -3%
    2018$8,556 +2.8%$98,710 +3.5%
    2017$8,327 +7.7%$95,380 +3.8%
    2016$7,729 +2%$91,930 +6.2%
    2015$7,577 -8.3%$86,570 -5%
    2014$8,262 +2.1%$91,120 -0.2%
    2013$8,091 +3.1%$91,340 -3.8%
    2012$7,845 +3.3%$94,900 -6%
    2011$7,597 +1.7%$100,910 -5%
    2010$7,471 +1.9%$106,220 -7.1%
    2009$7,329 +3.4%$114,310 +1.4%
    2008$7,086 +2.8%$112,740 +5.9%
    2007$6,892 +13.7%$106,460 +3%
    2006$6,061 -3.1%$103,360 +6.7%
    2005$6,257 -1.7%$96,870 +5.9%
    2004$6,368 +5.7%$91,470 +8.4%
    2003$6,027 +10.6%$84,390 +7.5%
    2002$5,449 +7.8%$78,510 +7.5%
    2001$5,053 +2.9%$73,020 +5.9%
    2000$4,909 $68,950

    Find assessor info on the county website

    Neighborhood: 60532

    Nearby schools

    GreatSchools rating
    Schools provided by the listing agent
    • Elementary: Goodrich Elementary School
    • Middle: Thomas Jefferson Junior High Sch
    • High: North High School
    • District: 68

    Source: MRED as distributed by MLS GRID. This data may not be complete. We recommend contacting the local school district to confirm school assignments for this home.

    Get a cash offer in 3 minutes
    Find out how much your home could sell for in as little as 3 minutes with a no-obligation cash offer.
    Estimated market value
    $468,500
    Get a cash offer in 3 minutes
    Find out how much your home could sell for in as little as 3 minutes with a no-obligation cash offer.
    Estimated market value
    $468,500