Located in the gated 55+ community of Ladera, 6153 Lucia Drive is a thoughtfully upgraded home offering easy, low-maintenance living with a standout pond view.
The main living space is open with vaulted, beamed ceilings, a fireplace, and an amazing view. The large glass sliding doors open with space and ease, allowing for seamless indoor outdoor living and entertaining.
A large island with ample space to gather, cook, and entertain grounds the kitchen. A spacious pantry and ample cabinetry make this an enviable kitchen for any in-home chef. A wonderful dining area full of windows provides views to the pond.
The primary suite is comfortable and well-executed, with walk-in shower and substantial closet. A private office with French doors, a guest room with en-suite bath, and a powder room round out a layout that’s both functional and flexible. Additional highlights include a Versa Lift in the garage for easy-access storage.
Ladera offers a gated entrance, pickleball courts, a community recreation center, and many other amenities, supporting an active, connected lifestyle. Clean, well-designed, and easy to live in—exactly what buyers are looking for.
Sold
Price Unknown
6153 Lucia Dr, Fort Worth, TX 76123
2beds
2,245sqft
Single Family Residence
Built in 2024
6,751 Square Feet Lot
$650,100 Zestimate®
$--/sqft
$2,910 Estimated rent
Home value
$650,100
$611,000 - $696,000
$2,910/mo
Zestimate® history
Owner options
List your home for rent
$2,910/mo
Rent Zestimate®
Find your next renter with Zillow Rental Manager. Plus, with online applications, you can quickly screen prospective tenants – for free.
$2,910/mo
Rent Zestimate®
Refinance and save
$390/mo
Est. payment
Refinancing to a lower rate could help reduce your monthly payments and save thousands over the life of the loan.
$390/mo
Est. payment
Explore your selling options
Work with a Zillow partner agent
Leverage their expertise and Zillow's premium Showcase listings to get your home seen by more buyers.
Get startedList with your own agent
Get your home in front of millions of buyers by listing it on Zillow.
Learn how to do itSell it yourself
Take full control of how buyers see your home on Zillow by listing For Sale by Owner (FSBO).
List your homeWhat's special
Large glass sliding doorsStandout pond viewGated entranceVaulted beamed ceilingsSubstantial closetPowder roomAmple cabinetry
Zillow last checked:
Listing updated:
Listed by:
Susanna Gorski Bartolomei 0619175 817-602-5465,
Compass RE Texas, LLC 214-814-8100
Bought with:
Laura Barnett, 0417161
RE/MAX DFW Associates
Source: NTREIS,MLS#: 21222763
Facts & features
Interior
Bedrooms & bathrooms
- Bedrooms: 2
- Bathrooms: 3
- Full bathrooms: 2
- 1/2 bathrooms: 1
Primary bedroom
- Features: Closet Cabinetry, Ceiling Fan(s), Dual Sinks, En Suite Bathroom, Separate Shower, Walk-In Closet(s)
- Level: First
- Dimensions: 16 x 14
Bedroom
- Features: Ceiling Fan(s), En Suite Bathroom
- Level: First
- Dimensions: 13 x 11
Primary bathroom
- Features: Built-in Features, Closet Cabinetry, Dual Sinks, Double Vanity, En Suite Bathroom, Granite Counters, Sink, Separate Shower
- Level: First
- Dimensions: 9 x 14
Dining room
- Level: First
- Dimensions: 13 x 10
Other
- Features: Built-in Features, En Suite Bathroom, Granite Counters
- Level: First
- Dimensions: 8 x 5
Half bath
- Features: Granite Counters
- Level: First
- Dimensions: 4 x 5
Kitchen
- Features: Breakfast Bar, Built-in Features, Eat-in Kitchen, Granite Counters, Kitchen Island, Pantry, Walk-In Pantry
- Level: First
- Dimensions: 13 x 15
Laundry
- Features: Built-in Features
- Level: First
- Dimensions: 10 x 12
Living room
- Features: Ceiling Fan(s), Fireplace
- Level: First
- Dimensions: 20 x 24
Mud room
- Features: Built-in Features
- Level: First
- Dimensions: 6 x 8
Office
- Features: Ceiling Fan(s)
- Level: First
- Dimensions: 12 x 10
Heating
- Central, Fireplace(s)
Cooling
- Central Air, Ceiling Fan(s)
Appliances
- Included: Built-In Gas Range, Dishwasher, Electric Oven, Electric Water Heater, Disposal, Vented Exhaust Fan
- Laundry: Washer Hookup, Dryer Hookup, Laundry in Utility Room
Features
- Built-in Features, Cathedral Ceiling(s), Decorative/Designer Lighting Fixtures, Double Vanity, Eat-in Kitchen, High Speed Internet, Kitchen Island, Pantry, Vaulted Ceiling(s), Walk-In Closet(s)
- Flooring: Hardwood, Tile
- Windows: Shutters
- Has basement: No
- Number of fireplaces: 1
- Fireplace features: Living Room
Interior area
- Total interior livable area: 2,245 sqft
Property
Parking
- Total spaces: 2
- Parking features: Garage Faces Front, Garage, Garage Door Opener, Lighted
- Attached garage spaces: 2
Features
- Levels: One
- Stories: 1
- Patio & porch: Rear Porch, Patio, Screened, Covered
- Exterior features: Gas Grill, Lighting, Private Yard, Rain Gutters
- Pool features: None, Community
- Has view: Yes
- View description: Water
- Has water view: Yes
Lot
- Size: 6,751 Square Feet
- Features: Sprinkler System
Details
- Parcel number: 42985259
Construction
Type & style
- Home type: SingleFamily
- Architectural style: Traditional,Detached
- Property subtype: Single Family Residence
Materials
- Brick
- Roof: Composition
Condition
- Year built: 2024
Utilities & green energy
- Sewer: Public Sewer
- Water: Public
- Utilities for property: Electricity Connected, Natural Gas Available, Sewer Available, Water Available
Community & HOA
Community
- Features: Clubhouse, Fitness Center, Park, Pickleball, Pool, Curbs, Gated, Sidewalks
- Security: Security System, Gated Community
- Senior community: Yes
- Subdivision: Ladera Tavolo Park Condos
HOA
- Has HOA: Yes
- Amenities included: Maintenance Front Yard
- Services included: All Facilities, Maintenance Grounds, Security
- HOA fee: $390 monthly
- HOA name: Real Manage
- HOA phone: 972-380-3505
Location
- Region: Fort Worth
Financial & listing details
- Annual tax amount: $12,584
- Date on market: 4/2/2026
- Cumulative days on market: 48 days
- Listing terms: Cash,Conventional
Price history
| Date | Event | Price |
|---|---|---|
| 6/24/2026 | Sold | -- |
Source: NTREIS #21222763 Report a problem | ||
| 6/5/2026 | Pending sale | $650,000$290/sqft |
Source: NTREIS #21222763 Report a problem | ||
| 5/21/2026 | Contingent | $650,000$290/sqft |
Source: NTREIS #21222763 Report a problem | ||
| 4/28/2026 | Price change | $650,000-2.3%$290/sqft |
Source: NTREIS #21222763 Report a problem | ||
| 4/2/2026 | Listed for sale | $665,000$296/sqft |
Source: NTREIS #21222763 Report a problem | ||
Public tax history
Tax history is unavailable.
Neighborhood: 76123
Nearby homes
- $--3 bd3 ba2.5k sqft6145 Lucia Dr, Fort Worth, TX 76123Sold

- $--2 bd3 ba2.2k sqft6149 Villaggio Way, Fort Worth, TX 76123Sold
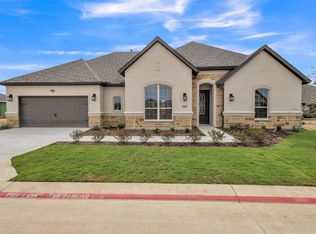
- $637,0054 bd4 ba2.8k sqft7853 Pondview Ln, Fort Worth, TX 76123New Construction
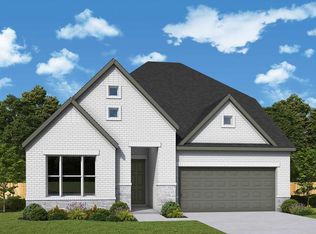
- $663,2955 bd4 ba3.2k sqft7845 Pondview Ln, Fort Worth, TX 76123New Construction

- $--2 bd2 ba2k sqft6125 Villaggio Way, Fort Worth, TX 76123Sold
- $--2 bd2 ba1.8k sqft6121 Villaggio Way, Fort Worth, TX 76123Sold
- $--2 bd2 ba2.1k sqft6132 Villaggio Way, Fort Worth, TX 76123Sold
- $558,6973 bd2 ba2k sqft7812 Pondview Ln, Fort Worth, TX 76123New Construction
Nearby schools
GreatSchools rating
- 6/10Sue Crouch Intermediate SchoolGrades: PK-5Distance: 0.7 mi
- 3/10Summer Creek Middle SchoolGrades: 6-8Distance: 2.3 mi
- 3/10North Crowley High SchoolGrades: 9-12Distance: 2.1 mi
Schools provided by the listing agent
- Elementary: Sue Crouch
- Middle: Summer Creek,Crowley 9Th Grade
- High: North Crowley
- District: Crowley ISD
Source: NTREIS. This data may not be complete. We recommend contacting the local school district to confirm school assignments for this home.
Get a cash offer in 3 minutes
Find out how much your home could sell for in as little as 3 minutes with a no-obligation cash offer.
Estimated market value
$650,100
Get a cash offer in 3 minutes
Find out how much your home could sell for in as little as 3 minutes with a no-obligation cash offer.
Estimated market value
$650,100
- Texas
- Tarrant County
- Fort Worth
- 76123
- 6153 Lucia Dr
Nearby cities
Nearby neighborhoods
Nearby zip codes
Other Fort Worth Topics
