Skip main navigation
Sold for $475,000
  • $475,000

    6155 Aviary Ct, Bradenton, FL 34203

    3beds
    1,688sqft
    Single Family Residence
    Built in 2002
    5,320 Square Feet Lot
    $470,200 Zestimate®
    $281/sqft
    $3,120 Estimated rent

    Home value

    $470,200

    Estimated sales range

    Not available

    $3,120/mo

    Zestimate® history
    Loading
    Loading...

    Owner options

    List your home for rent

    $3,120/mo

    Rent Zestimate®

    Find your next renter with Zillow Rental Manager. Plus, with online applications, you can quickly screen prospective tenants – for free.

    Learn more

    $3,120/mo

    Rent Zestimate®

    Refinance and save

    $3,397/mo

    Est. payment

    Refinancing to a lower rate could help reduce your monthly payments and save thousands over the life of the loan.

    See today's rates

    $3,397/mo

    Est. payment

    Explore your selling options

    Work with a Zillow partner agent

    Leverage their expertise and Zillow's premium Showcase listings to get your home seen by more buyers.

    Get started

    List with your own agent

    Get your home in front of millions of buyers by listing it on Zillow.

    Learn how to do it

    Sell it yourself

    Take full control of how buyers see your home on Zillow by listing For Sale by Owner (FSBO).

    List your home

    What's special

    Versatile center islandScreened pool and lanaiAbundant natural lightSweeping golf course viewsOpen-concept layoutPrivate retreatCathedral ceilings
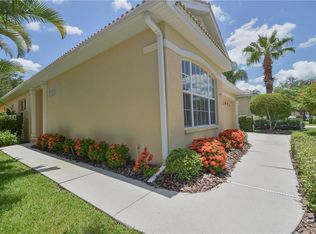
    If you’ve been dreaming of a home that blends relaxed Florida living with low-maintenance ease, this 3-bedroom, 2-bath pool home in Tara Preserve is it. Perfectly positioned on the 10th fairway, it offers sweeping golf course views and gorgeous sunsets from your private screened lanai and pool. Best of all, there’s no mandatory golf membership—play when you want, and enjoy the view year-round. Inside, the open-concept layout feels bright and welcoming with two bay windows, with cathedral ceilings and abundant natural light. NEW A/C INSTALLED 10/17/25 with a 10 year transferrable warranty to new owner. The kitchen features newer stainless appliances, a versatile center island, and a modern design that opens seamlessly to the living and dining areas—ideal for entertaining or everyday comfort. Both bathrooms have been tastefully updated, and the primary suite includes stylish laminate flooring, a walk-in closet, and access to the pool area. Outside, the screened pool and lanai create your own private retreat—perfect for morning coffee, lazy afternoons, or sunset cocktails overlooking the fairway. Hurricane shutters, protective window film, and community-maintained landscaping make this home truly lock-and-leave ready. Living in Tara Preserve means enjoying resort-style amenities—including pickleball, tennis, and a community pool—plus a neighborhood known for its friendly atmosphere and active lifestyle. It’s a beautifully cared-for home that captures everything you love about the Florida lifestyle: sun, simplicity, and a view that never gets old.

    Zillow last checked:

    Listing updated:

    Listing Provided by:

    Kim Simone, P.A. 941-238-8949,

    REALTYTEAM.COM, INC. 941-746-5525

    Bought with:

    David Fauquier, 3434995

    RE/MAX PALM

    Source: Stellar MLS,MLS#: A4657005MLS LogoOriginating MLS: Sarasota - Manatee

    Facts & features

    Interior

    Bedrooms & bathrooms
    • Bedrooms: 3
    • Bathrooms: 2
    • Full bathrooms: 2
    Primary bedroom
    • Description: Room1
    • Features: Walk-In Closet(s)
    • Level: First
    • Area: 255 Square Feet
    • Dimensions: 17x15
    Dining room
    • Description: Room4
    • Level: First
    • Area: 168 Square Feet
    • Dimensions: 14x12
    Kitchen
    • Description: Room3
    • Level: First
    • Area: 100 Square Feet
    • Dimensions: 10x10
    Living room
    • Description: Room2
    • Level: First
    • Area: 238 Square Feet
    • Dimensions: 17x14
    Heating
    • Central
    Cooling
    • Central Air
    Appliances
    • Included: Dishwasher, Dryer, Exhaust Fan, Gas Water Heater, Microwave, Range, Refrigerator, Washer
    • Laundry: Gas Dryer Hookup, Inside
    Features
    • Cathedral Ceiling(s), Ceiling Fan(s), Open Floorplan, Solid Wood Cabinets, Split Bedroom, Stone Counters, Walk-In Closet(s)
    • Flooring: Carpet, Laminate, Tile
    • Doors: Sliding Doors
    • Windows: Aluminum Frames, Blinds, Window Treatments, Hurricane Shutters
    • Has fireplace: No
    Interior area
    • Total structure area: 2,274
    • Total interior livable area: 1,688 sqft

    Property

    Parking
    • Total spaces: 2
    • Parking features: Driveway, Garage Door Opener
    • Attached garage spaces: 2
    • Has uncovered spaces: Yes
    Features
    • Levels: One
    • Stories: 1
    • Patio & porch: Other, Screened
    • Exterior features: Irrigation System, Other, Sprinkler Metered
    • Has private pool: Yes
    • Pool features: In Ground, Lighting, Screen Enclosure, Solar Heat
    • Has view: Yes
    • View description: Pond
    • Has water view: Yes
    • Water view: Pond
    Lot
    • Size: 5,320 sqft
    • Features: Cul-De-Sac, Landscaped, Level, Pasture
    • Residential vegetation: Mature Landscaping
    Details
    • Parcel number: 1731563209
    • Zoning: PDR/WPE/
    • Special conditions: None

    Construction

    Type & style
    • Home type: SingleFamily
    • Architectural style: Contemporary
    • Property subtype: Single Family Residence
    Materials
    • Block, Stucco
    • Foundation: Slab
    • Roof: Tile
    Condition
    • New construction: No
    • Year built: 2002
    Details
    • Builder name: Homes By Towne

    Utilities & green energy

    • Sewer: Public Sewer
    • Water: Public
    • Utilities for property: Cable Available, Cable Connected, Electricity Connected, Natural Gas Connected, Sewer Connected, Underground Utilities

    Community & neighborhood

    Security
    • Security features: Smoke Detector(s)
    Community
    • Community features: Association Recreation - Owned, Clubhouse, Deed Restrictions, Golf, No Truck/RV/Motorcycle Parking, Pool, Sidewalks, Tennis Court(s)
    Location
    • Region: Bradenton
    • Subdivision: TARA PH III SUPPHASE B

    HOA & financial

    HOA
    • Has HOA: Yes
    • HOA fee: $228 monthly
    • Amenities included: Clubhouse, Golf Course, Maintenance, Pickleball Court(s), Pool, Recreation Facilities, Tennis Court(s)
    • Services included: Cable TV, Community Pool, Reserve Fund, Internet, Maintenance Grounds, Manager
    • Association name: Progressive Community Management
    • Association phone: 941-921-5393
    • Second association name: Tara
    Other fees
    • Pet fee: $0 monthly
    Other financial information
    • Total actual rent: 0

    Other

    Other facts
    • Listing terms: Cash,Conventional,FHA,VA Loan
    • Ownership: Fee Simple
    • Road surface type: Paved

    Price history

    DateEventPrice
    12/4/2025Sold$475,000-3%$281/sqft
    Source: Stellar MLS #A4657005 Report a problem
    10/23/2025Pending sale$489,900$290/sqft
    Source: Stellar MLS #A4657005 Report a problem
    8/20/2025Price change$489,900-2%$290/sqft
    Source: Stellar MLS #A4657005 Report a problem
    7/10/2025Price change$499,900-2%$296/sqft
    Source: Stellar MLS #A4657005 Report a problem
    6/25/2025Listed for sale$510,000+142.9%$302/sqft
    Source: Stellar MLS #A4657005 Report a problem
    9/4/2009Sold$210,000-4.5%$124/sqft
    Source: Public Record Report a problem
    3/11/2009Listing removed$220,000$130/sqft
    Source: Prudential Real Estate #A3897299 Report a problem
    3/5/2009Price change$220,000-6.4%$130/sqft
    Source: Prudential Real Estate #A3897299 Report a problem
    12/11/2008Price change$235,000-21.4%$139/sqft
    Source: Prudential Real Estate #A3897299 Report a problem
    11/9/2008Listed for sale$299,000-20.3%$177/sqft
    Source: Prudential Real Estate #A3897299 Report a problem
    4/27/2005Sold$375,000+62.1%$222/sqft
    Source: Public Record Report a problem
    1/29/2002Sold$231,300$137/sqft
    Source: Public Record Report a problem

    Public tax history

    YearProperty taxesTax assessment
    2025$3,855 +8.5%$207,656 +2.9%
    2024$3,552 +1.1%$201,804 +3%
    2023$3,515 +2%$195,926 +3%
    2022$3,445 +0%$190,219 +3%
    2021$3,444 +0.6%$184,679 +1.4%
    2020$3,424 +0.7%$182,129 +2.3%
    2019$3,399 $178,034 +1.9%
    2018$3,399 +0.8%$174,714 +2.1%
    2017$3,373 +12.8%$171,120 +2.1%
    2016$2,991 $167,600 +0.7%
    2015$2,991 $166,435 +0.8%
    2014$2,991 +0.3%$165,114 +1.5%
    2013$2,982 +298123%$162,674 +1.7%
    2012$1 $159,955 -2.9%
    2011$1 $164,689 -3.3%
    2010-- $170,344 -17%
    2009$4,399 +7.6%$205,354 -20.4%
    2008$4,090 -9.6%$257,965 -15.5%
    2007$4,525 -6%$305,320 +1.2%
    2006$4,812 +47.1%$301,797 +45.4%
    2005$3,272 +2%$207,535 +3%
    2004$3,208 +5%$201,490 +1.9%
    2003$3,055 +329.8%$197,733 +394.3%
    2002$711 +801.9%$40,000 +788.9%
    2001$79 $4,500

    Find assessor info on the county website

    Neighborhood: 34203

    Nearby schools

    GreatSchools rating
    Schools provided by the listing agent
    • Elementary: Tara Elementary
    • Middle: Braden River Middle
    • High: Lakewood Ranch High

    Source: Stellar MLS. This data may not be complete. We recommend contacting the local school district to confirm school assignments for this home.

    Get a cash offer in 3 minutes
    Find out how much your home could sell for in as little as 3 minutes with a no-obligation cash offer.
    Estimated market value
    $470,200
    Get a cash offer in 3 minutes
    Find out how much your home could sell for in as little as 3 minutes with a no-obligation cash offer.
    Estimated market value
    $470,200