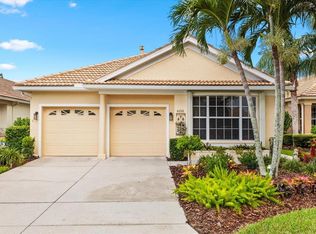
Welcome to your dream home nestled at the end of a cul-de-sac in The Preserve at Tara. Enjoy your screened in and private lanai overlooking preserve space with the golf course behind. The lot offers much more space than normal as it is situated on the wide portion of the cul-de-sac, and there are no homes to your west side. Inside this Lee Wetherington build, you will find the perfect floor plan. With over 1,700 very well-thought-out square feet, this home checks all your “must have” boxes. The open layout gives you access to your view from almost every space and is perfect for entertaining. The eat in kitchen with bay windows is a perfect spot for a cozy morning coffee or tea and the formal dining area will make your dinner parties special. The split floor plan separates the master and second bedrooms for privacy from family or visiting guests. The master suite features a large walk-in closet, great view through the large window, tray ceiling and an en-suite bathroom with separate shower and soaker tub, linen closet, and dual vanities. The versatile flex space adds value to this home in several ways: an office if you work from home, a den or hobby room, or add a closet and make this an amply sized third bedroom. Take full advantage of the amenities located a short stroll from your door. Amenities include a community pool, tennis, pickleball, lawn care, cable and internet, and a golf course with driving range that does not require membership. All of this is included in an HOA fee of only $233 per month! Leaving your cozy cul-de-sac, you’ll find even more amenities such as Lakewood Main Street and all your daily shopping within minutes. A little further and you are soaking in the sun on the beaches of Anna Maria Island, Lido Key, Siesta Key, or shopping on St Armands Circle. New HVAC installed in 2022. Check out the virtual tour and video walk through or make your private appointment today to see this amazing home today before it is too late!
Sold for $360,000
Zillow last checked:
Listing updated:
Bought with:
Frank Frederick, PA
COLDWELL BANKER REALTY
Source: Stellar MLS,MLS#: A4576956 Originating MLS: Sarasota - Manatee
Originating MLS: Sarasota - Manatee
Price history
| Date | Event | Price |
|---|---|---|
| 2/1/2024 | Sold | $360,000-8.9%$211/sqft |
Source:  Stellar MLS #A4576956 Report a problem Stellar MLS #A4576956 Report a problem | ||
| 12/26/2023 | Pending sale | $395,000$231/sqft |
Source: Stellar MLS #A4576956 Report a problem | ||
| 12/20/2023 | Price change | $395,000-3.7%$231/sqft |
Source: Stellar MLS #A4576956 Report a problem | ||
| 12/5/2023 | Price change | $410,000-8.7%$240/sqft |
Source: Stellar MLS #A4576956 Report a problem | ||
| 10/20/2023 | Price change | $449,000-2.4%$263/sqft |
Source: Stellar MLS #A4576956 Report a problem | ||
| 10/4/2023 | Pending sale | $460,000$269/sqft |
Source: Stellar MLS #A4576956 Report a problem | ||
| 9/12/2023 | Price change | $460,000-5.2%$269/sqft |
Source: Stellar MLS #A4576956 Report a problem | ||
| 7/20/2023 | Listed for sale | $485,000+58.5%$284/sqft |
Source: Stellar MLS #A4576956 Report a problem | ||
| 7/8/2020 | Listing removed | $305,900$179/sqft |
Source: JACK KELLER INC #U8064814 Report a problem | ||
| 11/6/2019 | Listed for sale | $305,900-15%$179/sqft |
Source: JACK KELLER INC #U8064814 Report a problem | ||
| 6/27/2005 | Sold | $360,000+73.1%$211/sqft |
Source: Public Record Report a problem | ||
| 5/17/2002 | Sold | $208,000$122/sqft |
Source: Public Record Report a problem | ||

Get a cash offer in 3 minutes
Find out how much your home could sell for in as little as 3 minutes with a no-obligation cash offer.
Estimated market value
$377,900
