Over $175K in updates from 2021-2024 make this exceptional ranch-style home in the sought-after Palos Verdes subdivision truly move-in ready. This 4-bedroom, 3-bath residence offers approximately 2,577 sq ft of finished living space on a 9,888 sq ft lot. The main level features new LVP flooring and a stunning 2024 kitchen remodel with Café appliances, quartz countertops, 36” gas stove with pot-filler, pull-out spice drawers, and a black composite sink. The finished basement includes a bedroom, full bath, home office, laundry/storage rooms, and a large media-style great room with stadium seating platform (removable).
Extensive system and exterior upgrades include: Class 4 roof, siding, and gutters (2022); furnace, A/C, water heater, and whole-home filtration system (2023); windows and slider (2024); and radon mitigation (2021). Outdoor spaces feature a fully fenced backyard, Rachio smart irrigation system including a customizable drip irrigation zone for the backyard, a 10×12 shed, a partially covered patio, and a brand-new hot tub (2024).
Ideally located ~0.7 mi to Greenwood Elementary, ~1.2 mi to West Middle, and ~2.8 mi to Cherry Creek High within the Cherry Creek School District. Koelbel Library (~0.4 mi), Palos Verdes Park (~0.4 mi), and local grocery options (~0.5 mi) are nearby. Only ~4 mi to the Denver Tech Center, ~3 mi to I-25, and ~1.8 mi to Dry Creek Light Rail Station—offering quick access to downtown Denver, restaurants, and employers. A two-car attached garage completes this beautifully updated home that blends modern upgrades, outdoor living, and unbeatable convenience in one of Centennial’s most desirable neighborhoods. Check out the drone fly through on YouTube: https://youtu.be/SXLpjJ72Hpk
Sold for $810,000
$810,000
6155 S Ivanhoe Street, Centennial, CO 80111
4beds
2,577sqft
Single Family Residence
Built in 1962
9,888 Square Feet Lot
$801,800 Zestimate®
$314/sqft
$3,762 Estimated rent
Home value
$801,800
$754,000 - $858,000
$3,762/mo
Zestimate® history
Owner options
List your home for rent
$3,762/mo
Rent Zestimate®
Find your next renter with Zillow Rental Manager. Plus, with online applications, you can quickly screen prospective tenants – for free.
$3,762/mo
Rent Zestimate®
Refinance and save
$4,728/mo
Est. payment
Refinancing to a lower rate could help reduce your monthly payments and save thousands over the life of the loan.
$4,728/mo
Est. payment
Explore your selling options
Work with a Zillow partner agent
Leverage their expertise and Zillow's premium Showcase listings to get your home seen by more buyers.
Get startedList with your own agent
Get your home in front of millions of buyers by listing it on Zillow.
Learn how to do itSell it yourself
Take full control of how buyers see your home on Zillow by listing For Sale by Owner (FSBO).
List your homeWhat's special
Finished basementGreat roomMeticulously maintained backyardBrand-new hot tubDrip system for plantsBlack composite sinkQuartz countertops
Zillow last checked:
Listing updated:
Listed by:
Michelle Giblette 303-921-3170,
eXp Realty, LLC
Bought with:
Vadim Gershkovich, 100065019
Home303
Source: REcolorado as distributed by MLS GRID,MLS#: 9263590
Facts & features
Interior
Bedrooms & bathrooms
- Bedrooms: 4
- Bathrooms: 3
- Full bathrooms: 1
- 3/4 bathrooms: 2
- Main level bathrooms: 2
- Main level bedrooms: 3
Bedroom
- Level: Main
- Area: 120 Square Feet
- Dimensions: 10 x 12
Bedroom
- Level: Main
- Area: 100 Square Feet
- Dimensions: 10 x 10
Bedroom
- Level: Basement
- Area: 140 Square Feet
- Dimensions: 10 x 14
Bathroom
- Level: Main
- Area: 56 Square Feet
- Dimensions: 7 x 8
Bathroom
- Level: Basement
- Area: 64 Square Feet
- Dimensions: 8 x 8
Other
- Level: Main
- Area: 182 Square Feet
- Dimensions: 13 x 14
Other
- Level: Main
- Area: 54 Square Feet
- Dimensions: 6 x 9
Family room
- Level: Main
- Area: 276 Square Feet
- Dimensions: 12 x 23
Great room
- Level: Basement
- Area: 288 Square Feet
- Dimensions: 16 x 18
Kitchen
- Level: Main
- Area: 378 Square Feet
- Dimensions: 18 x 21
Laundry
- Level: Basement
Office
- Level: Basement
- Area: 56 Square Feet
- Dimensions: 7 x 8
Heating
- Forced Air
Cooling
- Central Air
Appliances
- Included: Dishwasher, Disposal, Microwave, Oven, Range Hood, Refrigerator
Features
- Ceiling Fan(s), Eat-in Kitchen, Open Floorplan, Primary Suite, Radon Mitigation System, Walk-In Closet(s)
- Flooring: Carpet, Laminate
- Windows: Double Pane Windows, Window Treatments
- Basement: Finished
- Number of fireplaces: 1
- Fireplace features: Family Room
Interior area
- Total structure area: 2,577
- Total interior livable area: 2,577 sqft
- Finished area above ground: 1,467
- Finished area below ground: 975
Property
Parking
- Total spaces: 2
- Parking features: Garage - Attached
- Attached garage spaces: 2
Features
- Levels: One
- Stories: 1
- Patio & porch: Front Porch, Patio
- Exterior features: Private Yard, Water Feature
- Has spa: Yes
- Spa features: Heated
- Fencing: Full
Lot
- Size: 9,888 Square Feet
- Features: Level
Details
- Parcel number: 031811422
- Special conditions: Standard
Construction
Type & style
- Home type: SingleFamily
- Property subtype: Single Family Residence
Materials
- Frame
- Roof: Composition
Condition
- Updated/Remodeled
- Year built: 1962
Utilities & green energy
- Sewer: Public Sewer
Community & HOA
Community
- Security: Carbon Monoxide Detector(s), Smart Locks, Smoke Detector(s), Video Doorbell
- Subdivision: Palos Verdes
HOA
- Has HOA: Yes
- HOA fee: $75 annually
- HOA name: Verdes Civic Association
- HOA phone: 303-779-4476
Location
- Region: Centennial
Financial & listing details
- Price per square foot: $314/sqft
- Tax assessed value: $778,300
- Annual tax amount: $4,860
- Date on market: 8/21/2025
- Listing terms: Cash,Conventional,FHA,VA Loan
- Exclusions: None
- Ownership: Individual
- Road surface type: Paved
Price history
| Date | Event | Price |
|---|---|---|
| 2/27/2026 | Sold | $810,000+2.5%$314/sqft |
Source:  REcolorado as distributed by MLS GRID #9263590 Report a problem REcolorado as distributed by MLS GRID #9263590 Report a problem | ||
| 1/19/2026 | Pending sale | $789,900$307/sqft |
Source: eXp Realty #9263590 Report a problem | ||
| 1/19/2026 | Contingent | $789,900$307/sqft |
Source: eXp Realty #9263590 Report a problem | ||
| 1/12/2026 | Price change | $789,900-3.7%$307/sqft |
Source: REcolorado as distributed by MLS GRID #9263590 Report a problem | ||
| 12/12/2025 | Price change | $819,900-0.6%$318/sqft |
Source: REcolorado as distributed by MLS GRID #9263590 Report a problem | ||
| 9/25/2025 | Price change | $825,000-2.9%$320/sqft |
Source: REcolorado as distributed by MLS GRID #9263590 Report a problem | ||
| 9/5/2025 | Price change | $850,000-1.2%$330/sqft |
Source: REcolorado as distributed by MLS GRID #9263590 Report a problem | ||
| 8/21/2025 | Listed for sale | $860,000+37.6%$334/sqft |
Source: REcolorado as distributed by MLS GRID #9263590 Report a problem | ||
| 5/24/2021 | Sold | $625,000+142.2%$243/sqft |
Source: Public Record Report a problem | ||
| 11/6/2008 | Sold | $258,000-7.2%$100/sqft |
Source: Public Record Report a problem | ||
| 7/8/2008 | Price change | $278,000-3.5%$108/sqft |
Source: Listhub #676840 Report a problem | ||
| 6/10/2008 | Listed for sale | $288,000+195.4%$112/sqft |
Source: Listhub #676840 Report a problem | ||
| 3/24/2008 | Sold | $97,500$38/sqft |
Source: Public Record Report a problem | ||
Public tax history
| Year | Property taxes | Tax assessment |
|---|---|---|
| 2025 | $4,860 +12.5% | $48,644 +4.3% |
| 2024 | $4,320 +17.2% | $46,639 -8.2% |
| 2023 | $3,686 +16.5% | $50,812 +34.6% |
| 2022 | $3,163 | $37,752 +15% |
| 2021 | -- | $32,840 +1.9% |
| 2020 | $3,132 +22% | $32,218 |
| 2019 | $2,567 | -- |
| 2018 | $2,567 +1.1% | $25,819 |
| 2017 | $2,540 | $25,819 -0.1% |
| 2016 | -- | $25,846 |
| 2015 | -- | $25,846 +18.9% |
| 2014 | $2,572 +9.1% | $21,731 +7.2% |
| 2013 | $2,357 | $20,280 |
| 2012 | -- | $20,280 |
| 2011 | $2,219 +2.5% | $20,280 -9.6% |
| 2010 | $2,165 +70.4% | $22,430 |
| 2009 | $1,271 | $22,430 +9.4% |
| 2008 | -- | $20,497 |
| 2007 | -- | $20,497 +5.7% |
| 2006 | -- | $19,398 |
| 2005 | -- | $19,398 +2.9% |
| 2002 | $1,598 -0.3% | $18,860 +7% |
| 2001 | $1,603 | $17,630 |
Find assessor info on the county website
Neighborhood: 80111
Nearby homes
- $666,9003 bd3 ba2k sqft6145 S Ivanhoe St, Centennial, CO 80111Off Market
- $629,1003 bd3 ba1.3k sqft6165 S Ivanhoe St, Centennial, CO 80111Off Market
- $617,6004 bd4 ba1.7k sqft6125 S Ivanhoe St, Centennial, CO 80111Off Market
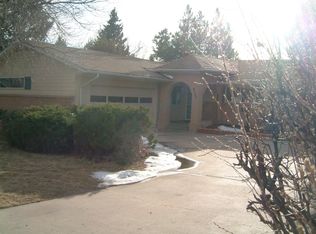
- $755,0004 bd4 ba3k sqft6185 S Ivanhoe St, Centennial, CO 80111Sold
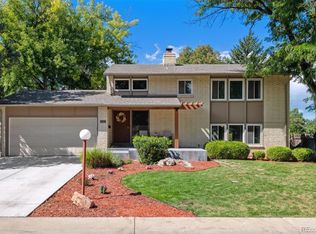
- $800,0004 bd4 ba3k sqft6150 S Ivanhoe St, Centennial, CO 80111Sold
- $814,7003 bd3 ba2.7k sqft6170 S Ivanhoe St, Centennial, CO 80111Off Market
- $703,4003 bd2 ba3.3k sqft6130 S Ivanhoe St, Centennial, CO 80111Off Market
- $748,3003 bd4 ba3k sqft6115 S Ivanhoe St, Centennial, CO 80111Off Market
Nearby schools
GreatSchools rating
- 7/10Greenwood Elementary SchoolGrades: PK-5Distance: 0.7 mi
- 8/10West Middle SchoolGrades: 6-8Distance: 1.2 mi
- 9/10Cherry Creek High SchoolGrades: 9-12Distance: 2.9 mi
Schools provided by the listing agent
- Elementary: Greenwood
- Middle: West
- High: Cherry Creek
- District: Cherry Creek 5
Source: REcolorado as distributed by MLS GRID. This data may not be complete. We recommend contacting the local school district to confirm school assignments for this home.
Get a cash offer in 3 minutes
Find out how much your home could sell for in as little as 3 minutes with a no-obligation cash offer.
Estimated market value
$801,800
Get a cash offer in 3 minutes
Find out how much your home could sell for in as little as 3 minutes with a no-obligation cash offer.
Estimated market value
$801,800
- Colorado
- Arapahoe County
- Centennial
- 80111
- 6155 S Ivanhoe Street
Nearby cities
Nearby zip codes
Other Centennial Topics
