This Beautiful two-story home with open floorplan is in the Palos Verdes neighborhood. This is an ideal location within the Cherry Creek School system, with great access to Arapahoe Libraries, multiple parks, Palos Verdes Tot Lot, Highline Canal and Fiddlers Green. Located near the Orchard-Holly shopping center making the location walkable as it is just blocks to King Soopers and restaurants that include Venice, RICE Bistro & Sushi, Parry’s Pizzeria and Tap House and Panera Bread. Easy access to light rail and short commute to DTC round out the location. When you enter the home, you will notice the gleaming hardwood floors throughout and that open floorplan that is ideal for entertaining. The kitchen is a foodies dream with a walk-in pantry, exceptional cabinet space, slab granite counters, undermount sink, stainless steel appliances and beverage cooler. The primary bedroom has hardwood floors and the ensuite bathroom has a frameless glass shower enclosure. The basement finish is exceptional with a kitchenet set up along with the private bedroom and bathroom making it a great private space for guests. Additional features include double pane windows, gas fireplace, radon mitigation system, 4-year-old boiler and water heater and additional off-street parking. New carpet being installed in the basement on 09/27/2023.
Sold for $755,000
$755,000
6185 S Ivanhoe Street, Centennial, CO 80111
4beds
3,024sqft
Single Family Residence
Built in 1963
9,714 Square Feet Lot
$811,700 Zestimate®
$250/sqft
$3,942 Estimated rent
Home value
$811,700
$771,000 - $860,000
$3,942/mo
Zestimate® history
Owner options
List your home for rent
$3,942/mo
Rent Zestimate®
Find your next renter with Zillow Rental Manager. Plus, with online applications, you can quickly screen prospective tenants – for free.
$3,942/mo
Rent Zestimate®
Refinance and save
$3,519/mo
Est. payment
Refinancing to a lower rate could help reduce your monthly payments and save thousands over the life of the loan.
$3,519/mo
Est. payment
Explore your selling options
Work with a Zillow partner agent
Leverage their expertise and Zillow's premium Showcase listings to get your home seen by more buyers.
Get startedList with your own agent
Get your home in front of millions of buyers by listing it on Zillow.
Learn how to do itSell it yourself
Take full control of how buyers see your home on Zillow by listing For Sale by Owner (FSBO).
List your homeWhat's special
Gas fireplaceOff-street parkingTap houseWalk-in pantryBeautiful two-story homeCherry creek school systemSlab granite counters
Zillow last checked:
Listing updated:
Listed by:
Stephen Laporta 303-525-0640 steve@perfectdenverhomes.com,
HomeSmart
Bought with:
Corey Martin, 40035378
Keller Williams DTC
Source: REcolorado as distributed by MLS GRID,MLS#: 3400661
Facts & features
Interior
Bedrooms & bathrooms
- Bedrooms: 4
- Bathrooms: 4
- Full bathrooms: 1
- 3/4 bathrooms: 2
- 1/2 bathrooms: 1
- Main level bathrooms: 1
Primary bedroom
- Description: Hardwood Floors, Ceiling Fan
- Level: Upper
Bedroom
- Description: Hardwood Floors, Ceiling Fan
- Level: Upper
Bedroom
- Description: Hardwood Floors, Ceiling Fan
- Level: Upper
Bedroom
- Description: Egress Window
- Level: Basement
Primary bathroom
- Description: Tile Floor, Frameless Glass Enclosure
- Level: Upper
Bathroom
- Description: Hardwood Floors
- Level: Main
Bathroom
- Description: Frameless Glass Shower Enclosure
- Level: Basement
Bathroom
- Description: Tile Floors
- Level: Upper
Dining room
- Description: Hardwood Floors
- Level: Main
Family room
- Description: Kitchenet, Wet Bar, Beverage Cooler
- Level: Basement
Kitchen
- Description: Slab Granite Counters, Stainless Steel Appliances
- Level: Main
Laundry
- Description: Hardwood Floors
- Level: Main
Living room
- Description: Hardwood Floors, Fireplace
- Level: Main
Heating
- Forced Air
Cooling
- Evaporative Cooling
Appliances
- Included: Dishwasher, Disposal, Dryer, Gas Water Heater, Microwave, Refrigerator, Self Cleaning Oven, Washer, Wine Cooler
Features
- Ceiling Fan(s), Granite Counters, Wet Bar
- Flooring: Carpet, Wood
- Windows: Double Pane Windows
- Basement: Full
- Number of fireplaces: 1
- Fireplace features: Living Room
Interior area
- Total structure area: 3,024
- Total interior livable area: 3,024 sqft
- Finished area above ground: 2,016
- Finished area below ground: 940
Property
Parking
- Total spaces: 2
- Parking features: Concrete
- Attached garage spaces: 2
Features
- Levels: Two
- Stories: 2
- Patio & porch: Deck, Front Porch
- Exterior features: Private Yard
Lot
- Size: 9,714 Square Feet
- Features: Level
Details
- Parcel number: 031811449
- Zoning: NC9
- Special conditions: Standard
Construction
Type & style
- Home type: SingleFamily
- Architectural style: Traditional
- Property subtype: Single Family Residence
Materials
- Frame, Rock
- Foundation: Concrete Perimeter
- Roof: Composition
Condition
- Updated/Remodeled
- Year built: 1963
Utilities & green energy
- Sewer: Public Sewer
- Water: Public
Community & HOA
Community
- Security: Carbon Monoxide Detector(s), Smart Locks
- Subdivision: Palos Verdes
HOA
- Has HOA: No
Location
- Region: Centennial
Financial & listing details
- Price per square foot: $250/sqft
- Tax assessed value: $749,900
- Annual tax amount: $3,665
- Date on market: 9/21/2023
- Listing terms: Cash,Conventional,FHA,Jumbo,VA Loan
- Exclusions: Sellers Personal Property, Staging Furniture And Art Work
- Ownership: Individual
Price history
| Date | Event | Price |
|---|---|---|
| 10/23/2023 | Sold | $755,000+0.7%$250/sqft |
Source:  REcolorado as distributed by MLS GRID #3400661 Report a problem REcolorado as distributed by MLS GRID #3400661 Report a problem | ||
| 9/24/2023 | Pending sale | $749,900$248/sqft |
Source:  HomeSmart #3400661 Report a problem HomeSmart #3400661 Report a problem | ||
| 9/21/2023 | Listed for sale | $749,900+66.6%$248/sqft |
Source: HomeSmart #3400661 Report a problem | ||
| 2/24/2021 | Listing removed | -- |
Source: Owner Report a problem | ||
| 11/25/2020 | Listing removed | $3,100$1/sqft |
Source: Owner Report a problem | ||
| 11/17/2020 | Listed for rent | $3,100$1/sqft |
Source: Owner Report a problem | ||
| 12/22/2017 | Sold | $450,000$149/sqft |
Source: BROKERS GUILD solds #2640588_80111 Report a problem | ||
| 11/15/2017 | Pending sale | $450,000$149/sqft |
Source: Brokers Guild-Cherry Creek Ltd. #2640588 Report a problem | ||
| 9/14/2017 | Price change | $450,000-3.7%$149/sqft |
Source: Brokers Guild Cherry Creek LTD #6036736 Report a problem | ||
| 7/28/2017 | Price change | $467,500-1.6%$155/sqft |
Source: Brokers Guild Cherry Creek LTD #6036736 Report a problem | ||
| 7/13/2017 | Price change | $475,000+3.3%$157/sqft |
Source: Brokers Guild Cherry Creek LTD #6036736 Report a problem | ||
| 6/23/2017 | Price change | $460,000-3.2%$152/sqft |
Source: Brokers Guild Cherry Creek LTD #6036736 Report a problem | ||
| 5/18/2017 | Listed for sale | $475,000+51.8%$157/sqft |
Source: Brokers Guild Cherry Creek LTD #6036736 Report a problem | ||
| 11/17/2011 | Sold | $313,000+20.4%$104/sqft |
Source: Public Record Report a problem | ||
| 10/28/2005 | Sold | $260,000$86/sqft |
Source: Public Record Report a problem | ||
Public tax history
| Year | Property taxes | Tax assessment |
|---|---|---|
| 2025 | $5,085 +12.6% | $46,869 -5.5% |
| 2024 | $4,515 +23.2% | $49,593 -7.8% |
| 2023 | $3,665 -0.8% | $53,796 +40.7% |
| 2022 | $3,695 | $38,232 -2.8% |
| 2021 | -- | $39,332 +11.2% |
| 2020 | $3,361 +13.1% | $35,357 |
| 2019 | $2,972 | -- |
| 2018 | $2,972 +1% | $30,758 |
| 2017 | $2,942 | $30,758 +6.6% |
| 2016 | -- | $28,847 |
| 2015 | -- | $28,847 +10.6% |
| 2014 | -- | $26,077 +27.8% |
| 2013 | $2,752 | $20,400 |
| 2012 | -- | $20,400 |
| 2011 | $2,099 +2.5% | $20,400 -5.8% |
| 2010 | $2,047 -1.2% | $21,660 |
| 2009 | $2,072 | $21,660 -0.2% |
| 2008 | -- | $21,707 |
| 2007 | -- | $21,707 +2.7% |
| 2006 | -- | $21,142 |
| 2005 | -- | $21,142 +4.6% |
| 2002 | $1,713 +8.8% | $20,210 +16.8% |
| 2001 | $1,574 | $17,310 |
Find assessor info on the county website
Neighborhood: 80111
Nearby homes
- $629,1003 bd3 ba1.3k sqft6165 S Ivanhoe St, Centennial, CO 80111Off Market
- $695,1003 bd3 ba2.5k sqft6195 S Ivanhoe St, Centennial, CO 80111Off Market
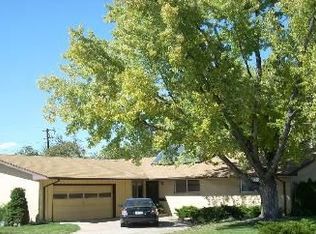
- $819,8003 bd3 ba2.7k sqft6170 S Ivanhoe St, Centennial, CO 80111Off Market
- $858,8004 bd3 ba2.7k sqft5685 E Fair Ave, Centennial, CO 80111Off Market
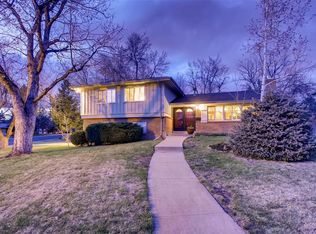
- $810,0004 bd3 ba2.5k sqft6155 S Ivanhoe St, Centennial, CO 80111Sold
- $670,2003 bd3 ba2k sqft6145 S Ivanhoe St, Centennial, CO 80111Off Market
- $734,5005 bd3 ba2.7k sqft5630 E Fair Ave, Centennial, CO 80111For Sale
- $664,8003 bd3 ba1.6k sqft5600 E Fair Ave, Centennial, CO 80111Off Market
Nearby schools
GreatSchools rating
- 7/10Greenwood Elementary SchoolGrades: PK-5Distance: 0.8 mi
- 8/10West Middle SchoolGrades: 6-8Distance: 1.2 mi
- 9/10Cherry Creek High SchoolGrades: 9-12Distance: 2.9 mi
Schools provided by the listing agent
- Elementary: Greenwood
- Middle: West
- High: Cherry Creek
- District: Cherry Creek 5
Source: REcolorado as distributed by MLS GRID. This data may not be complete. We recommend contacting the local school district to confirm school assignments for this home.
Get a cash offer in 3 minutes
Find out how much your home could sell for in as little as 3 minutes with a no-obligation cash offer.
Estimated market value
$811,700
Get a cash offer in 3 minutes
Find out how much your home could sell for in as little as 3 minutes with a no-obligation cash offer.
Estimated market value
$811,700
- Colorado
- Arapahoe County
- Centennial
- 80111
- 6185 S Ivanhoe Street
Nearby cities
Nearby zip codes
Other Centennial Topics
