Fall in love with a home that’s better than new construction and all you have to do is move in and enjoy! This immaculate 2-bedroom, 3-bath home built in 2023 offers the perfect blend of quality craftsmanship, modern finishes, and thoughtful upgrades inside and out.
The main level features luxury vinyl plank flooring in the living room and an open-concept layout designed for comfortable living and entertaining. The kitchen is functional and stunning with an expansive quartz eat-in island, custom tile backsplash, reverse osmosis filtration system, with the range area offering flexibility for either gas or electric hookup. Custom blinds have been installed throughout the home, including the garage and basement.
Retreat to the primary suite complete with a tiled shower, granite countertops, an upgraded glass shower door, and a spacious walk-in closet.
The roomy finished walkout basement offers incredible versatility perfect for a playroom, home office, or second living area, allowing the design to fit your lifestyle and grow with your needs. The bonus room offers the potential to easily add an egress window, converting the space into a third bedroom and adding instant value and flexibility to the home.
Outdoor living is unmatched with a stunning Trex deck featuring upgraded railings and banisters. The professionally installed sod and sprinkler system, along with a Rid-R-Rust system, ensure a lush and low-maintenance lawn.
The fully finished and insulated garage is a standout feature, complete with drywall finishing, added outlets, insulated garage door, poly-coated floors, baseboards, paint, and smart garage door opener. A high-efficiency furnace, water softener, reverse osmosis, and iron filtration system provide comfort and peace of mind.
This home shows like new and has been thoughtfully upgraded well beyond builder standards. A rare opportunity to own a truly turnkey property with premium improvements already completed!
Sold for $345,000
$345,000
6156 Summerbrooke Cir, Fowlerville, MI 48836
2beds
2,381sqft
Single Family Residence
Built in 2023
7,840 Square Feet Lot
$347,800 Zestimate®
$145/sqft
$3,062 Estimated rent
Home value
$347,800
$320,000 - $379,000
$3,062/mo
Zestimate® history
Owner options
List your home for rent
$3,062/mo
Rent Zestimate®
Find your next renter with Zillow Rental Manager. Plus, with online applications, you can quickly screen prospective tenants – for free.
$3,062/mo
Rent Zestimate®
Refinance and save
$2,284/mo
Est. payment
Refinancing to a lower rate could help reduce your monthly payments and save thousands over the life of the loan.
$2,284/mo
Est. payment
Explore your selling options
Work with a Zillow partner agent
Leverage their expertise and Zillow's premium Showcase listings to get your home seen by more buyers.
Get startedList with your own agent
Get your home in front of millions of buyers by listing it on Zillow.
Learn how to do itSell it yourself
Take full control of how buyers see your home on Zillow by listing For Sale by Owner (FSBO).
List your homeWhat's special
Expansive quartz eat-in islandGranite countertopsUpgraded glass shower doorSpacious walk-in closetCustom tile backsplashReverse osmosis filtration system
Zillow last checked:
Listing updated:
Listed by:
Tina M Peterson 734-306-5964,
Real Estate One,
Elizabeth Brogan 517-295-4294,
Real Estate One
Bought with:
Matt Brown, 6501365661
Heritage Real Estate Michigan
Source: Realcomp II,MLS#: 20261008886
Facts & features
Interior
Bedrooms & bathrooms
- Bedrooms: 2
- Bathrooms: 3
- Full bathrooms: 3
Primary bedroom
- Level: Entry
- Area: 224
- Dimensions: 16 X 14
Bedroom
- Level: Entry
- Area: 130
- Dimensions: 13 X 10
Primary bathroom
- Level: Entry
- Area: 60
- Dimensions: 12 X 5
Other
- Level: Entry
- Area: 60
- Dimensions: 12 X 5
Other
- Level: Basement
- Area: 70
- Dimensions: 10 X 7
Bonus room
- Level: Basement
- Area: 360
- Dimensions: 24 X 15
Dining room
- Level: Entry
- Area: 100
- Dimensions: 10 X 10
Flex room
- Level: Basement
- Area: 240
- Dimensions: 12 X 20
Flex room
- Level: Basement
- Area: 156
- Dimensions: 13 X 12
Kitchen
- Level: Entry
- Area: 130
- Dimensions: 10 X 13
Laundry
- Level: Entry
- Area: 30
- Dimensions: 5 X 6
Living room
- Level: Entry
- Area: 294
- Dimensions: 14 X 21
Heating
- Forced Air, Natural Gas
Cooling
- Central Air
Appliances
- Included: Dishwasher, Disposal, Free Standing Electric Range, Free Standing Refrigerator, Microwave, Water Softener Owned
- Laundry: Laundry Room
Features
- Basement: Partially Finished
- Has fireplace: Yes
- Fireplace features: Basement, Electric
Interior area
- Total interior livable area: 2,381 sqft
- Finished area above ground: 1,381
- Finished area below ground: 1,000
Property
Parking
- Total spaces: 2
- Parking features: Two Car Garage, Attached, Electricityin Garage, Garage Door Opener
- Attached garage spaces: 2
Features
- Levels: One
- Stories: 1
- Entry location: GroundLevelwSteps
- Patio & porch: Deck, Porch
- Pool features: None
- Fencing: Fencing Allowed
Lot
- Size: 7,840 Square Feet
- Dimensions: 67 x 120 x 62 x 115
- Features: Sprinklers
Details
- Parcel number: 0501401017
- Special conditions: Short Sale No,Standard
Construction
Type & style
- Home type: SingleFamily
- Architectural style: Ranch
- Property subtype: Single Family Residence
Materials
- Stone, Vinyl Siding
- Foundation: Basement, Poured
- Roof: Asphalt
Condition
- New construction: No
- Year built: 2023
Utilities & green energy
- Electric: Circuit Breakers
- Sewer: Septic Tank, Shared Septic
- Water: Well
Community & HOA
Community
- Subdivision: SUMMERBROOKE CONDO
HOA
- Has HOA: Yes
- Services included: Maintenance Grounds, Sewer, Snow Removal
- HOA fee: $125 monthly
Location
- Region: Fowlerville
Financial & listing details
- Price per square foot: $145/sqft
- Tax assessed value: $108,484
- Annual tax amount: $4,353
- Date on market: 2/12/2026
- Cumulative days on market: 6 days
- Listing agreement: Exclusive Right To Sell
- Listing terms: Cash,Conventional,FHA,Usda Loan,Va Loan
Price history
| Date | Event | Price |
|---|---|---|
| 3/13/2026 | Sold | $345,000$145/sqft |
Source:  Realcomp II #20261008886 Report a problem Realcomp II #20261008886 Report a problem | ||
| 3/6/2026 | Pending sale | $345,000$145/sqft |
Source: Realcomp II #20261008886 Report a problem | ||
| 2/12/2026 | Listed for sale | $345,000+2%$145/sqft |
Source: Realcomp II #20261008886 Report a problem | ||
| 2/23/2024 | Sold | $338,400$142/sqft |
Source: Realcomp II #20230083217 Report a problem | ||
| 10/6/2023 | Pending sale | $338,400$142/sqft |
Source: Realcomp II #20230083217 Report a problem | ||
| 10/6/2023 | Listed for sale | $338,400$142/sqft |
Source: Realcomp II #20230083217 Report a problem | ||
Public tax history
Tax history is unavailable.
Neighborhood: 48836
Nearby homes
- $350,1354 bd3 ba1.8k sqft18 Summerbrooke Cir, Fowlerville, MI 48836Sold
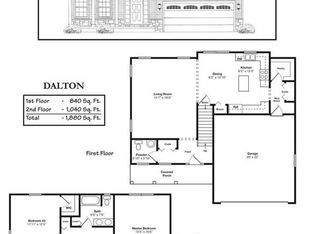
- $319,968-- bd-- ba-- sqft16 Summerbrooke Cir, Fowlerville, MI 48836Off Market
- $342,125-- bd-- ba-- sqft19 Summerbrooke Cir, Fowlerville, MI 48836Sold
- $343,0003 bd3 ba1.7k sqft5237 Autumn Kirsten Dr #27, Fowlerville, MI 48836Sold
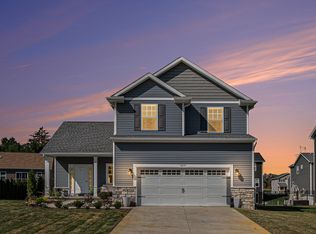
- $344,600-- bd-- ba-- sqft15 Summerbrooke Cir, Fowlerville, MI 48836Sold
- $367,5004 bd3 ba1.9k sqft5249 Autumn Kirsten Dr, Fowlerville, MI 48836Sold
- $320,0003 bd3 ba1.7k sqft6250 Summerbrooke Cir, Fowlerville, MI 48836Sold
- $320,0003 bd3 ba1.7k sqft5237 Autumn Kirsten Dr, Fowlerville, MI 48836Sold
Nearby schools
GreatSchools rating
- 6/10Natalie Kreeger Elementary SchoolGrades: 3-5Distance: 1.6 mi
- 6/10Fowlerville Junior High SchoolGrades: 6-8Distance: 1.7 mi
- 7/10Fowlerville High SchoolGrades: 9-12Distance: 1.8 mi
Get a cash offer in 3 minutes
Find out how much your home could sell for in as little as 3 minutes with a no-obligation cash offer.
Estimated market value
$347,800
Get a cash offer in 3 minutes
Find out how much your home could sell for in as little as 3 minutes with a no-obligation cash offer.
Estimated market value
$347,800
- Michigan
- Livingston County
- Fowlerville
- 48836
- 6156 Summerbrooke Cir
Nearby cities
Nearby zip codes
Other Fowlerville Topics
