**OPEN HOUSE CANCELLED!** *WELCOME HOME* to this exceptional, light-filled, beautifully renovated and expanded rambler with 4 bedrooms and 3 bathrooms, seamlessly blending comfort, sophistication, and elevated everyday living. The inviting foyer opens to a bright living room with a vaulted ceiling, wood-burning fireplace, and custom built-ins. At the heart of the main level is a sun-drenched family room with skylights and a bay window with a charming sitting bench, flowing into a gourmet kitchen with a large island, stunning marble backsplash, six-burner Wolf gas range, Miele double wall ovens, and a Sub-Zero refrigerator. The adjacent formal dining area is perfect for memorable gatherings, and a private deck extends the entertaining space outdoors. The expansive primary suite is a luxurious retreat, featuring a sitting area, private office with walk-in closet, custom built-ins, oversized walk-in closets, a cozy gas fireplace, and a spa-inspired ensuite bath with a walk-in shower, soaking tub, radiant heat flooring and dual vanities. The main level also includes two additional spacious bedrooms—one with built-ins—and a full-size hall bathroom with storage. The enlarged lower level features a spacious family/entertainment room with a media wall, full wet bar with seating and wine cooler, plus additional built-ins at the bottom of the stairs. A fourth bedroom with attached bath, a spacious exercise room with walk-out side entrance, a separate laundry room, and a large storage/utility room with full-size sink provide practicality and flexibility. A spa-like area with an indoor endless pool (conveys as-is) and steam shower completes the lower level, offering a private wellness retreat. This home combines generous space, thoughtful design, and abundant storage, offering endless possibilities for comfortable living and effortless entertaining. This home would be well suited to both a buyer who desires the ease of luxurious one level living and a buyer who has access to recreational, health oriented spaces combining ease and practicality, Close to downtown McLean, major commuter routes, and Chesterbrook shopping center. Chesterbrook, Longfellow, and McLean Schools.
Sold for $2,050,000
$2,050,000
6156 Tompkins Dr, Mc Lean, VA 22101
4beds
4,451sqft
Single Family Residence
Built in 1956
0.4 Acres Lot
$2,059,400 Zestimate®
$461/sqft
$6,642 Estimated rent
Home value
$2,059,400
$1.94M - $2.18M
$6,642/mo
Zestimate® history
Owner options
List your home for rent
$6,642/mo
Rent Zestimate®
Find your next renter with Zillow Rental Manager. Plus, with online applications, you can quickly screen prospective tenants – for free.
$6,642/mo
Rent Zestimate®
Refinance and save
$12,775/mo
Est. payment
Refinancing to a lower rate could help reduce your monthly payments and save thousands over the life of the loan.
$12,775/mo
Est. payment
Explore your selling options
Work with a Zillow partner agent
Leverage their expertise and Zillow's premium Showcase listings to get your home seen by more buyers.
Get startedList with your own agent
Get your home in front of millions of buyers by listing it on Zillow.
Learn how to do itSell it yourself
Take full control of how buyers see your home on Zillow by listing For Sale by Owner (FSBO).
List your homeWhat's special
Wood-burning fireplaceInviting foyerRadiant heat flooringCustom built-insTwo additional spacious bedroomsSeparate laundry roomMedia wall
Zillow last checked:
Listing updated:
Listed by:
JD Callander 703-606-7901,
Weichert, REALTORS,
Co-Listing Agent: Edward E Blanchard Iv 703-712-1757,
Weichert, REALTORS
Bought with:
Ashley Anastasia, 0225212514
Compass
Source: Bright MLS,MLS#: VAFX2284714
Facts & features
Interior
Bedrooms & bathrooms
- Bedrooms: 4
- Bathrooms: 3
- Full bathrooms: 3
- Main level bathrooms: 2
- Main level bedrooms: 3
Rooms
- Room types: Living Room, Dining Room, Primary Bedroom, Bedroom 2, Bedroom 3, Bedroom 4, Kitchen, Family Room, Foyer, Exercise Room, Laundry, Other, Office, Recreation Room, Storage Room, Utility Room, Primary Bathroom, Full Bath
Primary bedroom
- Features: Attached Bathroom, Built-in Features, Fireplace - Gas, Flooring - HardWood, Recessed Lighting, Primary Bedroom - Sitting Area, Walk-In Closet(s), Window Treatments, Ceiling Fan(s)
- Level: Main
- Area: 825 Square Feet
- Dimensions: 25 X 33
Bedroom 2
- Features: Flooring - HardWood
- Level: Main
- Area: 132 Square Feet
- Dimensions: 11 X 12
Bedroom 3
- Features: Built-in Features, Flooring - Laminate Plank, Flooring - HardWood
- Level: Main
- Area: 180 Square Feet
- Dimensions: 15 X 12
Bedroom 4
- Features: Attached Bathroom, Flooring - Carpet
- Level: Lower
- Area: 224 Square Feet
- Dimensions: 14 X 16
Primary bathroom
- Features: Soaking Tub, Bathroom - Walk-In Shower, Double Sink, Flooring - Tile/Brick
- Level: Main
Dining room
- Features: Flooring - HardWood, Formal Dining Room, Recessed Lighting, Pantry
- Level: Main
- Area: 144 Square Feet
- Dimensions: 12 X 12
Exercise room
- Level: Lower
- Area: 598 Square Feet
- Dimensions: 26 X 23
Family room
- Features: Ceiling Fan(s), Cathedral/Vaulted Ceiling, Flooring - HardWood, Track Lighting, Skylight(s)
- Level: Main
- Area: 273 Square Feet
- Dimensions: 13 X 21
Foyer
- Level: Main
Other
- Features: Bathroom - Tub Shower, Flooring - Tile/Brick
- Level: Main
Other
- Features: Bathroom - Tub Shower
- Level: Lower
Kitchen
- Features: Granite Counters, Double Sink, Flooring - Wood, Kitchen - Gas Cooking, Lighting - Pendants, Recessed Lighting
- Level: Main
- Area: 240 Square Feet
- Dimensions: 16 X 15
Laundry
- Level: Lower
- Area: 42 Square Feet
- Dimensions: 6 X 7
Living room
- Features: Built-in Features, Cathedral/Vaulted Ceiling, Flooring - HardWood, Fireplace - Wood Burning
- Level: Main
- Area: 294 Square Feet
- Dimensions: 14 X 21
Office
- Features: Flooring - HardWood
- Level: Main
- Area: 78 Square Feet
- Dimensions: 6 X 13
Other
- Level: Lower
- Area: 312 Square Feet
- Dimensions: 13 X 24
Recreation room
- Features: Built-in Features, Flooring - Carpet, Recessed Lighting, Wet Bar
- Level: Lower
- Area: 918 Square Feet
- Dimensions: 27 X 34
Storage room
- Level: Lower
Utility room
- Level: Lower
Heating
- Forced Air, Natural Gas
Cooling
- Central Air, Electric
Appliances
- Included: Microwave, Dishwasher, Disposal, Dryer, Double Oven, Oven, Oven/Range - Gas, Refrigerator, Washer, Gas Water Heater
- Laundry: In Basement, Laundry Room
Features
- Attic, Soaking Tub, Bathroom - Tub Shower, Bathroom - Walk-In Shower, Built-in Features, Butlers Pantry, Crown Molding, Dining Area, Family Room Off Kitchen, Eat-in Kitchen, Kitchen - Gourmet, Kitchen Island, Pantry, Primary Bath(s), Recessed Lighting, Upgraded Countertops, Walk-In Closet(s), Bar, Formal/Separate Dining Room
- Flooring: Carpet, Hardwood, Wood
- Doors: French Doors
- Windows: Skylight(s), Atrium, Bay/Bow, Double Hung, Window Treatments
- Basement: Walk-Out Access,Finished
- Number of fireplaces: 2
- Fireplace features: Mantel(s), Wood Burning, Gas/Propane
Interior area
- Total structure area: 4,451
- Total interior livable area: 4,451 sqft
- Finished area above ground: 2,577
- Finished area below ground: 1,874
Property
Parking
- Total spaces: 1
- Parking features: Garage Faces Front, Attached
- Attached garage spaces: 1
Accessibility
- Accessibility features: None
Features
- Levels: Two
- Stories: 2
- Has private pool: Yes
- Pool features: Lap, Private
Lot
- Size: 0.4 Acres
Details
- Additional structures: Above Grade, Below Grade
- Parcel number: 0313 10 0026
- Zoning: 120
- Special conditions: Standard
Construction
Type & style
- Home type: SingleFamily
- Architectural style: Ranch/Rambler
- Property subtype: Single Family Residence
Materials
- Other
- Foundation: Other
Condition
- Very Good
- New construction: No
- Year built: 1956
- Major remodel year: 2010
Utilities & green energy
- Sewer: Other
- Water: Other
Community & HOA
Community
- Subdivision: Chesterbrook Woods
HOA
- Has HOA: No
Location
- Region: Mc Lean
Financial & listing details
- Price per square foot: $461/sqft
- Tax assessed value: $1,396,550
- Annual tax amount: $17,075
- Date on market: 3/12/2026
- Listing agreement: Exclusive Right To Sell
- Ownership: Fee Simple
Price history
| Date | Event | Price |
|---|---|---|
| 4/15/2026 | Sold | $2,050,000+9.7%$461/sqft |
Source:  Bright MLS #VAFX2284714 Report a problem Bright MLS #VAFX2284714 Report a problem | ||
| 3/15/2026 | Pending sale | $1,869,000$420/sqft |
Source: Bright MLS #VAFX2284714 Report a problem | ||
| 3/12/2026 | Listed for sale | $1,869,000$420/sqft |
Source: Bright MLS #VAFX2284714 Report a problem | ||
Public tax history
| Year | Property taxes | Tax assessment |
|---|---|---|
| 2025 | $17,075 -3.1% | $1,396,550 -3.3% |
| 2024 | $17,622 +5.2% | $1,444,560 +2.3% |
| 2023 | $16,749 +7.5% | $1,412,020 +7.4% |
| 2022 | $15,577 | $1,314,970 +20.9% |
| 2021 | -- | $1,087,530 |
| 2020 | $13,121 +7.5% | $1,087,530 +7.5% |
| 2019 | $12,203 +0.7% | $1,011,420 +0.7% |
| 2018 | $12,114 +1.9% | $1,004,070 |
| 2017 | $11,888 +5.2% | $1,004,070 +5% |
| 2016 | $11,296 +4.8% | $956,030 +1% |
| 2015 | $10,781 +2.2% | $946,540 +1.9% |
| 2014 | $10,553 | $928,540 +26.7% |
| 2013 | -- | $732,650 +4.2% |
| 2012 | -- | $702,890 +2.8% |
| 2011 | -- | $683,540 +4.8% |
| 2010 | -- | $652,390 -5% |
| 2009 | -- | $686,520 -3.4% |
| 2008 | -- | $710,460 -22% |
| 2007 | -- | $910,990 +99.9% |
| 2003 | -- | $455,725 +10% |
| 2002 | -- | $414,295 +16.5% |
| 2001 | -- | $355,530 |
Find assessor info on the county website
Neighborhood: 22101
Nearby homes
- $1,707,8004 bd3 ba3.1k sqft6154 Farver Rd, Mc Lean, VA 22101Off Market
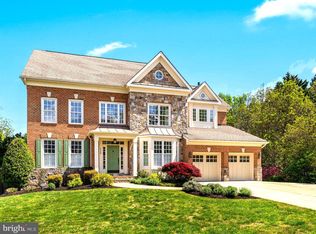
- $2,270,0006 bd6 ba6.1k sqft6158 Tompkins Dr, Mc Lean, VA 22101Sold
- $1,269,7004 bd3 ba1.4k sqft1607 Kirby Rd, Mc Lean, VA 22101Off Market
- $1,731,0004 bd3 ba3.4k sqft6155 Tompkins Dr, Mc Lean, VA 22101Off Market
- $2,655,4005 bd6 ba6.8k sqft6153 Tompkins Dr, Mc Lean, VA 22101Off Market
- $1,287,6003 bd3 ba1.5k sqft6152 Farver Rd, Mc Lean, VA 22101Off Market
- $1,726,0004 bd3 ba2.2k sqft6155 Farver Rd, Mc Lean, VA 22101Off Market
- $2,867,6006 bd8 ba6.6k sqft6157 Tompkins Dr, Mc Lean, VA 22101Off Market
Nearby schools
GreatSchools rating
- 10/10Chesterbrook Elementary SchoolGrades: PK-6Distance: 0.7 mi
- 10/10Longfellow Middle SchoolGrades: 7-8Distance: 1.8 mi
- 9/10McLean High SchoolGrades: 9-12Distance: 2 mi
Schools provided by the listing agent
- Elementary: Chesterbrook
- Middle: Longfellow
- High: Mclean
- District: Fairfax County Public Schools
Source: Bright MLS. This data may not be complete. We recommend contacting the local school district to confirm school assignments for this home.
Get a cash offer in 3 minutes
Find out how much your home could sell for in as little as 3 minutes with a no-obligation cash offer.
Estimated market value
$2,059,400
Get a cash offer in 3 minutes
Find out how much your home could sell for in as little as 3 minutes with a no-obligation cash offer.
Estimated market value
$2,059,400
- Virginia
- Fairfax County
- McLean
- 22101
- 6156 Tompkins Dr
Nearby cities
Nearby zip codes
Other McLean Topics
