Beautifully expanded, thoughtfully updated, and ideally located in sought-after Chesterbrook Woods, 6158 Tompkins Drive offers approximately 6,100 square feet of elegant living space across four finished levels, with 6 bedrooms, 5.5 baths, a two-car garage, exceptional entertaining spaces, and a private outdoor retreat designed for everyday living and memorable gatherings. Sited on a generous 0.41-acre lot, this residence combines timeless architecture with extensive recent improvements totaling approximately $347,000. A welcoming covered porch opens to a dramatic three-story foyer flanked by gracious formal living and dining rooms. The main level features a handsome library with built-ins and gas fireplace, a spacious family room with 11-foot ceiling and gas fireplace, and an eat-in kitchen with generous prep and gathering space. Recent enhancements include a newly created walk-in pantry with custom cabinetry, white quartz countertops, tile backsplash, floating shelves, integrated lighting, specialized storage, a frosted-glass pocket door, and custom trim work designed to match the home’s existing millwork. The butler’s pantry has also been rebuilt with new cabinetry, quartz countertop, full-height backsplash, under-cabinet lighting, and beverage refrigeration. The kitchen includes a new Thermador stovetop, and the home benefits from Culligan water filtration upgrades. The second level features a spacious primary suite with tray ceiling, sitting room with gas fireplace, dual walk-in closets, and an updated primary bath with rebuilt shower, porcelain tile, new fixtures, and glass door. Three additional bedrooms, two full baths, and an upgraded laundry room with plumbing and 220v electric for a second washer/dryer unit complete this level. The third level offers outstanding flexibility with Bedroom 5, a full bath, and extensive floored attic/storage areas, including a renovated upper-level studio/office enhanced with new hardwood flooring, recessed lighting, drywall, trim, paint, HVAC modifications, and an enclosed wall/door for improved function and design. The walk-out lower level is an entertainer’s dream, offering a large recreation room with gas fireplace, bar room with beverage and wine refrigeration, game room, media/exercise room, Bedroom 6, full bath, built-ins, and direct access to the expansive rear patio. Outdoors, the property shines with a custom flagstone patio, seating/retaining wall with natural stone veneer and bluestone caps, landscape lighting, cedar fencing with multiple gates, mature screening, regraded yard areas, and a custom outdoor kitchen with Blaze professional natural gas grill, rotisserie setup, storage drawers, trash drawer, firewood storage, lighting, and gas line. Additional improvements include newer HVAC systems, hardwood floors in three upper-level bedrooms, new blinds and shades, EV charger in the garage, upgraded landscaping, driveway improvements, whole-house water filtration, new water heater, and more. The location is equally compelling. Chesterbrook Woods is one of McLean’s most beloved neighborhoods, prized for its mature trees, quiet streets, neighborhood character, and exceptional convenience. From Tompkins Drive, residents enjoy quick access to Washington, DC, Arlington, Tysons, Chain Bridge, GW Parkway, I-495, and major commuter routes, making it ideal for those seeking a peaceful residential setting without sacrificing connectivity. Nearby Linway Terrace Park, local trails, parks, playgrounds, swim and tennis clubs, downtown McLean shops and restaurants, and the Chesterbrook/Longfellow/McLean school pyramid further enhance the lifestyle. 6158 Tompkins Drive presents a rare combination of scale, sophistication, updates, outdoor living, and premier McLean location.
Sold for $2,270,000
$2,270,000
6158 Tompkins Dr, Mc Lean, VA 22101
6beds
6,180sqft
Single Family Residence
Built in 2009
0.41 Acres Lot
$2,270,500 Zestimate®
$367/sqft
$7,291 Estimated rent
Home value
$2,270,500
$2.13M - $2.41M
$7,291/mo
Zestimate® history
Owner options
List your home for rent
$7,291/mo
Rent Zestimate®
Find your next renter with Zillow Rental Manager. Plus, with online applications, you can quickly screen prospective tenants – for free.
$7,291/mo
Rent Zestimate®
Refinance and save
$14,146/mo
Est. payment
Refinancing to a lower rate could help reduce your monthly payments and save thousands over the life of the loan.
$14,146/mo
Est. payment
Explore your selling options
Work with a Zillow partner agent
Leverage their expertise and Zillow's premium Showcase listings to get your home seen by more buyers.
Get startedList with your own agent
Get your home in front of millions of buyers by listing it on Zillow.
Learn how to do itSell it yourself
Take full control of how buyers see your home on Zillow by listing For Sale by Owner (FSBO).
List your homeWhat's special
Four finished levelsTwo-car garageUpgraded landscapingNew blinds and shadesCustom flagstone patioDriveway improvementsLandscape lighting
Zillow last checked:
Listing updated:
Listed by:
Marianne Prendergast 703-676-3030,
Washington Fine Properties, LLC,
Listing Team: The Prendergast Team, LLC,Co-Listing Team: The Prendergast Team, LLC,Co-Listing Agent: William B Prendergast 703-434-2711,
Washington Fine Properties, LLC
Bought with:
Bo Du
LPT Realty, LLC
Source: Bright MLS,MLS#: VAFX2303008
Facts & features
Interior
Bedrooms & bathrooms
- Bedrooms: 6
- Bathrooms: 6
- Full bathrooms: 5
- 1/2 bathrooms: 1
- Main level bathrooms: 1
Rooms
- Room types: Living Room, Dining Room, Sitting Room, Family Room, Library, Laundry
Dining room
- Level: Main
Family room
- Level: Main
Laundry
- Level: Upper
Library
- Level: Main
Living room
- Level: Main
Sitting room
- Level: Upper
Heating
- Forced Air, Natural Gas
Cooling
- Central Air, Electric
Appliances
- Included: Microwave, Cooktop, Dishwasher, Disposal, Dryer, Refrigerator, Washer, Water Heater, Range Hood, Double Oven, Oven/Range - Gas, Gas Water Heater
- Laundry: Upper Level, Main Level, Hookup, Laundry Room
Features
- Breakfast Area, Bar, Built-in Features, Butlers Pantry, Ceiling Fan(s), Chair Railings, Crown Molding, Family Room Off Kitchen, Formal/Separate Dining Room, Eat-in Kitchen, Kitchen - Gourmet, Kitchen Island, Kitchen - Table Space, Primary Bath(s), Recessed Lighting, Upgraded Countertops, Walk-In Closet(s), Additional Stairway, Pantry, 9'+ Ceilings, Beamed Ceilings, Dry Wall, Tray Ceiling(s)
- Flooring: Hardwood, Carpet, Ceramic Tile, Wood
- Doors: French Doors, Insulated, Atrium
- Windows: Bay/Bow, Double Hung, Casement, Double Pane Windows
- Basement: Full,Finished,Heated,Improved,Interior Entry,Exterior Entry,Concrete,Rear Entrance,Walk-Out Access,Windows,Other
- Number of fireplaces: 4
- Fireplace features: Mantel(s), Gas/Propane
Interior area
- Total structure area: 6,180
- Total interior livable area: 6,180 sqft
- Finished area above ground: 4,430
- Finished area below ground: 1,750
Property
Parking
- Total spaces: 4
- Parking features: Garage Faces Front, Garage Door Opener, Inside Entrance, Concrete, Attached, Driveway
- Attached garage spaces: 2
- Uncovered spaces: 2
Accessibility
- Accessibility features: Other
Features
- Levels: Four
- Stories: 4
- Patio & porch: Patio
- Exterior features: Stone Retaining Walls, Extensive Hardscape, Barbecue
- Pool features: None
- Fencing: Decorative,Wood,Other
- Has view: Yes
- View description: Scenic Vista, Trees/Woods
Lot
- Size: 0.41 Acres
- Features: Backs to Trees, Corner Lot, Front Yard, Landscaped, Rear Yard, SideYard(s), Suburban
Details
- Additional structures: Above Grade, Below Grade
- Parcel number: 0313 10 0021
- Zoning: 120
- Special conditions: Standard
Construction
Type & style
- Home type: SingleFamily
- Architectural style: Colonial
- Property subtype: Single Family Residence
Materials
- Other, Brick, Stone
- Foundation: Concrete Perimeter
- Roof: Architectural Shingle
Condition
- Excellent
- New construction: No
- Year built: 2009
Details
- Builder model: Courtland Homes
Utilities & green energy
- Sewer: Public Sewer
- Water: Public
Community & HOA
Community
- Security: Security System, Non-Monitored
- Subdivision: Chesterbrook Woods
HOA
- Has HOA: No
Location
- Region: Mc Lean
Financial & listing details
- Price per square foot: $367/sqft
- Tax assessed value: $2,206,930
- Annual tax amount: $24,800
- Date on market: 4/30/2026
- Listing agreement: Exclusive Right To Sell
- Listing terms: Conventional,Cash,FHA,VA Loan
- Ownership: Fee Simple
Price history
| Date | Event | Price |
|---|---|---|
| 6/30/2026 | Sold | $2,270,000-1.3%$367/sqft |
Source:  Bright MLS #VAFX2303008 Report a problem Bright MLS #VAFX2303008 Report a problem | ||
| 5/14/2026 | Pending sale | $2,299,000$372/sqft |
Source: Bright MLS #VAFX2303008 Report a problem | ||
| 5/12/2026 | Contingent | $2,299,000$372/sqft |
Source: Bright MLS #VAFX2303008 Report a problem | ||
| 4/30/2026 | Listed for sale | $2,299,000+48.3%$372/sqft |
Source: Bright MLS #VAFX2303008 Report a problem | ||
| 1/10/2020 | Sold | $1,550,000-1.6%$251/sqft |
Source: Public Record Report a problem | ||
| 11/28/2019 | Pending sale | $1,575,000$255/sqft |
Source: McEnearney Associates, Inc. #VAFX1099522 Report a problem | ||
| 10/18/2019 | Price change | $1,575,000-3.1%$255/sqft |
Source: T S Cowles & Co Inc #VAFX1080172 Report a problem | ||
| 10/1/2019 | Price change | $1,625,000-4.4%$263/sqft |
Source: T S Cowles & Co Inc #VAFX1080172 Report a problem | ||
| 8/9/2019 | Price change | $1,699,999-2.9%$275/sqft |
Source: T S Cowles & Co Inc #VAFX1080172 Report a problem | ||
| 5/29/2019 | Listed for sale | $1,750,000-2.5%$283/sqft |
Source: Owner Report a problem | ||
| 5/28/2019 | Listing removed | $7,500$1/sqft |
Source: Owner Report a problem | ||
| 5/22/2019 | Price change | $7,500-6.3%$1/sqft |
Source: Owner Report a problem | ||
| 4/16/2019 | Listed for rent | $8,000+10.3%$1/sqft |
Source: Owner Report a problem | ||
| 5/8/2018 | Listing removed | $7,250$1/sqft |
Source: T S Cowles & Co Inc #1000473384 Report a problem | ||
| 5/2/2018 | Listed for rent | $7,250+31.8%$1/sqft |
Source: T S Cowles & Co Inc #1000473384 Report a problem | ||
| 2/12/2017 | Listing removed | $5,500$1/sqft |
Source: T S Cowles & Co Inc #FX9833107 Report a problem | ||
| 2/5/2017 | Price change | $5,500-8.3%$1/sqft |
Source: T S Cowles & Co Inc #FX9833107 Report a problem | ||
| 1/20/2017 | Listed for rent | $5,995-14.4%$1/sqft |
Source: T S Cowles & Co Inc #FX9833107 Report a problem | ||
| 12/15/2016 | Listing removed | $1,795,000$290/sqft |
Source: T S Cowles & Co Inc #FX9736236 Report a problem | ||
| 10/24/2016 | Price change | $1,795,000-2.9%$290/sqft |
Source: T S Cowles & Co Inc #FX9736236 Report a problem | ||
| 10/2/2016 | Price change | $1,848,000-0.1%$299/sqft |
Source: T S Cowles & Co Inc #FX9736236 Report a problem | ||
| 9/15/2016 | Price change | $1,849,000-0.1%$299/sqft |
Source: T S Cowles & Co Inc #FX9736236 Report a problem | ||
| 9/2/2016 | Price change | $1,850,000-1.3%$299/sqft |
Source: T S Cowles & Co Inc #FX9736236 Report a problem | ||
| 8/23/2016 | Listed for sale | $1,875,000+160.4%$303/sqft |
Source: T S Cowles & Co Inc #FX9736236 Report a problem | ||
| 8/22/2016 | Listing removed | $7,000$1/sqft |
Source: Owner Report a problem | ||
| 9/20/2007 | Sold | $720,000$117/sqft |
Source: Public Record Report a problem | ||
Public tax history
| Year | Property taxes | Tax assessment |
|---|---|---|
| 2025 | $24,800 +1.8% | $2,051,710 +1.8% |
| 2024 | $24,357 +7.7% | $2,014,590 +4.8% |
| 2023 | $22,616 +7.9% | $1,921,530 +8.2% |
| 2022 | $20,957 | $1,776,240 +17.7% |
| 2021 | -- | $1,509,020 -0.4% |
| 2020 | $18,286 | $1,515,590 |
| 2019 | $18,286 +1.8% | $1,515,590 +1.8% |
| 2018 | $17,960 +1.9% | $1,488,590 |
| 2017 | $17,625 +0.5% | $1,488,590 +0.3% |
| 2016 | $17,529 +0.1% | $1,483,590 -3.5% |
| 2015 | $17,505 +1.4% | $1,536,830 +1.2% |
| 2014 | $17,262 | $1,518,830 +9.1% |
| 2013 | -- | $1,391,630 +3.6% |
| 2012 | -- | $1,342,680 +1.4% |
| 2011 | -- | $1,324,410 +2% |
| 2010 | -- | $1,298,500 +57.6% |
| 2009 | -- | $824,000 +20.9% |
| 2008 | -- | $681,560 -11.5% |
| 2007 | -- | $769,920 +66% |
| 2003 | -- | $463,745 +10% |
| 2002 | -- | $421,585 +16.1% |
| 2001 | -- | $363,160 |
Find assessor info on the county website
Neighborhood: 22101
Nearby homes
- $1,259,6004 bd3 ba1.4k sqft1607 Kirby Rd, Mc Lean, VA 22101Off Market
- $2,050,0004 bd3 ba4.4k sqft6156 Tompkins Dr, Mc Lean, VA 22101Sold
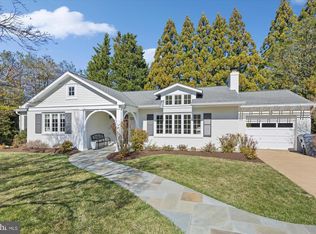
- $2,883,9006 bd8 ba6.6k sqft6157 Tompkins Dr, Mc Lean, VA 22101Off Market
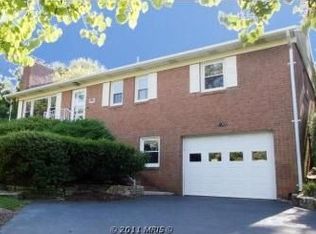
- $1,700,8004 bd3 ba3.1k sqft6154 Farver Rd, Mc Lean, VA 22101Off Market
- $1,525,9006 bd4 ba3.2k sqft1605 Kirby Rd, Mc Lean, VA 22101Off Market
- $1,416,9004 bd3 ba1.6k sqft6159 Mori St, Mc Lean, VA 22101Off Market
- $1,731,0004 bd3 ba3.4k sqft6155 Tompkins Dr, Mc Lean, VA 22101Off Market
- $2,458,1004 bd4 ba4.9k sqft6158 Mori St, Mc Lean, VA 22101Off Market
Nearby schools
GreatSchools rating
- 10/10Chesterbrook Elementary SchoolGrades: PK-6Distance: 0.7 mi
- 10/10Longfellow Middle SchoolGrades: 7-8Distance: 1.8 mi
- 9/10McLean High SchoolGrades: 9-12Distance: 2 mi
Schools provided by the listing agent
- Elementary: Chesterbrook
- Middle: Longfellow
- High: Mclean
- District: Fairfax County Public Schools
Source: Bright MLS. This data may not be complete. We recommend contacting the local school district to confirm school assignments for this home.
Get a cash offer in 3 minutes
Find out how much your home could sell for in as little as 3 minutes with a no-obligation cash offer.
Estimated market value
$2,270,500
Get a cash offer in 3 minutes
Find out how much your home could sell for in as little as 3 minutes with a no-obligation cash offer.
Estimated market value
$2,270,500
- Virginia
- Fairfax County
- McLean
- 22101
- 6158 Tompkins Dr
Nearby cities
Nearby zip codes
Other McLean Topics
