Skip main navigation
Off market
Street View
  • $1,474,500

    6157 Camino Forestal, San Clemente, CA 92673

    4beds
    2,109sqft
    SingleFamily
    Built in 2001
    4,356 Square Feet Lot
    $1,474,500 Zestimate®
    $699/sqft
    $6,444 Estimated rent

    Home value

    $1,474,500

    $1.40M - $1.55M

    $6,444/mo

    Zestimate® history
    Loading
    Loading...

    Owner options

    List your home for rent

    $6,444/mo

    Rent Zestimate®

    Find your next renter with Zillow Rental Manager. Plus, with online applications, you can quickly screen prospective tenants – for free.

    Learn more

    $6,444/mo

    Rent Zestimate®

    Refinance and save

    $9,553/mo

    Est. payment

    Refinancing to a lower rate could help reduce your monthly payments and save thousands over the life of the loan.

    See today's rates

    $9,553/mo

    Est. payment

    Explore your selling options

    Work with a Zillow partner agent

    Leverage their expertise and Zillow's premium Showcase listings to get your home seen by more buyers.

    Get started

    List with your own agent

    Get your home in front of millions of buyers by listing it on Zillow.

    Learn how to do it

    Sell it yourself

    Take full control of how buyers see your home on Zillow by listing For Sale by Owner (FSBO).

    List your home

    What's special

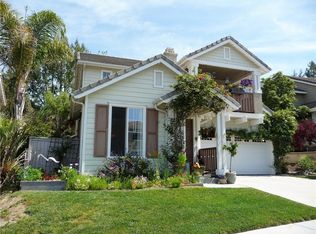
    Just Like A Model... This Luxurious Home is Situated, in the Highly Sought-After Ashton Neighborhood in Forster Highlands. This Gorgeous 4 Bedroom 3 Bath Home has been Highly Upgraded and Maintained by Original Owner. This Remarkable Home Exudes Quality & Superior Craftsmanship Thru-Out. A Welcoming Front Porch Entry. Living Room and Dining Room with Soaring Ceilings. Family Room that is Open to the Remodeled Kitchen. The Gourmet Kitchen Features, White Cabinetry w/ Glass Panels, Granite Slab Counters, Newer Stainless Appliances, and a Large Center Island w/ Kohler Iron Sink. Downstairs Features the Fourth Bedroom or Office. Upstairs Highlights Include, A Master Suite w/ a Walk-In Closet. Master Bath w/ Access to the Front Balcony, a Great Place to have your Morning Coffee or Wine Down! Two Secondary Bedrooms, One Full Bath, Upstairs Laundry, and a Nook. This is the Perfect Home for Entertaining and/or Relaxing. The Rear Yard is Complete w/ Built in BBQ Area and the Ever-Popular Palapa! Stacked Stone Planter Walls and Storage Shed. Other Highlights to the Home Include Wood Flooring Throughout, New Recessed Lighting Downstairs, Crown Moulding, Wainscoting, Custom Window Casings, Upgraded Baseboards, Granite Slab Counters in all Bathrooms, New Interior Door Hardware, Nest System for Heater and Air, Ring Doorbell, Simpli Safe Alarm, and New Exterior Farmhouse Design Garage Doors. The Forster Highlands Community Offers A Clubhouse, Community Pools, Jacuzzis And Tot Lot. The Neighborhood Is Surrounded by Rolling Hills, Greenbelts, Parks, Tennis Courts, And Hiking Trails. Walking Distance to Award Winning Elementary and Junior High Schools. No Mello Roos. Welcome Home!

    This property is off market, which means it's not currently listed for sale or rent on Zillow. This may be different from what's available on other websites or public sources.

    Facts & features

    Interior

    Bedrooms & bathrooms
    • Bedrooms: 4
    • Bathrooms: 3
    • Full bathrooms: 3
    Heating
    • Forced air, Electric, Gas
    Cooling
    • Central
    Appliances
    • Included: Dishwasher, Dryer, Garbage disposal, Microwave, Range / Oven, Refrigerator, Washer
    • Laundry: Inside, Washer Hookup, Gas & Electric Dryer Hookup
    Features
    • Recessed Lighting, Balcony, Granite Counters, Open Floorplan, Ceiling Fan(s), Crown Molding
    • Flooring: Tile, Carpet, Hardwood
    • Doors: Sliding Doors
    • Windows: Double Pane Windows
    • Basement: None
    • Has fireplace: Yes
    • Fireplace features: Gas, Family Room, Gas Starter
    • Common walls with other units/homes: No Common Walls
    Interior area
    • Total interior livable area: 2,109 sqft

    Property

    Parking
    • Total spaces: 2
    • Parking features: Garage - Attached
    Features
    • Levels: Two
    • Patio & porch: Patio
    • Exterior features: Stucco, Wood products
    • Pool features: Association
    • Spa features: Association
    • Fencing: Wood, Block
    • Has view: Yes
    • View description: Mountain
    Lot
    • Size: 4,356 Square Feet
    • Features: Greenbelt, Sprinklers In Front, Close to Clubhouse, 0-1 Unit/Acre
    Details
    • Parcel number: 67808112
    • Special conditions: Standard

    Construction

    Type & style
    • Home type: SingleFamily
    • Architectural style: Cape Cod
    Materials
    • Roof: Tile
    Condition
    • Turnkey
    • Year built: 2001

    Utilities & green energy

    • Sewer: Public Sewer
    • Water: Public
    • Utilities for property: Water Connected, Sewer Connected, Electricity Connected, Natural Gas Connected, Cable Connected

    Community & HOA

    HOA
    • Has HOA: Yes
    • Amenities included: Pool
    • HOA fee: $230 monthly
    Location
    • Region: San Clemente

    Financial & listing details

    • Price per square foot: $699/sqft
    • Tax assessed value: $1,165,778
    • Annual tax amount: $12,492

    Price history

    DateEventPrice
    5/19/2021Sold$1,077,000+7.8%$511/sqft
    Source: Public Record Report a problem
    4/28/2021Pending sale$999,000$474/sqft
    Source: RE/MAX International #OC21080270 Report a problem
    4/22/2021Listed for sale$999,000+3.5%$474/sqft
    Source: RE/MAX International #OC21080270 Report a problem
    7/2/2020Listing removed$965,000$458/sqft
    Source: Best Coast Properties #OC20049378 Report a problem
    4/11/2020Listed for sale$965,000+132%$458/sqft
    Source: California Regional MLS #OC20049378 Report a problem
    9/27/2001Sold$416,000$197/sqft
    Source: Public Record Report a problem

    Public tax history

    YearProperty taxesTax assessment
    2025$12,492 +1.6%$1,165,778 +2%
    2024$12,300 +2%$1,142,920 +2%
    2023$12,056 +1.8%$1,120,510 +2%
    2022$11,838 +84.9%$1,098,540 +93.7%
    2021$6,402 +0.9%$567,275 +1%
    2020$6,346 $561,459 +2%
    2019$6,346 +1.8%$550,450 +2%
    2018$6,234 +3.5%$539,657 +2%
    2017$6,023 $529,076 +2%
    2016$6,023 +1.8%$518,702 +1.5%
    2015$5,918 +0.6%$510,911 +2%
    2014$5,884 $500,903 +0.5%
    2013-- $498,640 +2%
    2012-- $488,863 +2%
    2011-- $479,278 +0.8%
    2010-- $475,697 -0.2%
    2009-- $476,828 +2%
    2008-- $467,479 +2%
    2007-- $458,313 +2%
    2006-- $449,327 +2%
    2005-- $440,517 +2%
    2004-- $431,880 +1.9%
    2003-- $423,965 +2%
    2002-- $415,652 +150.1%
    2001$2,525 $166,166
    Find assessor info on the county website

    Neighborhood: 92673

    Nearby schools

    GreatSchools rating
    Schools provided by the listing agent
    • Elementary: Truman
    • Middle: Truman
    • High: San Clemente
    • District: Capistrano Unified

    Source: The MLS. This data may not be complete. We recommend contacting the local school district to confirm school assignments for this home.

    Get a cash offer in 3 minutes
    Find out how much your home could sell for in as little as 3 minutes with a no-obligation cash offer.
    Estimated market value
    $1,474,500
    Get a cash offer in 3 minutes
    Find out how much your home could sell for in as little as 3 minutes with a no-obligation cash offer.
    Estimated market value
    $1,474,500