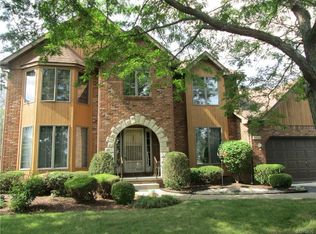
This Tesmer-built home boasts an excellent location and features a well-designed open floor plan. Situated in a secluded cul-de-sac with mature landscaping, it offers privacy and tranquility.
The first-floor primary suite includes soaring ceilings and a spacious private bath, dual vanity, shower and soaking tub. The living room features vaulted ceilings, a wet bar, a floor to ceiling reclaimed brick wood burning fireplace, and is complemented by a formal dining room.
The eat-in kitchen has been updated with quartzite countertops, subway tile and features a breakfast bar. The large family room with vaulted ceilings benefits from skylights and a gas fireplace.
The first floor also includes a mudroom / laundry room with direct garage access and a convenient half bath.
The second floor comprises two generously sized bedrooms, one has a large walk-in closet and a spacious split bathroom.
There is so much potential within the spacious finished lower level, offering 700 square feet of versatile finished living space. Enjoy a large recreation room perfect for entertaining, relaxing, or gaming, plus an additional office space ideal for working from home or pursuing hobbies. You'll also find plenty of extra storage, making organization a breeze.
Outdoor living spaces include a natural gas grill, stamped concrete patio and deck, both beautifully landscaped. A two-car finished garage and garden shed / playhouse complete this move-in-ready home.
Located within walking distance of nearby restaurants, bike paths, and parks, and within the highly rated Clarence School District.
Square footage was obtained by town assessor. See attachments
Any Offers must be received by June 5th by 12:00pm
Closed
$550,000
6157 Walnut Creek Ct, East Amherst, NY 14051
3beds
2,471sqft
Single Family Residence
Built in 1986
0.39 Acres Lot
$572,400 Zestimate®
$223/sqft
$3,285 Estimated rent
Home value
$572,400
$532,000 - $618,000
$3,285/mo
Zestimate® history
Owner options
List your home for rent
$3,285/mo
Rent Zestimate®
Find your next renter with Zillow Rental Manager. Plus, with online applications, you can quickly screen prospective tenants – for free.
$3,285/mo
Rent Zestimate®
Refinance and save
$3,764/mo
Est. payment
Refinancing to a lower rate could help reduce your monthly payments and save thousands over the life of the loan.
$3,764/mo
Est. payment
Explore your selling options
Work with a Zillow partner agent
Leverage their expertise and Zillow's premium Showcase listings to get your home seen by more buyers.
Get startedList with your own agent
Get your home in front of millions of buyers by listing it on Zillow.
Learn how to do itSell it yourself
Take full control of how buyers see your home on Zillow by listing For Sale by Owner (FSBO).
List your homeWhat's special
Gas fireplaceOffice spaceSpacious private bathGenerously sized bedroomsHalf bathSpacious split bathroomPrivacy and tranquility
Zillow last checked:
Listing updated:
Listed by:
Joseph David 716-908-1456,
Howard Hanna WNY Inc.
Bought with:
Kathryn Trina Schiavitti, 10401248743
HUNT Real Estate Corporation
Source: NYSAMLSs,MLS#: B1610337 Originating MLS: Buffalo
Originating MLS: BuffaloFacts & features
Interior
Bedrooms & bathrooms
- Bedrooms: 3
- Bathrooms: 3
- Full bathrooms: 2
- 1/2 bathrooms: 1
- Main level bathrooms: 2
- Main level bedrooms: 1
Bedroom 1
- Level: First
- Dimensions: 18.00 x 14.00
Bedroom 2
- Level: Second
- Dimensions: 14.00 x 12.00
Dining room
- Level: First
- Dimensions: 13.00 x 12.00
Family room
- Level: First
- Dimensions: 20.00 x 16.00
Kitchen
- Level: First
- Dimensions: 20.00 x 13.00
Laundry
- Level: First
- Dimensions: 9.00 x 8.00
Living room
- Level: First
- Dimensions: 21.00 x 15.00
Heating
- Gas, Forced Air
Cooling
- Central Air
Appliances
- Included: Dishwasher, Electric Oven, Electric Range, Disposal, Gas Water Heater, Microwave, Refrigerator
- Laundry: Main Level
Features
- Wet Bar, Breakfast Bar, Ceiling Fan(s), Cathedral Ceiling(s), Separate/Formal Dining Room, Entrance Foyer, Eat-in Kitchen, Separate/Formal Living Room, Sliding Glass Door(s), Storage, Skylights, Bar, Natural Woodwork, Bedroom on Main Level, Bath in Primary Bedroom, Main Level Primary, Primary Suite, Programmable Thermostat, Workshop
- Flooring: Carpet, Ceramic Tile, Tile, Varies
- Doors: Sliding Doors
- Windows: Skylight(s), Thermal Windows
- Basement: Full,Finished,Sump Pump
- Number of fireplaces: 2
Interior area
- Total structure area: 2,471
- Total interior livable area: 2,471 sqft
Property
Parking
- Total spaces: 2
- Parking features: Attached, Garage, Water Available, Garage Door Opener
- Attached garage spaces: 2
Features
- Levels: Two
- Stories: 2
- Patio & porch: Deck
- Exterior features: Blacktop Driveway, Barbecue, Deck, Gas Grill, Private Yard, See Remarks
Lot
- Size: 0.39 Acres
- Dimensions: 65 x 154
- Features: Cul-De-Sac, Pie Shaped Lot, Residential Lot, Wooded
Details
- Additional structures: Shed(s), Storage
- Parcel number: 1432000431400007024000
- Special conditions: Standard
Construction
Type & style
- Home type: SingleFamily
- Architectural style: Contemporary,Two Story
- Property subtype: Single Family Residence
Materials
- Aluminum Siding, Attic/Crawl Hatchway(s) Insulated, Brick, Frame, Copper Plumbing
- Foundation: Poured
- Roof: Asphalt
Condition
- Resale
- Year built: 1986
Utilities & green energy
- Electric: Circuit Breakers
- Sewer: Connected
- Water: Connected, Public
- Utilities for property: Cable Available, High Speed Internet Available, Sewer Connected, Water Connected
Community & HOA
Community
- Subdivision: Meadow Lakes
Location
- Region: East Amherst
Financial & listing details
- Price per square foot: $223/sqft
- Tax assessed value: $475,000
- Annual tax amount: $7,624
- Date on market: 5/29/2025
- Cumulative days on market: 7 days
- Listing terms: Cash,Conventional,FHA,VA Loan
Price history
| Date | Event | Price |
|---|---|---|
| 8/8/2025 | Sold | $550,000+0%$223/sqft |
Source:  NYSAMLSs #B1610337 Report a problem NYSAMLSs #B1610337 Report a problem | ||
| 7/31/2025 | Pending sale | $549,900$223/sqft |
Source: NYSAMLSs #B1610337 Report a problem | ||
| 7/31/2025 | Listing removed | $549,900$223/sqft |
Source: NYSAMLSs #B1610337 Report a problem | ||
| 6/6/2025 | Pending sale | $549,900$223/sqft |
Source: NYSAMLSs #B1610337 Report a problem | ||
| 5/29/2025 | Listed for sale | $549,900+96.5%$223/sqft |
Source: NYSAMLSs #B1610337 Report a problem | ||
| 3/24/2021 | Listing removed | -- |
Source: Owner Report a problem | ||
| 3/17/2009 | Listing removed | $279,900$113/sqft |
Source: Owner Report a problem | ||
| 10/17/2008 | Listed for sale | $279,900+36.5%$113/sqft |
Source: Owner Report a problem | ||
| 6/28/2001 | Sold | $205,000+4.3%$83/sqft |
Source: Public Record Report a problem | ||
| 9/1/1998 | Sold | $196,500$80/sqft |
Source: Public Record Report a problem | ||
Public tax history
| Year | Property taxes | Tax assessment |
|---|---|---|
| 2025 | -- | $475,000 |
| 2024 | -- | $475,000 +46.2% |
| 2023 | -- | $325,000 |
| 2022 | -- | $325,000 |
| 2021 | -- | $325,000 +18.6% |
| 2020 | -- | $274,000 |
| 2019 | -- | $274,000 |
| 2018 | -- | $274,000 |
| 2017 | $6,003 +142.7% | $274,000 |
| 2016 | $2,473 | $274,000 |
| 2015 | -- | $274,000 +4.6% |
| 2014 | -- | $262,000 |
| 2013 | -- | $262,000 |
| 2012 | -- | $262,000 |
| 2011 | -- | $262,000 |
| 2010 | -- | $262,000 |
| 2009 | -- | $262,000 |
| 2008 | -- | $262,000 +11.5% |
| 2007 | -- | $235,000 |
| 2006 | -- | $235,000 +9.8% |
| 2005 | -- | $214,000 |
| 2004 | -- | $214,000 +4.4% |
| 2003 | -- | $205,000 |
| 2002 | -- | $205,000 +5.1% |
| 2001 | -- | $195,000 |
| 2000 | -- | $195,000 |
Find assessor info on the county website
Neighborhood: 14051
Nearby homes
- $589,9004 bd3 ba2.6k sqft6163 Walnut Creek Ct, East Amherst, NY 14051Sold

- $585,2005 bd3 ba2.6k sqft6152 Clarence Ln N, East Amherst, NY 14051Off Market
- $669,5004 bd4 ba2.8k sqft6151 Walnut Creek Ct, East Amherst, NY 14051Off Market
- $560,6004 bd2 ba2.3k sqft6162 Clarence Ln N, East Amherst, NY 14051Off Market
- $713,2005 bd3 ba3.1k sqft6142 Clarence Ln N, East Amherst, NY 14051Off Market
- $626,1003 bd2 ba2.7k sqft6173 Walnut Creek Dr, East Amherst, NY 14051Off Market
- $562,8003 bd2 ba2.4k sqft6172 Clarence Ln N, East Amherst, NY 14051Off Market
- $633,0004 bd2 ba2.8k sqft6148 Walnut Creek Ct, East Amherst, NY 14051Off Market
Nearby schools
GreatSchools rating
- 6/10Sheridan Hill Elementary SchoolGrades: K-5Distance: 3.2 mi
- 7/10Clarence Middle SchoolGrades: 6-8Distance: 4.1 mi
- 10/10Clarence Senior High SchoolGrades: 9-12Distance: 4.1 mi
Schools provided by the listing agent
- Elementary: Sheridan Hill Elementary
- Middle: Clarence Middle
- High: Clarence Senior High
- District: Clarence
Source: NYSAMLSs. This data may not be complete. We recommend contacting the local school district to confirm school assignments for this home.
Sell for more on Zillow
Get a Zillow Showcase℠ listing at no additional cost and you could sell for .
$572,400
2% more
+$11,448
With Zillow Showcase(estimated)
$583,848
- New York
- Erie County
- East Amherst
- 14051
- 6157 Walnut Creek Ct
Nearby cities
Nearby zip codes
Other East Amherst Topics
