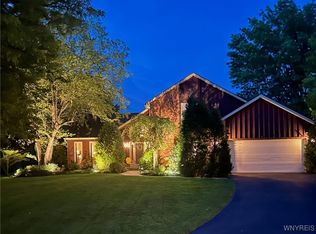
Stunning 4 bed, 2.5 bath center entrance Colonial in impeccable condition! Lovely curb appeal greets you as you approach the home & enter the welcoming foyer w/braz cherry hdwds. Formal liv & din rm w/crown molding & beautiful windows. Gorgeous updated kit w/custom made cabinets w/detailed finishes, granite counters, under cabinet lighting, lrg eating area & Braz cherry hdwds. The cozy fam rm off the kit features wainscoting, masonry wdfrplc w/lovely custom woodwork highlighting the frplc & beautiful windows. French drs from fam rm to liv rm add to the beauty. Additionally, a set of French drs leads to the magnificent custom built den. Den features stunning custom cherry woodwork & built-ins, Braz cherry hrdwds & coffered ceiling for a sophisticated retreat. Ensuite features cath ceiling, dbl closets & updated bath featuring cherry cabinets, granite & shower stall w/seamless glass. This beautifully appointed home sits on a lovely cul-de-sac lot less than a min walk to the bike path & mins to MeadowLakes Park! Part finished LL & plenty of add'l storage. Home features 2X6 construction, solid 6-panel drs, cent vac, 1st flr laundry & 2.5 car attached garage. Offers due, Tues 11/21@1pm.
Closed
$589,900
6163 Walnut Creek Ct, East Amherst, NY 14051
4beds
2,634sqft
Single Family Residence
Built in 1986
0.34 Acres Lot
$681,500 Zestimate®
$224/sqft
$3,378 Estimated rent
Home value
$681,500
$647,000 - $716,000
$3,378/mo
Zestimate® history
Owner options
List your home for rent
$3,378/mo
Rent Zestimate®
Find your next renter with Zillow Rental Manager. Plus, with online applications, you can quickly screen prospective tenants – for free.
$3,378/mo
Rent Zestimate®
Refinance and save
$4,093/mo
Est. payment
Refinancing to a lower rate could help reduce your monthly payments and save thousands over the life of the loan.
$4,093/mo
Est. payment
Explore your selling options
Work with a Zillow partner agent
Leverage their expertise and Zillow's premium Showcase listings to get your home seen by more buyers.
Get startedList with your own agent
Get your home in front of millions of buyers by listing it on Zillow.
Learn how to do itSell it yourself
Take full control of how buyers see your home on Zillow by listing For Sale by Owner (FSBO).
List your homeWhat's special
Updated bathCustom made cabinetsCustom built denLovely curb appealFormal livShower stallGorgeous updated kit
Zillow last checked:
Listing updated:
Listed by:
Carol A Esposito 716-864-0478,
Howard Hanna WNY Inc
Bought with:
Loni Hall, 10401360022
Berkshire Hathaway Homeservices Zambito Realtors
Source: NYSAMLSs,MLS#: B1509651 Originating MLS: Buffalo
Originating MLS: BuffaloFacts & features
Interior
Bedrooms & bathrooms
- Bedrooms: 4
- Bathrooms: 3
- Full bathrooms: 2
- 1/2 bathrooms: 1
- Main level bathrooms: 1
Bedroom 1
- Level: Second
- Dimensions: 16.00 x 15.00
Bedroom 2
- Level: Second
- Dimensions: 13.00 x 13.00
Bedroom 3
- Level: Second
- Dimensions: 12.00 x 11.00
Bedroom 4
- Level: Second
- Dimensions: 12.00 x 9.00
Basement
- Level: Basement
- Dimensions: 24.00 x 21.00
Den
- Level: First
- Dimensions: 22.00 x 11.00
Dining room
- Level: First
- Dimensions: 13.00 x 11.00
Family room
- Level: First
- Dimensions: 20.00 x 12.00
Kitchen
- Level: First
- Dimensions: 24.00 x 13.00
Laundry
- Level: First
- Dimensions: 9.00 x 7.00
Living room
- Level: First
- Dimensions: 17.00 x 13.00
Heating
- Gas, Forced Air
Cooling
- Central Air
Appliances
- Included: Built-In Range, Built-In Oven, Dryer, Dishwasher, Electric Cooktop, Disposal, Gas Water Heater, Microwave, Refrigerator, Washer
- Laundry: Main Level
Features
- Ceiling Fan(s), Cathedral Ceiling(s), Central Vacuum, Den, Separate/Formal Dining Room, Entrance Foyer, Eat-in Kitchen, Separate/Formal Living Room, Granite Counters, Kitchen Island, Kitchen/Family Room Combo, Pantry, Skylights, Natural Woodwork, Window Treatments, Bath in Primary Bedroom
- Flooring: Carpet, Hardwood, Tile, Varies
- Windows: Drapes, Skylight(s)
- Basement: Full,Partially Finished,Sump Pump
- Number of fireplaces: 1
Interior area
- Total structure area: 2,634
- Total interior livable area: 2,634 sqft
Property
Parking
- Total spaces: 2.5
- Parking features: Attached, Garage, Driveway, Garage Door Opener
- Attached garage spaces: 2.5
Features
- Levels: Two
- Stories: 2
- Patio & porch: Deck
- Exterior features: Blacktop Driveway, Deck
Lot
- Size: 0.34 Acres
- Dimensions: 136 x 172
- Features: Cul-De-Sac, Pie Shaped Lot, Residential Lot
Details
- Parcel number: 1432000431400007025000
- Special conditions: Standard
Construction
Type & style
- Home type: SingleFamily
- Architectural style: Colonial,Two Story
- Property subtype: Single Family Residence
Materials
- Brick, Vinyl Siding, Copper Plumbing
- Foundation: Poured
- Roof: Asphalt
Condition
- Resale
- Year built: 1986
Details
- Builder model: Tesmer
Utilities & green energy
- Electric: Circuit Breakers
- Sewer: Connected
- Water: Connected, Public
- Utilities for property: Sewer Connected, Water Connected
Community & HOA
Community
- Security: Security System Owned
Location
- Region: East Amherst
Financial & listing details
- Price per square foot: $224/sqft
- Tax assessed value: $359,000
- Annual tax amount: $7,418
- Date on market: 11/15/2023
- Cumulative days on market: 6 days
- Listing terms: Cash,Conventional,VA Loan
Price history
| Date | Event | Price |
|---|---|---|
| 1/11/2024 | Sold | $589,900$224/sqft |
Source:  NYSAMLSs #B1509651 Report a problem NYSAMLSs #B1509651 Report a problem | ||
| 11/26/2023 | Pending sale | $589,900$224/sqft |
Source: NYSAMLSs #B1509651 Report a problem | ||
| 11/15/2023 | Listed for sale | $589,900$224/sqft |
Source: NYSAMLSs #B1509651 Report a problem | ||
Public tax history
| Year | Property taxes | Tax assessment |
|---|---|---|
| 2025 | -- | $530,000 |
| 2024 | -- | $530,000 +47.6% |
| 2023 | -- | $359,000 |
| 2022 | -- | $359,000 |
| 2021 | -- | $359,000 +12.2% |
| 2020 | -- | $320,000 |
| 2019 | -- | $320,000 |
| 2018 | -- | $320,000 +8.8% |
| 2017 | $6,966 +156.7% | $294,000 |
| 2016 | $2,714 | $294,000 |
| 2015 | -- | $294,000 +6.5% |
| 2014 | -- | $276,000 |
| 2013 | -- | $276,000 |
| 2012 | -- | $276,000 |
| 2011 | -- | $276,000 |
| 2010 | -- | $276,000 |
| 2009 | -- | $276,000 |
| 2008 | -- | $276,000 +8.2% |
| 2007 | -- | $255,000 |
| 2006 | -- | $255,000 +6.3% |
| 2005 | -- | $240,000 |
| 2004 | -- | $240,000 +11% |
| 2003 | -- | $216,200 |
| 2002 | -- | $216,200 +7% |
| 2001 | -- | $202,000 |
| 2000 | -- | $202,000 |
Find assessor info on the county website
Neighborhood: 14051
Nearby homes
- $626,1003 bd2 ba2.7k sqft6173 Walnut Creek Dr, East Amherst, NY 14051Off Market
- $550,0003 bd3 ba2.4k sqft6157 Walnut Creek Ct, East Amherst, NY 14051Sold
- $560,6004 bd2 ba2.3k sqft6162 Clarence Ln N, East Amherst, NY 14051Off Market
- $561,1003 bd2 ba2.4k sqft6172 Clarence Ln N, East Amherst, NY 14051Off Market

- $601,1004 bd2 ba2.4k sqft6183 Walnut Creek Dr, East Amherst, NY 14051Off Market
- $585,2005 bd3 ba2.6k sqft6152 Clarence Ln N, East Amherst, NY 14051Off Market
- $566,5004 bd2 ba2.3k sqft8309 Lisa Ln, East Amherst, NY 14051Off Market
- $669,5004 bd4 ba2.8k sqft6151 Walnut Creek Ct, East Amherst, NY 14051Off Market
Nearby schools
GreatSchools rating
- 6/10Sheridan Hill Elementary SchoolGrades: K-5Distance: 3.2 mi
- 7/10Clarence Middle SchoolGrades: 6-8Distance: 4.1 mi
- 10/10Clarence Senior High SchoolGrades: 9-12Distance: 4.1 mi
Schools provided by the listing agent
- Elementary: Sheridan Hill Elementary
- Middle: Clarence Middle
- High: Clarence Senior High
- District: Clarence
Source: NYSAMLSs. This data may not be complete. We recommend contacting the local school district to confirm school assignments for this home.
Sell for more on Zillow
Get a Zillow Showcase℠ listing at no additional cost and you could sell for .
$681,500
2% more
+$13,630
With Zillow Showcase(estimated)
$695,130
- New York
- Erie County
- East Amherst
- 14051
- 6163 Walnut Creek Ct
Nearby cities
Nearby zip codes
Other East Amherst Topics
