Skip main navigation
Sold
  • $450,000

    6158 Royal Alley Pl, Indianapolis, IN 46237

    3beds
    2,704sqft
    Residential, Single Family Residence
    Built in 2014
    9,583 Square Feet Lot
    $462,700 Zestimate®
    $166/sqft
    $2,307 Estimated rent

    Home value

    $462,700

    $421,000 - $509,000

    $2,307/mo

    Zestimate® history
    Loading
    Loading...

    Owner options

    List your home for rent

    $2,307/mo

    Rent Zestimate®

    Find your next renter with Zillow Rental Manager. Plus, with online applications, you can quickly screen prospective tenants – for free.

    Learn more

    $2,307/mo

    Rent Zestimate®

    Refinance and save

    $3,482/mo

    Est. payment

    Refinancing to a lower rate could help reduce your monthly payments and save thousands over the life of the loan.

    See today's rates

    $3,482/mo

    Est. payment

    Explore your selling options

    Work with a Zillow partner agent

    Leverage their expertise and Zillow's premium Showcase listings to get your home seen by more buyers.

    Get started

    List with your own agent

    Get your home in front of millions of buyers by listing it on Zillow.

    Learn how to do it

    Sell it yourself

    Take full control of how buyers see your home on Zillow by listing For Sale by Owner (FSBO).

    List your home

    What's special

    Tranquil gated communityModern appliancesSerene master suiteAdditional bedroomsBreakfast roomCozy ambianceSingle-story residence
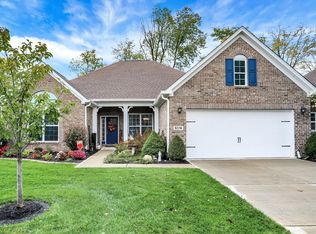
    Move-in ready, 3 bedroom, 2 bathroom ranch-style home nestled in a tranquil gated community. This single-story residence offers a comfortable and convenient lifestyle, for those seeking easy living. Step inside to discover an inviting layout flooded with natural light and too many updates to list! The spacious living area is ideal for relaxation or entertaining guests, boasting a cozy ambiance and ample space for gatherings. The well-appointed kitchen features modern appliances, plenty of cabinet storage, and a breakfast room for casual dining. Retreat to the serene master suite, complete with a private ensuite bathroom for added convenience and privacy. Two additional bedrooms offer versatility, whether utilized as guest rooms, home offices, or hobby spaces. Conveniently located near I65, shopping, and dining. This home offers the perfect combination of comfort and convenience. Don't miss the chance to make this delightful ranch-style residence your own!

    Zillow last checked:

    Listing updated:

    Listed by:

    Erica Metzger 317-201-1308,

    Indy Crossroads Realty Group

    Bought with:

    David C Brenton

    DAVID BRENTON'S TEAM

    Source: MIBOR as distributed by MLS GRID,MLS#: 21970026MLS Logo

    Facts & features

    Interior

    Bedrooms & bathrooms
    • Bedrooms: 3
    • Bathrooms: 2
    • Full bathrooms: 2
    • Main level bathrooms: 2
    • Main level bedrooms: 3
    Primary bedroom
    • Features: Engineered Hardwood
    • Level: Main
    • Area: 266 Square Feet
    • Dimensions: 14x19
    Bedroom 2
    • Features: Engineered Hardwood
    • Level: Main
    • Area: 132 Square Feet
    • Dimensions: 11x12
    Bedroom 3
    • Features: Engineered Hardwood
    • Level: Main
    • Area: 110 Square Feet
    • Dimensions: 10x11
    Breakfast room
    • Features: Engineered Hardwood
    • Level: Main
    • Area: 120 Square Feet
    • Dimensions: 10x12
    Dining room
    • Features: Engineered Hardwood
    • Level: Main
    • Area: 165 Square Feet
    • Dimensions: 11x15
    Dining room
    • Features: Engineered Hardwood
    • Level: Main
    • Area: 165 Square Feet
    • Dimensions: 11x15
    Family room
    • Features: Engineered Hardwood
    • Level: Main
    • Area: 380 Square Feet
    • Dimensions: 19x20
    Kitchen
    • Features: Engineered Hardwood
    • Level: Main
    • Area: 156 Square Feet
    • Dimensions: 13x12
    Laundry
    • Features: Tile-Ceramic
    • Level: Main
    • Area: 66 Square Feet
    • Dimensions: 11x6
    Sun room
    • Features: Engineered Hardwood
    • Level: Main
    • Area: 140 Square Feet
    • Dimensions: 10x14
    Heating
    • Has Heating (Unspecified Type)
    Cooling
    • Has cooling: Yes
    Appliances
    • Included: Gas Cooktop, Dishwasher, Electric Water Heater, Disposal, Humidifier, Laundry Connection in Unit, Microwave, Double Oven, Refrigerator, Water Softener Owned
    • Laundry: Laundry Connection in Unit
    Features
    • Attic Access, Attic Pull Down Stairs, Double Vanity, Tray Ceiling(s), Kitchen Island, Hardwood Floors, High Speed Internet, Pantry, Smart Thermostat, Walk-In Closet(s)
    • Flooring: Hardwood
    • Has basement: No
    • Attic: Access Only,Pull Down Stairs
    Interior area
    • Total structure area: 2,704
    • Total interior livable area: 2,704 sqft

    Property

    Parking
    • Total spaces: 2
    • Parking features: Attached
    • Attached garage spaces: 2
    • Details: Garage Parking Other(Service Door, Other)
    Features
    • Levels: One
    • Stories: 1
    • Patio & porch: Patio
    Lot
    • Size: 9,583 Square Feet
    Details
    • Parcel number: 491523127024000300
    • Horse amenities: None

    Construction

    Type & style
    • Home type: SingleFamily
    • Architectural style: Ranch
    • Property subtype: Residential, Single Family Residence
    • Attached to another structure: Yes
    Materials
    • Brick
    • Foundation: Slab
    Condition
    • Updated/Remodeled
    • New construction: No
    • Year built: 2014

    Utilities & green energy

    • Electric: 200+ Amp Service
    • Water: Municipal/City

    Community & HOA

    Community
    • Features: Low Maintenance Lifestyle, Gated
    • Subdivision: Abbey Road
    HOA
    • Has HOA: Yes
    • Amenities included: Clubhouse, Fitness Center, Gated
    • Services included: Clubhouse, Lawncare, Snow Removal
    • HOA fee: $675 quarterly
    • HOA phone: 317-559-2486
    Location
    • Region: Indianapolis

    Financial & listing details

    • Price per square foot: $166/sqft
    • Tax assessed value: $470,300
    • Annual tax amount: $4,042
    • Date on market: 4/1/2024
    • Cumulative days on market: 254 days

    Price history

    DateEventPrice
    1/7/2025Sold$450,000-4%$166/sqft
    Source: MIBOR as distributed by MLS GRID #21970026 Report a problem
    12/11/2024Pending sale$468,900$173/sqft
    Source: MIBOR as distributed by MLS GRID #21970026 Report a problem
    11/19/2024Price change$468,900-0.2%$173/sqft
    Source: MIBOR as distributed by MLS GRID #21970026 Report a problem
    10/28/2024Price change$469,900-1.1%$174/sqft
    Source: MIBOR as distributed by MLS GRID #21970026 Report a problem
    10/15/2024Price change$475,000-11.2%$176/sqft
    Source: MIBOR as distributed by MLS GRID #21970026 Report a problem
    9/4/2024Price change$535,000-2.6%$198/sqft
    Source: MIBOR as distributed by MLS GRID #21970026 Report a problem
    8/15/2024Price change$549,500-0.1%$203/sqft
    Source: MIBOR as distributed by MLS GRID #21970026 Report a problem
    5/10/2024Price change$550,000-4.3%$203/sqft
    Source: MIBOR as distributed by MLS GRID #21970026 Report a problem
    4/1/2024Listed for sale$575,000+100%$213/sqft
    Source: MIBOR as distributed by MLS GRID #21970026 Report a problem
    5/4/2017Sold$287,500+6.5%$106/sqft
    Source: MIBOR as distributed by MLS GRID #21454148 Report a problem
    7/10/2014Sold$269,845$100/sqft
    Source: MIBOR as distributed by MLS GRID #21312013 Report a problem

    Public tax history

    YearProperty taxesTax assessment
    2025$4,305 +7.6%$470,300 +9.2%
    2024$4,002 -1%$430,500 +7.6%
    2023$4,041 +16.4%$400,200 -1%
    2022$3,473 +7.9%$404,100 +16.4%
    2021$3,219 +1.2%$347,300 +7.9%
    2020$3,180 +1.1%$321,900 +1.2%
    2019$3,144 +0.2%$318,000 +1.1%
    2018$3,139 -0.8%$314,400 +1.2%
    2017$3,165 +2.4%$310,700 -0.8%
    2016$3,091 +220%$313,300 +873%
    2014$966 +11975%$32,200 +7950%
    2013$8 $400
    2012$8 $400 +33.3%
    2011-- $300
    2010$6 -0.3%$300
    2009$6 $300
    2007-- $300
    Find assessor info on the county website

    Neighborhood: South Franklin

    Nearby schools

    GreatSchools rating
    Schools provided by the listing agent
    • Middle: Franklin Central Junior High

    Source: MIBOR as distributed by MLS GRID. This data may not be complete. We recommend contacting the local school district to confirm school assignments for this home.

    Get a cash offer in 3 minutes
    Find out how much your home could sell for in as little as 3 minutes with a no-obligation cash offer.
    Estimated market value
    $462,700
    Get a cash offer in 3 minutes
    Find out how much your home could sell for in as little as 3 minutes with a no-obligation cash offer.
    Estimated market value
    $462,700