Skip main navigation
Sold
  • $435,000

    6174 Royal Alley Pl, Indianapolis, IN 46237

    3beds
    2,304sqft
    Residential, Single Family Residence
    Built in 2013
    8,276 Square Feet Lot
    $406,100 Zestimate®
    $189/sqft
    $2,299 Estimated rent

    Home value

    $406,100

    $386,000 - $426,000

    $2,299/mo

    Zestimate® history
    Loading
    Loading...

    Owner options

    List your home for rent

    $2,299/mo

    Rent Zestimate®

    Find your next renter with Zillow Rental Manager. Plus, with online applications, you can quickly screen prospective tenants – for free.

    Learn more

    $2,299/mo

    Rent Zestimate®

    Refinance and save

    $3,388/mo

    Est. payment

    Refinancing to a lower rate could help reduce your monthly payments and save thousands over the life of the loan.

    See today's rates

    $3,388/mo

    Est. payment

    Explore your selling options

    Work with a Zillow partner agent

    Leverage their expertise and Zillow's premium Showcase listings to get your home seen by more buyers.

    Get started

    List with your own agent

    Get your home in front of millions of buyers by listing it on Zillow.

    Learn how to do it

    Sell it yourself

    Take full control of how buyers see your home on Zillow by listing For Sale by Owner (FSBO).

    List your home

    What's special

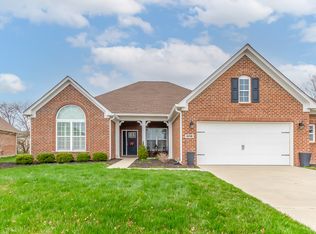
    Welcome to Your Serene Retreat in the Heart of a Gated Community. Discover the epitome of low-maintenance luxury living in this exquisite ranch-style home, nestled within a secure gated community. Step inside to experience the seamless open floor plan, thoughtfully designed to enhance both comfort and style. The heart of the home is the state-of-the-art kitchen, a chef's dream featuring modern appliances, sleek countertops, middle island and ample storage space. The adjacent living area boasts a cozy fireplace, perfect for relaxing evenings with loved ones. The split floor plan ensures privacy, with the primary suite offering a peaceful sanctuary complete with a luxurious bathroom and walk-in closet. Step outside to find two decks offering stunning views of the tranquil pond, providing the perfect backdrop for morning coffee or evening gatherings. The low-maintenance yard allows you to spend more time enjoying the beautiful surroundings. Property also boasts an irrigation system. This home also offers the convenience of an extra 4-foot bump-out in the garage, providing additional storage or workspace for your hobbies and projects. Don't miss this opportunity to experience luxury, comfort, and convenience in this beautiful gated community!

    Zillow last checked:

    Listing updated:

    Listed by:

    Julie Preston 317-443-7429,

    F.C. Tucker Company

    Bought with:

    Amy Heidelberger

    Keller Williams Indy Metro S

    Source: MIBOR as distributed by MLS GRID,MLS#: 21975204MLS Logo

    Facts & features

    Interior

    Bedrooms & bathrooms
    • Bedrooms: 3
    • Bathrooms: 2
    • Full bathrooms: 2
    • Main level bathrooms: 2
    • Main level bedrooms: 3
    Primary bedroom
    • Features: Carpet
    • Level: Main
    • Area: 224 Square Feet
    • Dimensions: 16x14
    Bedroom 2
    • Features: Carpet
    • Level: Main
    • Area: 132 Square Feet
    • Dimensions: 12x11
    Bedroom 3
    • Features: Carpet
    • Level: Main
    • Area: 110 Square Feet
    • Dimensions: 11x10
    Breakfast room
    • Features: Tile-Ceramic
    • Level: Main
    • Area: 120 Square Feet
    • Dimensions: 12x10
    Dining room
    • Features: Carpet
    • Level: Main
    • Area: 165 Square Feet
    • Dimensions: 15x11
    Great room
    • Features: Laminate Hardwood
    • Level: Main
    • Area: 360 Square Feet
    • Dimensions: 20x18
    Kitchen
    • Features: Tile-Ceramic
    • Level: Main
    • Area: 156 Square Feet
    • Dimensions: 13x12
    Laundry
    • Features: Vinyl
    • Level: Main
    • Area: 35 Square Feet
    • Dimensions: 7x5
    Heating
    • Has Heating (Unspecified Type)
    Cooling
    • Has cooling: Yes
    Appliances
    • Included: Gas Cooktop, Dishwasher, Dryer, Disposal, MicroHood, Double Oven, Refrigerator, Washer
    • Laundry: Laundry Room
    Features
    • Attic Access, High Ceilings, Kitchen Island, Walk-In Closet(s)
    • Windows: Screens, Wood Work Painted
    • Has basement: No
    • Attic: Access Only
    • Number of fireplaces: 1
    • Fireplace features: Gas Log, Great Room
    Interior area
    • Total structure area: 2,304
    • Total interior livable area: 2,304 sqft

    Property

    Parking
    • Total spaces: 2
    • Parking features: Attached
    • Attached garage spaces: 2
    • Details: Garage Parking Other(Finished Garage)
    Features
    • Levels: One
    • Stories: 1
    • Patio & porch: Covered, Deck
    • Fencing: Fenced,Partial
    • Has view: Yes
    • View description: Pond
    • Water view: Pond
    Lot
    • Size: 8,276 Square Feet
    • Features: Curbs, Gated Community, Sidewalks, Street Lights, Mature Trees
    Details
    • Parcel number: 491523127026000300
    • Horse amenities: None

    Construction

    Type & style
    • Home type: SingleFamily
    • Architectural style: Ranch
    • Property subtype: Residential, Single Family Residence
    Materials
    • Brick
    • Foundation: Slab
    Condition
    • New construction: No
    • Year built: 2013

    Utilities & green energy

    • Electric: 200+ Amp Service
    • Water: Municipal/City
    • Utilities for property: Electricity Connected

    Community & HOA

    Community
    • Subdivision: Abbey Road
    HOA
    • Has HOA: Yes
    • Amenities included: Clubhouse
    • Services included: Association Home Owners, Clubhouse, Exercise Room, Insurance, Lawncare, Maintenance Grounds, Maintenance, Snow Removal
    • HOA fee: $675 quarterly
    • HOA phone: 317-631-2213
    Location
    • Region: Indianapolis

    Financial & listing details

    • Price per square foot: $189/sqft
    • Tax assessed value: $386,000
    • Annual tax amount: $3,330
    • Date on market: 4/24/2024
    • Cumulative days on market: 314 days
    • Electric utility on property: Yes

    Price history

    DateEventPrice
    10/11/2024Sold$435,000-8.4%$189/sqft
    Source: MIBOR as distributed by MLS GRID #21975204 Report a problem
    9/30/2024Pending sale$474,900$206/sqft
    Source: MIBOR as distributed by MLS GRID #21975204 Report a problem
    8/13/2024Price change$474,9000%$206/sqft
    Source: MIBOR as distributed by MLS GRID #21975204 Report a problem
    8/6/2024Price change$475,000+0%$206/sqft
    Source: MIBOR as distributed by MLS GRID #21975204 Report a problem
    7/31/2024Price change$474,900-2.1%$206/sqft
    Source: MIBOR as distributed by MLS GRID #21975204 Report a problem
    7/19/2024Price change$485,000-2.4%$211/sqft
    Source: MIBOR as distributed by MLS GRID #21975204 Report a problem
    5/3/2024Price change$497,000-2.4%$216/sqft
    Source: MIBOR as distributed by MLS GRID #21975204 Report a problem
    4/24/2024Listed for sale$509,000-0.2%$221/sqft
    Source: MIBOR as distributed by MLS GRID #21975204 Report a problem
    4/24/2024Listing removed--
    Source: MIBOR as distributed by MLS GRID #21948727 Report a problem
    3/27/2024Price change$510,000-3.8%$221/sqft
    Source: MIBOR as distributed by MLS GRID #21948727 Report a problem
    11/20/2023Listed for sale$530,000+101.3%$230/sqft
    Source: MIBOR as distributed by MLS GRID #21948727 Report a problem
    3/19/2014Sold$263,230$114/sqft
    Source: MIBOR as distributed by MLS GRID #21287486 Report a problem

    Public tax history

    YearProperty taxesTax assessment
    2025$3,544 +7.5%$386,000 +8.9%
    2024$3,297 -1%$354,400 +7.5%
    2023$3,329 +16.2%$329,700 -1%
    2022$2,864 +7.8%$332,900 +16.2%
    2021$2,657 +1.1%$286,400 +7.8%
    2020$2,629 +1.1%$265,700 +1.1%
    2019$2,600 -0.7%$262,900 +1.1%
    2018$2,619 -2.7%$260,000 +0.5%
    2017$2,691 +4.5%$258,700
    2016$2,574 -13.2%$258,700 -12.7%
    2014$2,964 +49464.9%$296,400 +98700%
    2013$6 $300
    2012$6 $300
    2011-- $300
    2010$6 +50.3%$300 +50%
    2009$4 $200
    2007-- $200
    Find assessor info on the county website

    Neighborhood: South Franklin

    Nearby schools

    GreatSchools rating
    Schools provided by the listing agent
    • Middle: Franklin Central Junior High
    • High: Franklin Central High School

    Source: MIBOR as distributed by MLS GRID. This data may not be complete. We recommend contacting the local school district to confirm school assignments for this home.

    Get a cash offer in 3 minutes
    Find out how much your home could sell for in as little as 3 minutes with a no-obligation cash offer.
    Estimated market value
    $406,100
    Get a cash offer in 3 minutes
    Find out how much your home could sell for in as little as 3 minutes with a no-obligation cash offer.
    Estimated market value
    $406,100