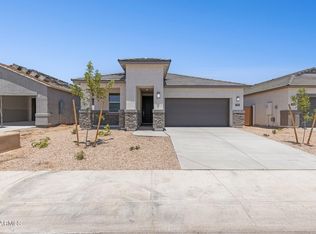
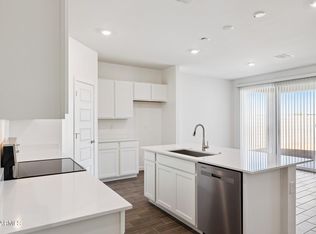

Welcome home! This spacious 5-bedroom, 3-bath perfect for relaxing or entertaining. The bright kitchen with white cabinets and Quartz countertops is truly the heart of the home. Wood-look plank tile adds style in main areas, while plush carpet keeps bedrooms cozy. Enjoy a covered patio for outdoor living, plus smart features like window blinds, a garage door opener, and keyless entry with camera. Landscaped front yard with irrigation system. Close to parks, shopping, dining, and easy freeway access--everything you need for comfort and fun!
Pending
Price increase: $7K (7/14)
$436,990
6158 S 262ND Lane, Buckeye, AZ 85326
5beds
2,242sqft
:
Get pre-qualified$2,711/mo
Single Family Residence
Built in 2026
6,670 Square Feet Lot
$-- Zestimate®
$195/sqft
$80/mo HOA
What's special
- 62 days |
- 52 |
- 9 |
Zillow last checked:
Listing updated:
Listed by:
Felicia Camarena 623-306-3445,
DRH Properties Inc,
Claudia Schulz 602-513-2159,
DRH Properties Inc
Source: ARMLS,MLS#: 7029688
Facts & features
Interior
Bedrooms & bathrooms
- Bedrooms: 5
- Bathrooms: 3
- Full bathrooms: 3
Heating
- ENERGY STAR Qualified Equipment, Electric
Cooling
- Central Air, ENERGY STAR Qualified Equipment, Programmable Thmstat
Appliances
- Included: Dryer, Built-in Microwave, Dishwasher, Disposal, Electric Range
- Laundry: Engy Star (See Rmks)
Features
- Pantry, Non-laminate Counter, Quartz Countertops, High Speed Internet, Double Vanity, Master Downstairs, 9+ Flat Ceilings, Kitchen Island
- Flooring: Carpet, Tile
- Windows: Screens, Double Pane Windows, ENERGY STAR Qualified Windows
- Has basement: No
- Has fireplace: No
Interior area
- Total structure area: 2,242
- Total interior livable area: 2,242 sqft
Property
Parking
- Total spaces: 4
- Parking features: Attached, Garage Door Opener
- Attached garage spaces: 2
- Uncovered spaces: 2
Features
- Stories: 1
- Patio & porch: Covered, Patio
- Exterior features: Playground
- Spa features: None
- Fencing: Back Yard,Block
Lot
- Size: 6,670 Square Feet
- Features: Borders Common Area, North/South Exposure, Sprinklers In Front, Desert Front
Details
- Parcel number: 50437195
Construction
Type & style
- Home type: SingleFamily
- Architectural style: Spanish
- Property subtype: Single Family Residence
Materials
- Spray Foam Insulation, Stucco, Wood Frame, Painted
- Roof: Tile,Concrete
Condition
- Year built: 2026
Details
- Builder name: D.R. Horton
- Warranty included: Yes
Utilities & green energy
- Sewer: Public Sewer
- Water: City Water
- Utilities for property: Phone Available
Community & HOA
Community
- Features: Playground, Biking/Walking Path
- Subdivision: FARALLON UNIT 3 REPLAT
HOA
- Has HOA: Yes
- Services included: Maintenance Grounds
- HOA fee: $80 monthly
- HOA name: Remington HOA
- HOA phone: 602-437-4777
Location
- Region: Buckeye
Financial & listing details
- Price per square foot: $195/sqft
- Tax assessed value: $5,700
- Annual tax amount: $85
- Date on market: 5/30/2026
- Cumulative days on market: 62 days
- Listing terms: Cash,Conventional,1031 Exchange,FHA,VA Loan
- Ownership: Fee Simple
- Road surface type: Asphalt
Estimated market value
Not available
Estimated sales range
Not available
Not available
Price history
| Date | Event | Price |
|---|---|---|
| 7/14/2026 | Pending sale | $436,990+1.6%$195/sqft |
Source:  ARMLS #7029688 Report a problem ARMLS #7029688 Report a problem | ||
| 7/7/2026 | Price change | $429,990-1.6%$192/sqft |
Source:  DR Horton Report a problem DR Horton Report a problem | ||
| 6/23/2026 | Price change | $436,990+0.5%$195/sqft |
Source: ARMLS #7029688 Report a problem | ||
| 6/17/2026 | Price change | $434,990-0.2%$194/sqft |
Source: ARMLS #7029688 Report a problem | ||
| 6/5/2026 | Price change | $435,665-0.1%$194/sqft |
Source: ARMLS #7029688 Report a problem | ||
| 5/18/2026 | Listed for sale | $436,165$195/sqft |
Source: ARMLS #7029688 Report a problem | ||
Public tax history
| Year | Property taxes | Tax assessment |
|---|---|---|
| 2025 | $44 +116.8% | $855 +57.5% |
| 2024 | $20 | $543 |
Find assessor info on the county website
Monthly payment
Est. payment
Payment breakdown
Explore the cost of this home by adjusting the details. Changes won't be saved.Climate risks
Neighborhood: 85326
Nearby schools
GreatSchools rating
- 4/10Bales Elementary SchoolGrades: PK-8Distance: 1.2 mi
- 5/10Buckeye Union High SchoolGrades: 9-12Distance: 2.5 mi
- 3/10BUHSD Institute of Online LearningGrades: 9-12Distance: 7.5 mi
Schools provided by the listing agent
- Elementary: Bales Elementary School
- Middle: Bales Elementary School
- High: Buckeye Union High School
- District: Buckeye Elementary District
Source: ARMLS. This data may not be complete. We recommend contacting the local school district to confirm school assignments for this home.
- $3,0006,670 Square Feet6252 S 262nd Ln, Buckeye, AZ 85326Off Market
- $3,0006,670 Square Feet6230 S 262nd Ln, Buckeye, AZ 85326Off Market
- $3,0006,670 Square Feet6270 S 262nd Ln, Buckeye, AZ 85326Off Market
- $399,9904 bd2 ba1.8k sqft6176 S 262nd Ln, Buckeye, AZ 85326For Sale

- $409,9904 bd2 ba1.8k sqft6146 S 262nd Ln, Buckeye, AZ 85326New Construction
- $3,0006,670 Square Feet6216 S 262nd Ln, Buckeye, AZ 85326Off Market
- $5,7006,670 Square Feet6134 S 262nd Ln, Buckeye, AZ 85326Off Market
- $3,1006,932 Square Feet6288 S 262nd Ln, Buckeye, AZ 85326Off Market
A local agent can set up tours, give advice and negotiate with sellers.
Similar homes
- $445,9904 bd3 ba2.4k sqft26200 W NANCY Lane, Buckeye, AZ 85326New Construction
 ARMLS
ARMLS - $419,9905 bd3 ba2.1k sqft26054 W LYNNE Lane, Buckeye, AZ 85326New Construction
 ARMLS
ARMLS - $379,9904 bd2 ba1.8k sqft26247 W HASAN Drive, Buckeye, AZ 85326For Sale
 MLS ID #7058652, Felicia Camarena, DRH Properties Inc. ARMLS
 - $398,9904 bd2 ba1.7k sqft26033 W LYNNE Lane, Buckeye, AZ 85326For Sale
 MLS ID #7056121, Felicia Camarena, DRH Properties Inc. ARMLS
 - $399,9904 bd2 ba1.7k sqft26017 W LYNNE Lane, Buckeye, AZ 85326New ConstructionARMLS
- $396,9904 bd2 ba1.7k sqft26030 W LYNNE Lane, Buckeye, AZ 85326New ConstructionARMLS
- $436,9904 bd2 ba1.7k sqft5488 S 254TH Glen, Buckeye, AZ 85326New ConstructionARMLS
- $459,9905 bd3 ba2.1k sqft25434 W LA SALLE Street, Buckeye, AZ 85326New ConstructionARMLS
- $419,9904 bd3 ba1.8k sqft5524 S 254TH Glen, Buckeye, AZ 85326For SaleMLS ID #7053198, David R Chesley, DRH Properties Inc. ARMLS
- $414,9904 bd2 ba1.7k sqft25423 W LA SALLE Street, Buckeye, AZ 85326For SaleMLS ID #7053226, David R Chesley, DRH Properties Inc. ARMLS
- $384,9903 bd2 ba1.6k sqft26043 W LYNNE Lane, Buckeye, AZ 85326New ConstructionARMLS
- $414,9904 bd2 ba1.4k sqft25447 W LA SALLE Street, Buckeye, AZ 85326New ConstructionARMLS
- $379,9903 bd2 ba1.6k sqft26009 W LYNNE Lane, Buckeye, AZ 85326New ConstructionARMLS
- $439,9903 bd2 ba2k sqft4952 S 241st Avenue, Buckeye, AZ 85326New ConstructionARMLS
- $437,4504 bd2 ba1.9k sqft24162 W Atlantis Way, Buckeye, AZ 85326New ConstructionDream Finders Homes
- $441,2554 bd2 ba1.9k sqft24146 W Atlantis Way, Buckeye, AZ 85326New ConstructionDream Finders Homes
- $424,9904 bd2 ba1.9k sqft24170 W ATLANTIS Way, Buckeye, AZ 85326New ConstructionARMLS
- $399,9904 bd2 ba1.4k sqft25440 W LA SALLE Street, Buckeye, AZ 85326For SaleMLS ID #7053205, David R Chesley, DRH Properties Inc. ARMLS
- from $412,9904 bd2 ba1.9k sqftHavasu Plan, Apache Farms, Buckeye, AZ 85326New ConstructionDream Finders Homes
- $399,4904 bd3 ba1.9k sqft23192 W PARKWAY Drive, Buckeye, AZ 85326New ConstructionARMLS
