You Are Going to Love This Fantastic Brand New Single Level Home. Open Floorplan designed for you and guests to come together and enjoy the great room, dining room and kitchen spaces that flow together seamlessly. Wonderful indoor/outdoor living with spacious backyard & back patio, perfect for entertaining. 9-foot ceilings, gorgeous kitchen with large island, Stainless steel appliances, dark brown shaker style cabinets, Quartz countertops, walk-in pantry, 6x24 wood-like tile throughout except bedrooms w/plush carpet. Energy Star & Smart Home Features. Photos Of Model Home & Completed Home, Options Will Vary from Model Pics. BELOW MARKET FIXED INTEREST RATES AVAILABLE!
For sale
Price cut: $10K (7/15)
$399,990
6176 S 262nd Lane, Buckeye, AZ 85326
4beds
1,825sqft
:
Get pre-qualified$2,488/mo
Single Family Residence
Built in 2025
7,692 Square Feet Lot
$-- Zestimate®
$219/sqft
$80/mo HOA
What's special
- 35 days |
- 68 |
- 5 |
Zillow last checked:
Listing updated:
Listed by:
Claudia Schulz 602-513-2159,
DRH Properties Inc,
Felicia Camarena 623-306-3445,
DRH Properties Inc
Source: ARMLS,MLS#: 7044198
Facts & features
Interior
Bedrooms & bathrooms
- Bedrooms: 4
- Bathrooms: 2
- Full bathrooms: 2
Heating
- ENERGY STAR Qualified Equipment, Electric
Cooling
- Central Air, ENERGY STAR Qualified Equipment, Programmable Thmstat
Appliances
- Included: Dryer, Built-in Microwave, Dishwasher, Disposal, Electric Range
- Laundry: Engy Star (See Rmks)
Features
- Pantry, Non-laminate Counter, Quartz Countertops, High Speed Internet, Double Vanity, Master Downstairs, 9+ Flat Ceilings, Kitchen Island
- Flooring: Carpet, Tile
- Windows: Screens, Double Pane Windows, ENERGY STAR Qualified Windows
- Has basement: No
- Has fireplace: No
Interior area
- Total structure area: 1,825
- Total interior livable area: 1,825 sqft
Property
Parking
- Total spaces: 4
- Parking features: Attached, Garage Door Opener
- Attached garage spaces: 2
- Uncovered spaces: 2
Features
- Stories: 1
- Patio & porch: Covered, Patio
- Exterior features: Playground
- Spa features: None
- Fencing: Back Yard,Block
Lot
- Size: 7,692 Square Feet
- Features: Borders Common Area, North/South Exposure, Sprinklers In Front, Desert Front
Details
- Parcel number: 50437131
Construction
Type & style
- Home type: SingleFamily
- Architectural style: Spanish
- Property subtype: Single Family Residence
Materials
- Spray Foam Insulation, Stucco, Wood Frame, Painted
- Roof: Tile,Concrete
Condition
- Year built: 2025
Details
- Builder name: DR Horton
Utilities & green energy
- Sewer: Public Sewer
- Water: City Water
- Utilities for property: Phone Available
Community & HOA
Community
- Features: Playground, Biking/Walking Path
- Subdivision: Remington (FARALLON UNIT 3 REPLAT)
HOA
- Has HOA: Yes
- Services included: Maintenance Grounds
- HOA fee: $80 monthly
- HOA name: Remington HOA
- HOA phone: 602-437-4777
Location
- Region: Buckeye
Financial & listing details
- Price per square foot: $219/sqft
- Tax assessed value: $5,700
- Annual tax amount: $3,675
- Date on market: 6/19/2026
- Cumulative days on market: 35 days
- Listing terms: Cash,Conventional,1031 Exchange,FHA,VA Loan
- Ownership: Fee Simple
- Road surface type: Asphalt
Estimated market value
Not available
Estimated sales range
Not available
Not available
Price history
| Date | Event | Price |
|---|---|---|
| 7/15/2026 | Price change | $399,990-2.4%$219/sqft |
Source:  DR Horton Report a problem DR Horton Report a problem | ||
| 7/9/2026 | Price change | $409,990-1.7%$225/sqft |
Source: DR Horton Report a problem | ||
| 7/2/2026 | Price change | $416,990+0.1%$228/sqft |
Source: DR Horton Report a problem | ||
| 6/26/2026 | Price change | $416,635-0.1%$228/sqft |
Source: DR Horton Report a problem | ||
| 6/23/2026 | Price change | $416,990+2%$228/sqft |
Source:  ARMLS #7044198 Report a problem ARMLS #7044198 Report a problem | ||
| 6/19/2026 | Price change | $409,000-0.2%$224/sqft |
Source: ARMLS #7044198 Report a problem | ||
| 6/18/2026 | Price change | $409,990-1.7%$225/sqft |
Source: DR Horton Report a problem | ||
| 6/6/2026 | Listed for sale | $416,990$228/sqft |
Source: DR Horton Report a problem | ||
Public tax history
| Year | Property taxes | Tax assessment |
|---|---|---|
| 2025 | $44 +116.8% | $855 +57.5% |
| 2024 | $20 | $543 |
Find assessor info on the county website
Monthly payment
Est. payment
Payment breakdown
Explore the cost of this home by adjusting the details. Changes won't be saved.Climate risks
Neighborhood: 85326
Nearby schools
GreatSchools rating
- 4/10Bales Elementary SchoolGrades: PK-8Distance: 1.2 mi
- 5/10Buckeye Union High SchoolGrades: 9-12Distance: 2.5 mi
- 3/10BUHSD Institute of Online LearningGrades: 9-12Distance: 7.5 mi
Schools provided by the listing agent
- Elementary: Bales Elementary School
- Middle: Bales Elementary School
- High: Buckeye Union High School
- District: Buckeye Elementary District
Source: ARMLS. This data may not be complete. We recommend contacting the local school district to confirm school assignments for this home.
- $3,0006,670 Square Feet6270 S 262nd Ln, Buckeye, AZ 85326Off Market
- $3,1006,932 Square Feet6288 S 262nd Ln, Buckeye, AZ 85326Off Market
- $6,0006,932 Square Feet6194 S 262nd Ln, Buckeye, AZ 85326Off Market
- $3,0006,670 Square Feet6252 S 262nd Ln, Buckeye, AZ 85326Off Market
- $436,9905 bd3 ba2.2k sqft6158 S 262nd Ln, Buckeye, AZ 85326Pending
- $3,0006,670 Square Feet6230 S 262nd Ln, Buckeye, AZ 85326Off Market
- $3,3007,283 Square Feet26261 W T Ryan Ln, Buckeye, AZ 85326Off Market
- $409,9904 bd2 ba1.8k sqft6146 S 262nd Ln, Buckeye, AZ 85326New Construction
A local agent can set up tours, give advice and negotiate with sellers.
Similar homes
- $409,9904 bd2 ba1.8k sqft6146 S 262nd Ln, Buckeye, AZ 85326New Construction
 DR Horton
 - $469,9904 bd3 ba2.4k sqft26122 W Nancy Ln, Buckeye, AZ 85326New Construction
 DR Horton
 - $399,9904 bd2 ba1.4k sqft5508 S 254th Gln, Buckeye, AZ 85326New Construction
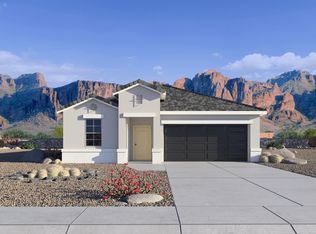 DR Horton
 - $399,9904 bd2 ba1.4k sqft25429 W La Salle St, Buckeye, AZ 85326New Construction
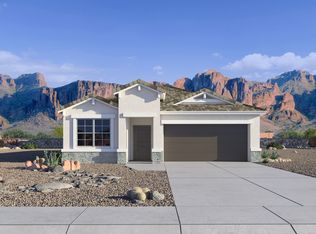 DR Horton
 - $449,9904 bd3 ba2.4k sqft26224 W Nancy Ln, Buckeye, AZ 85326New ConstructionDR Horton
- from $396,9904 bd3 ba1.8k sqftHarris Plan, Copper Falls, Buckeye, AZ 85326New ConstructionDR Horton
- $459,9904 bd3 ba2.4k sqft26240 W Nancy Ln, Buckeye, AZ 85326New ConstructionDR Horton
- from $400,9903 bd3 ba1.9k sqftLarkspur Plan, Agave Trails, Buckeye, AZ 85326New ConstructionAshton Woods Homes
- $429,9904 bd3 ba1.8k sqft25446 W La Salle St, Buckeye, AZ 85326New ConstructionDR Horton
- from $371,9903 bd2 ba1.5k sqftLeslie Plan, Mountain View Estates Reserve Series, Buckeye, AZ 85326New ConstructionMeritage Homes
- $436,9904 bd3 ba2.3k sqft24459 W GWEN Street, Buckeye, AZ 85326New ConstructionARMLS
- $449,9904 bd3 ba2k sqft24176 W Carver Drive, Buckeye, AZ 85326New ConstructionARMLS
- from $395,9903 bd2 ba1.8k sqftHeron Plan, Montaña Vista, Buckeye, AZ 85326New ConstructionCentury Communities
- from $416,9904 bd3 ba2k sqftArlo Plan, Mountain View Estates Signature Series, Buckeye, AZ 85326New ConstructionMeritage Homes
- from $411,9904 bd2 ba1.9k sqftMockingbird Plan, Apache Farms, Buckeye, AZ 85326New ConstructionDR Horton
- $429,9904 bd3 ba1.7k sqft1348 S 240TH Lane, Buckeye, AZ 85326New ConstructionARMLS
- $424,9904 bd3 ba1.9k sqft26449 W CROWN KING Road, Buckeye, AZ 85326New ConstructionARMLS
- $439,9904 bd3 ba1.9k sqft3260 S 263rd Dr, Buckeye, AZ 85326New ConstructionDR Horton
- $434,9904 bd3 ba1.8k sqft23933 W YAVAPAI Street, Buckeye, AZ 85326New ConstructionARMLS
- $439,4904 bd3 ba1.9k sqft3206 S 263RD Drive, Buckeye, AZ 85326For SaleMLS ID #7027736, Suzanne Chesley, DRH Properties Inc. ARMLS
