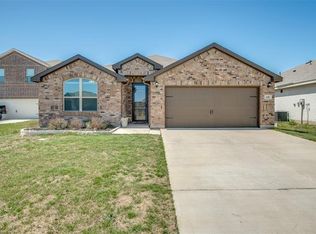
OPEN HOUSE SAT & SUN FEB 24 & 25, 2-4PM! Welcome to this charming, LIKE NEW 3 bed, 2 full bath home located in a quiet neighborhood, within the heart of Justin TX. This home features open concept living with a spacious living area built for entertaining. Tall ceilings, wood look ceramic tiling throughout & an abundance of natural light make this home cozy and comfortable. The modern kitchen comes with granite counters and designer subway tile backsplash, enormous amount of counter & cabinet space and large pantry. The eat in kitchen is perfect for families and entertaining. From the large bedroom windows, to the soaking tub and rainfall shower; the primary suite with en-suite bath and ENORMOUS walk in closet is one any owner would appreciate! Two additional bedrooms separated from the primary quarters offer flexibility and privacy. Within minutes of convenience, enjoy Northwest ISD with the lowest ISD tax in DFW at 1.092% and local parks nearby. Don't miss out on this opportunity!
Sold
Price Unknown
616 Autumn Ave, Justin, TX 76247
3beds
1,765sqft
Single Family Residence
Built in 2019
6,098 Square Feet Lot
$339,600 Zestimate®
$--/sqft
$2,379 Estimated rent
Home value
$339,600
$323,000 - $357,000
$2,379/mo
Zestimate® history
Owner options
List your home for rent
$2,379/mo
Rent Zestimate®
Find your next renter with Zillow Rental Manager. Plus, with online applications, you can quickly screen prospective tenants – for free.
$2,379/mo
Rent Zestimate®
Refinance and save
$300/mo
Est. payment
Refinancing to a lower rate could help reduce your monthly payments and save thousands over the life of the loan.
$300/mo
Est. payment
Explore your selling options
Work with a Zillow partner agent
Leverage their expertise and Zillow's premium Showcase listings to get your home seen by more buyers.
Get startedList with your own agent
Get your home in front of millions of buyers by listing it on Zillow.
Learn how to do itSell it yourself
Take full control of how buyers see your home on Zillow by listing For Sale by Owner (FSBO).
List your homeWhat's special
Enormous amount of counterLarge pantryCabinet spaceLarge bedroom windowsPrimary suiteGranite countersOpen concept living
Zillow last checked:
Listing updated:
Listed by:
Jessie Rittenhouse 0749503,
CENTURY 21 Judge Fite Co. 940-320-4355
Bought with:
Rosy Cruz
Eagle One Realty LLC
Source: NTREIS,MLS#: 20539026
Facts & features
Interior
Bedrooms & bathrooms
- Bedrooms: 3
- Bathrooms: 2
- Full bathrooms: 2
Primary bedroom
- Features: Dual Sinks, En Suite Bathroom, Garden Tub/Roman Tub, Separate Shower, Walk-In Closet(s)
- Level: First
- Dimensions: 16 x 13
Bedroom
- Features: Split Bedrooms
- Level: First
- Dimensions: 11 x 11
Bedroom
- Features: Split Bedrooms
- Level: First
- Dimensions: 11 x 11
Primary bathroom
- Features: Built-in Features, Dual Sinks, En Suite Bathroom, Garden Tub/Roman Tub, Stone Counters, Separate Shower
- Level: First
- Dimensions: 10 x 7
Dining room
- Level: First
- Dimensions: 9 x 12
Other
- Features: Built-in Features, Stone Counters
- Level: First
- Dimensions: 9 x 6
Kitchen
- Features: Built-in Features, Eat-in Kitchen, Granite Counters, Pantry
- Level: First
- Dimensions: 14 x 20
Living room
- Level: First
- Dimensions: 18 x 15
Utility room
- Features: Utility Room
- Level: First
- Dimensions: 6 x 6
Heating
- Central, ENERGY STAR/ACCA RSI Qualified Installation, ENERGY STAR Qualified Equipment
Cooling
- Central Air, Ceiling Fan(s), ENERGY STAR Qualified Equipment
Appliances
- Included: Convection Oven, Dishwasher, Electric Cooktop, Disposal, Microwave
- Laundry: Washer Hookup, Electric Dryer Hookup, Laundry in Utility Room
Features
- Built-in Features, Chandelier, Decorative/Designer Lighting Fixtures, Eat-in Kitchen, Granite Counters, High Speed Internet, Kitchen Island, Open Floorplan, Pantry, Smart Home, Cable TV, Walk-In Closet(s)
- Flooring: Carpet, Ceramic Tile
- Windows: Window Coverings
- Has basement: No
- Has fireplace: No
Interior area
- Total interior livable area: 1,765 sqft
Property
Parking
- Total spaces: 2
- Parking features: Concrete, Covered, Door-Single, Driveway, Garage Faces Front, Garage, Garage Door Opener, Off Street
- Attached garage spaces: 2
- Has uncovered spaces: Yes
Features
- Levels: One
- Stories: 1
- Patio & porch: Covered
- Pool features: None
- Fencing: Wood
Lot
- Size: 6,098 Square Feet
- Features: Interior Lot, Landscaped
Details
- Parcel number: R741157
Construction
Type & style
- Home type: SingleFamily
- Architectural style: Traditional,Detached
- Property subtype: Single Family Residence
Materials
- Brick, Stone Veneer
- Foundation: Slab
- Roof: Composition
Condition
- Year built: 2019
Utilities & green energy
- Sewer: Public Sewer
- Water: Public
- Utilities for property: Natural Gas Available, Sewer Available, Separate Meters, Underground Utilities, Water Available, Cable Available
Community & HOA
Community
- Features: Sidewalks
- Security: Carbon Monoxide Detector(s), Smoke Detector(s)
- Subdivision: Buddy Hardeman Add Ph
HOA
- Has HOA: Yes
- Services included: Association Management
- HOA fee: $300 annually
- HOA name: Goodwin
- HOA phone: 214-445-2703
Location
- Region: Justin
Financial & listing details
- Tax assessed value: $367,436
- Annual tax amount: $7,181
- Date on market: 2/22/2024
- Cumulative days on market: 4 days
- Listing terms: Cash,Conventional,1031 Exchange,FHA,VA Loan
- Exclusions: personal items, decor, drapery with rods, tvs and brackets and paintings.
Price history
| Date | Event | Price |
|---|---|---|
| 3/25/2024 | Sold | -- |
Source: NTREIS #20539026 Report a problem | ||
| 3/2/2024 | Pending sale | $350,000$198/sqft |
Source: NTREIS #20539026 Report a problem | ||
| 2/22/2024 | Listed for sale | $350,000$198/sqft |
Source: NTREIS #20539026 Report a problem | ||
| 9/9/2023 | Listing removed | -- |
Source: NTREIS #20409332 Report a problem | ||
| 8/17/2023 | Listed for sale | $350,000+4.2%$198/sqft |
Source: NTREIS #20409332 Report a problem | ||
| 12/3/2021 | Sold | -- |
Source: NTREIS #14697102 Report a problem | ||
| 11/8/2021 | Pending sale | $335,900$190/sqft |
Source: NTREIS #14697102 Report a problem | ||
| 11/3/2021 | Contingent | $335,900$190/sqft |
Source: NTREIS #14697102 Report a problem | ||
| 11/2/2021 | Price change | $335,900-0.9%$190/sqft |
Source: NTREIS #14697102 Report a problem | ||
| 10/29/2021 | Listed for sale | $339,000$192/sqft |
Source: NTREIS #14697102 Report a problem | ||
Public tax history
| Year | Property taxes | Tax assessment |
|---|---|---|
| 2025 | $5,601 -21.4% | $367,436 -1.8% |
| 2024 | $7,129 -0.7% | $374,042 -0.6% |
| 2023 | $7,181 +11.6% | $376,356 +24.1% |
| 2022 | $6,437 +26.1% | $303,236 +21.2% |
| 2021 | $5,106 +3.4% | $250,113 +4.7% |
| 2020 | $4,937 +355.1% | $238,895 +405.5% |
| 2019 | $1,085 | $47,263 |
Find assessor info on the county website
Neighborhood: 76247
Nearby homes
- $2,2893 bd2 ba1.6k sqft618 Autumn Ave, Justin, TX 76247For Rent

- $415,400-- bd-- ba2.7k sqft614 Autumn Ave, Justin, TX 76247Off Market
- $438,8004 bd2 ba2k sqft620 Autumn Ave, Justin, TX 76247Off Market
- $353,0004 bd2 ba2k sqft612 Autumn Ave, Justin, TX 76247Off Market
- $--3 bd2 ba1.6k sqft623 Ridge View Way, Justin, TX 76247Sold
- $355,0004 bd2 ba1.9k sqft610 Autumn Ave, Justin, TX 76247For Sale
- $379,8004 bd2 ba2k sqft622 Autumn Ave, Justin, TX 76247Off Market
- $341,5003 bd2 ba1.7k sqft625 Ridge View Way, Justin, TX 76247Off Market
Nearby schools
GreatSchools rating
- 5/10Justin Elementary SchoolGrades: PK-5Distance: 0.5 mi
- 7/10Gene Pike Middle SchoolGrades: 6-8Distance: 3.8 mi
- 5/10Northwest High SchoolGrades: 9-12Distance: 3.7 mi
Schools provided by the listing agent
- Elementary: Justin
- Middle: Pike
- High: Northwest
- District: Northwest ISD
Source: NTREIS. This data may not be complete. We recommend contacting the local school district to confirm school assignments for this home.
Get a cash offer in 3 minutes
Find out how much your home could sell for in as little as 3 minutes with a no-obligation cash offer.
Estimated market value
$339,600
Get a cash offer in 3 minutes
Find out how much your home could sell for in as little as 3 minutes with a no-obligation cash offer.
Estimated market value
$339,600
- Texas
- Denton County
- Justin
- 76247
- 616 Autumn Ave
