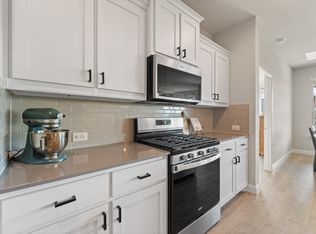
Fantastic 4-bedroom, 2-bath home featuring a highly functional floor plan designed for comfortable living and easy entertaining. The spacious main living area seamlessly connects the family room, kitchen, and dining space—perfect for gatherings with family and guests. The kitchen offers abundant cabinet storage, and the oversized laundry room includes additional cabinetry for extra convenience. Enjoy a nicely sized backyard with room to relax or entertain, all located on a quiet cul-de-sac street. The home provides exceptional storage throughout and is ideally situated close to shopping, dining, and everyday amenities while still offering a sense of privacy.
Under contract
$355,000
610 Autumn Ave, Justin, TX 76247
4beds
1,948sqft
Single Family Residence
Built in 2019
6,098 Square Feet Lot
$347,600 Zestimate®
$182/sqft
$18/mo HOA
What's special
Highly functional floor planExceptional storage throughoutQuiet cul-de-sac street
- 173 days
- 41
- 0
Zillow last checked:
Listing updated:
Listed by:
Kristen Wright 0676381 314-791-4216,
Independent Realty 817-907-2506
Source: NTREIS,MLS#: 21238983
Facts & features
Interior
Bedrooms & bathrooms
- Bedrooms: 4
- Bathrooms: 2
- Full bathrooms: 2
Primary bedroom
- Features: Ceiling Fan(s), Dual Sinks, En Suite Bathroom, Garden Tub/Roman Tub, Linen Closet, Sitting Area in Primary, Separate Shower, Walk-In Closet(s)
- Level: First
- Dimensions: 14 x 13
Bedroom
- Features: Ceiling Fan(s), Split Bedrooms
- Level: First
- Dimensions: 10 x 11
Bedroom
- Features: Ceiling Fan(s), Split Bedrooms, Walk-In Closet(s)
- Level: First
- Dimensions: 10 x 10
Bedroom
- Features: Ceiling Fan(s), Split Bedrooms, Walk-In Closet(s)
- Level: First
- Dimensions: 10 x 11
Dining room
- Features: Built-in Features
- Level: First
- Dimensions: 14 x 10
Kitchen
- Features: Breakfast Bar, Built-in Features, Eat-in Kitchen, Kitchen Island, Pantry, Stone Counters, Walk-In Pantry
- Level: First
- Dimensions: 14 x 10
Living room
- Features: Ceiling Fan(s)
- Level: First
- Dimensions: 24 x 12
Utility room
- Features: Built-in Features, Utility Room
- Level: First
- Dimensions: 7 x 8
Appliances
- Included: Dishwasher, Electric Range, Disposal, Microwave
- Laundry: Laundry in Utility Room
Features
- Decorative/Designer Lighting Fixtures, Eat-in Kitchen, High Speed Internet, Kitchen Island, Open Floorplan, Pantry, Smart Home, Cable TV, Walk-In Closet(s)
- Flooring: Carpet, Ceramic Tile, Luxury Vinyl Plank
- Has basement: No
- Has fireplace: No
Interior area
- Total interior livable area: 1,948 sqft
Video & virtual tour
Property
Parking
- Total spaces: 2
- Parking features: Door-Single, Driveway, Garage Faces Front, Garage, Garage Door Opener, Inside Entrance, Kitchen Level, Lighted
- Attached garage spaces: 2
Features
- Levels: One
- Stories: 1
- Patio & porch: Front Porch, Patio, Covered
- Exterior features: Lighting, Rain Gutters
- Pool features: None
- Fencing: Wood
Lot
- Size: 6,098 Square Feet
- Features: Back Yard, Interior Lot, Lawn, Landscaped, Subdivision, Few Trees
Details
- Parcel number: R741154
- Other equipment: Irrigation Equipment
Construction
Type & style
- Home type: SingleFamily
- Architectural style: Traditional,Detached
- Property subtype: Single Family Residence
Materials
- Brick, Rock, Stone
- Foundation: Slab
- Roof: Composition
Condition
- Resale
- Year built: 2019
Utilities & green energy
- Sewer: Public Sewer
- Water: Public
- Utilities for property: Electricity Available, Natural Gas Available, Sewer Available, Separate Meters, Underground Utilities, Water Available, Cable Available
Community & HOA
Community
- Features: Trails/Paths, Curbs, Sidewalks
- Security: Carbon Monoxide Detector(s), Smoke Detector(s)
- Subdivision: Buddy Hardeman Add Ph
HOA
- Has HOA: Yes
- Services included: Association Management
- HOA fee: $217 annually
- HOA name: Goodwin And Company
- HOA phone: 855-289-6007
Location
- Region: Justin
Financial & listing details
- Price per square foot: $182/sqft
- Tax assessed value: $357,000
- Annual tax amount: $6,926
- Date on market: 4/17/2026
- Cumulative days on market: 174 days
- Listing terms: Cash,Conventional,FHA,VA Loan
- Exclusions: Refrigerator negotiable with a strong offer.
Estimated market value
$347,600
$330,000 - $365,000
$2,495/mo
Price history
| Date | Event | Price |
|---|---|---|
| 8/30/2026 | Contingent | $355,000$182/sqft |
Source: NTREIS #21238983 Report a problem | ||
| 6/8/2026 | Price change | $355,000-3.8%$182/sqft |
Source: NTREIS #21238983 Report a problem | ||
| 5/5/2026 | Price change | $369,000-1.6%$189/sqft |
Source: NTREIS #21238983 Report a problem | ||
| 4/17/2026 | Listed for sale | $375,000$193/sqft |
Source: NTREIS #21238983 Report a problem | ||
Public tax history
| Year | Property taxes | Tax assessment |
|---|---|---|
| 2025 | $4,613 -30.7% | $357,000 -12.6% |
| 2024 | $6,655 -14.1% | $408,333 +0.6% |
| 2023 | $7,745 +11.4% | $405,919 +23.9% |
| 2022 | $6,954 +18.2% | $327,572 +21.1% |
| 2021 | $5,883 +92.8% | $270,490 +96% |
| 2020 | $3,052 +181.3% | $138,021 +192% |
| 2019 | $1,085 | $47,263 |
Find assessor info on the county website
Monthly payment
Est. payment
Payment breakdown
Explore the cost of this home by adjusting the details. Changes won't be saved.Climate risks
Neighborhood: 76247
Nearby schools
Schools provided by the listing agent
- Elementary: Justin
- Middle: Pike
- High: Northwest
- District: Northwest ISD
Source: NTREIS. This data may not be complete. We recommend contacting the local school district to confirm school assignments for this home.

Similar homes
- $358,0004 bd2 ba1.8k sqft15736 Redgrave Dr, Justin, TX 76247For Sale
 MLS ID #21379142, Michelle Martin. NTREIS
 - $399,9004 bd2 ba2.1k sqft1215 Alderwood Dr, Justin, TX 76247For Sale
 MLS ID #21335932, Breanna Burkett. NTREIS
 - $395,0004 bd2 ba1.8k sqft1212 Trailblazer Way, Northlake, TX 76247For Sale
 MLS ID #21398913, Carrah O'Riley. NTREIS
 - $342,0003 bd2 ba1.8k sqft16128 Bronte Ln, Justin, TX 76247For Sale
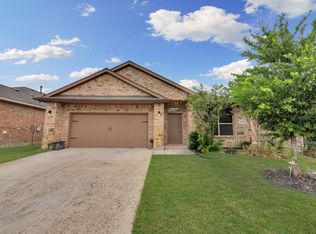 MLS ID #21277710, Veronica Rodriguez. NTREIS
