Skip main navigation
Off market
  • $1,446,900

    616 Brixton Cir, Simpsonville, SC 29681

    5beds
    4,830sqft
    SingleFamily
    Built in 2004
    0.58 Acres Lot
    $1,446,900 Zestimate®
    $300/sqft
    $4,355 Estimated rent

    Home value

    $1,446,900

    $1.33M - $1.58M

    $4,355/mo

    Zestimate® history
    Loading
    Loading...

    Owner options

    List your home for rent

    $4,355/mo

    Rent Zestimate®

    Find your next renter with Zillow Rental Manager. Plus, with online applications, you can quickly screen prospective tenants – for free.

    Learn more

    $4,355/mo

    Rent Zestimate®

    Refinance and save

    $6,865/mo

    Est. payment

    Refinancing to a lower rate could help reduce your monthly payments and save thousands over the life of the loan.

    See today's rates

    $6,865/mo

    Est. payment

    Explore your selling options

    Work with a Zillow partner agent

    Leverage their expertise and Zillow's premium Showcase listings to get your home seen by more buyers.

    Get started

    List with your own agent

    Get your home in front of millions of buyers by listing it on Zillow.

    Learn how to do it

    Sell it yourself

    Take full control of how buyers see your home on Zillow by listing For Sale by Owner (FSBO).

    List your home

    What's special

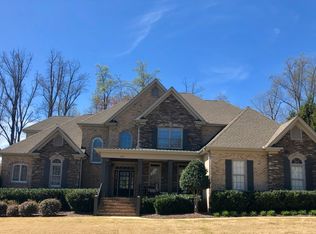
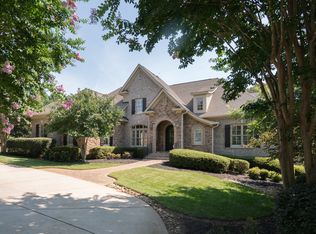
    This exquisite, quality-built home has many features today's families are searching for. It has much to offer with five Bedrooms, four and one-half Bathrooms, inviting Great Room with gorgeous built-ins, Keeping Room with fireplace and built-ins, Bonus Room, Screened porch and expansive two-level deck. The open Dining Room has beautiful moldings and a large triple window. Everyone in the family has space to entertain their friends and house guests. Quality built with Billy Dunn's signature craftsmanship, designed and constructed to be Four Square's "Show Home" in Cobblestone. Please take your time as you tour this spectacular home so you don't miss the fine detail throughout. As you enter the dramatic two-story Foyer with a limestone patterned floor, ornamental Italian moldings, and transoms, you will discern the amazing quality. Above the front door is a large, display area for a Christmas tree (with electrical outlet and hidden door) or your favorite prized pieces. Four-inch hardwood floors lead you throughout the main level, and plantation shutters are throughout the entire home! The custom Kitchen cabinetry is finished in a cream color with a chocolate glaze, and the eight-foot center island and corner pantry serving area (with electrical outlets) were built to resemble cherry Dining Room furniture. Other Kitchen features are a built-in desk, a spice pull-out cabinet and large walk-in pantry. The arched opening between the Kitchen and Gathering Room allows the Chef to visit with family and guests while preparing the meal. The warm Keeping Room, with character and charm, displays 12' ceiling, three identical arches, built-in shelves and a television cabinet over the fireplace. Simply open the door to allow your guests to flow outside to the covered porch and deck overlooking the treed back yard and winding brook. On the opposite end of the main level from the Kitchen is the private, spacious Master Suite with a large bay window sitting area and private screened porch. Notice the beautiful vaulted trey ceilings and built-in cabinetry for your television and other items. You will love the roomy his and hers separate closets with built-ins. The luxurious (23' x 12') Master Bath with jetted tub and oversized spa shower (which includes a rain head and three body sprays) is considerable and comfortable. Be sure to take special note of the arched vanities and mirrors along with built-in linen cabinets and hampers. Custom designed stained-glass window over the tub allows the sunshine to stream in.

    This property is off market, which means it's not currently listed for sale or rent on Zillow. This may be different from what's available on other websites or public sources.
    Facts & features

    Interior

    Bedrooms & bathrooms
    • Bedrooms: 5
    • Bathrooms: 5
    • Full bathrooms: 4
    • 1/2 bathrooms: 1
    • Main level bedrooms: 1
    Heating
    • Electric, Gas
    Cooling
    • Central
    Appliances
    • Included: Dishwasher, Microwave, Refrigerator
    • Laundry: Laundry Room, Sink
    Features
    • Ceiling Fan(s), Jetted Tub, Central Vacuum, Walk-In Closet(s), Gas Logs, Granite Counters, Fireplace, Cathedral Ceiling(s), Cable TV Available, Plantation Shutters, Bookcases, Tray Ceiling(s), French Doors, Walk-In Shower, Electric Garage Door, Laundry Room Sink, Smoke Detector, Countertops-Solid Surface, 2-Story Foyer, Glass Door, Countertops-Other, Alarm System-Leased, Fireplace-Gas Connection
    • Flooring: Tile, Carpet, Hardwood
    • Doors: French Doors, Glass Door
    • Windows: Insulated Windows, Plantation Shutters
    • Basement: No/Not Applicable
    • Attic: Floored
    • Has fireplace: Yes
    • Fireplace features: Gas
    Interior area
    • Total interior livable area: 4,830 sqft

    Property

    Parking
    • Total spaces: 3
    • Parking features: Garage - Attached
    Features
    • Patio & porch: Deck
    • Exterior features: Shingle (Not Wood), Wood, Brick, Cement / Concrete
    • Pool features: Community
    • Spa features: Bath
    Lot
    • Size: 0.58 Acres
    • Features: Gentle Sloping, Creek, Underground Utilities, Trees - Mixed, Shade Trees
    Details
    • Additional structures: Tennis Court(s)
    • Parcel number: 0531150101000
    • Special conditions: For Sale

    Construction

    Type & style
    • Home type: SingleFamily
    • Architectural style: Two Story, Traditional
    Condition
    • Year built: 2004
    Details
    • Builder name: Billy Dunn

    Utilities & green energy

    • Electric: Electric company/co-op
    • Gas: Natural Gas
    • Sewer: Septic Tank
    • Water: Public
    • Utilities for property: Natural Gas Connected, Electricity Connected, Phone Connected, Underground Utilities, Septic

    Community & neighborhood

    Security
    • Security features: Smoke Detector(s), Security System Leased
    Location
    • Region: Simpsonville

    HOA & financial

    HOA
    • Has HOA: Yes
    • HOA fee: $133 monthly
    • Services included: Pool, Recreation Facility, Street Lights

    Other

    Other facts
    • WaterSource: Public
    • Flooring: Carpet, Hardwood, Ceramic Tile
    • Sewer: Septic Tank
    • Appliances: Dishwasher, Refrigerator, Double Oven, Convection Oven, Gas Water Heater, Microwave - Built In, Wall Oven, Cooktop - Smooth
    • FireplaceYN: true
    • InteriorFeatures: Ceiling Fan(s), Jetted Tub, Central Vacuum, Walk-In Closet(s), Gas Logs, Granite Counters, Fireplace, Cathedral Ceiling(s), Cable TV Available, Plantation Shutters, Bookcases, Tray Ceiling(s), French Doors, Walk-In Shower, Electric Garage Door, Laundry Room Sink, Smoke Detector, Countertops-Solid Surface, 2-Story Foyer, Glass Door, Countertops-Other, Alarm System-Leased, Fireplace-Gas Connection
    • GarageYN: true
    • ArchitecturalStyle: Two Story, Traditional
    • AttachedGarageYN: true
    • ExteriorFeatures: Deck, Driveway - Concrete, Insulated Windows, Underground Irrigation
    • HeatingYN: true
    • Utilities: Natural Gas Connected, Electricity Connected, Phone Connected, Underground Utilities, Septic
    • PatioAndPorchFeatures: Deck
    • CoolingYN: true
    • Heating: Natural Gas
    • AssociationYN: 1
    • RoomsTotal: 12
    • FireplaceFeatures: Gas
    • CommunityFeatures: Pool, Tennis Court(s), Clubhouse, Common Area, Gated
    • ConstructionMaterials: Concrete, Brick, Ceramic Tile, Architectural Shingles, Hardwood
    • ElectricOnPropertyYN: True
    • Gas: Natural Gas
    • WindowFeatures: Insulated Windows, Plantation Shutters
    • DoorFeatures: French Doors, Glass Door
    • Cooling: Central Air
    • AssociationFeeIncludes: Pool, Recreation Facility, Street Lights
    • LotFeatures: Gentle Sloping, Creek, Underground Utilities, Trees - Mixed, Shade Trees
    • LaundryFeatures: Laundry Room, Sink
    • PoolFeatures: Community
    • FoundationDetails: Crawl Space
    • PossibleUse: Single Family
    • SecurityFeatures: Smoke Detector(s), Security System Leased
    • ParkingFeatures: Attached Garage
    • Attic: Floored
    • OtherStructures: Tennis Court(s)
    • SpaFeatures: Bath
    • MainLevelBedrooms: 1
    • SpecialListingConditions: For Sale
    • Electric: Electric company/co-op
    • Roof: Architectural Shingles
    • Basement: No/Not Applicable
    • RangeArea: .50 to .99
    • IrrigationSource: Underground Irrigation
    • BuildingFeatures: Bonus Room, Formal Dining Room, Laundry Room, Breakfast Area, Keeping Room
    • BuilderName: Billy Dunn
    • MlsStatus: Contract-Take Back-Ups

    Price history

    DateEventPrice
    8/16/2020Sold$855,000-1.6%$177/sqft
    Source: Greater Greenville AOR #1415625 Report a problem
    7/23/2020Pending sale$869,000$180/sqft
    Source: Allen Tate Co. - Greenville #1415625 Report a problem
    4/6/2020Listed for sale$869,000$180/sqft
    Source: Allen Tate Co. - Greenville #1415625 Report a problem

    Public tax history

    YearProperty taxesTax assessment
    2024$5,091 -1.7%$868,550
    2023$5,178 +5%$868,550
    2022$4,931 +4.4%$868,550 +3.8%
    2021$4,722 +1.8%$836,870 +6.6%
    2020$4,638 $784,940
    2019$4,638 -3.5%$784,940
    2018$4,804 $784,940 +2399.8%
    2017$4,804 +0.6%$31,400 -96%
    2016$4,776 +3.9%$784,940
    2015$4,594 +0.3%$784,940 +11.5%
    2014$4,579 +11.8%$703,930
    2013$4,095 +3.5%$703,930
    2012$3,957 0%--
    2011$3,957 +0%--
    2010$3,957 --
    2009-- --
    2008-- --
    2007-- --
    2006-- --
    2005-- --
    2004-- --

    Find assessor info on the county website

    Neighborhood: 29681

    Nearby schools

    GreatSchools rating
    Schools provided by the listing agent
    • Elementary: Oakview
    • Middle: Beck Middle
    • High: Jl Mann High School

    Source: The MLS. This data may not be complete. We recommend contacting the local school district to confirm school assignments for this home.

    Get a cash offer in 3 minutes
    Find out how much your home could sell for in as little as 3 minutes with a no-obligation cash offer.
    Estimated market value
    $1,446,900
    Get a cash offer in 3 minutes
    Find out how much your home could sell for in as little as 3 minutes with a no-obligation cash offer.
    Estimated market value
    $1,446,900