Skip main navigation
Off market
  • $1,389,000

    617 Brixton Cir, Simpsonville, SC 29681

    4beds
    4baths
    4,181sqft
    SingleFamily
    Built in 2004
    0.67 Acres Lot
    $1,389,000 Zestimate®
    $332/sqft
    $3,813 Estimated rent

    Home value

    $1,389,000

    $1.26M - $1.53M

    $3,813/mo

    Zestimate® history
    Loading
    Loading...

    Owner options

    List your home for rent

    $3,813/mo

    Rent Zestimate®

    Find your next renter with Zillow Rental Manager. Plus, with online applications, you can quickly screen prospective tenants – for free.

    Learn more

    $3,813/mo

    Rent Zestimate®

    Refinance and save

    $6,607/mo

    Est. payment

    Refinancing to a lower rate could help reduce your monthly payments and save thousands over the life of the loan.

    See today's rates

    $6,607/mo

    Est. payment

    Explore your selling options

    Work with a Zillow partner agent

    Leverage their expertise and Zillow's premium Showcase listings to get your home seen by more buyers.

    Get started

    List with your own agent

    Get your home in front of millions of buyers by listing it on Zillow.

    Learn how to do it

    Sell it yourself

    Take full control of how buyers see your home on Zillow by listing For Sale by Owner (FSBO).

    List your home

    What's special

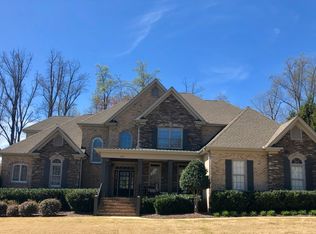
    Freshened Up And Ready To Go! Galloway Custom Homes Is Known For Attention To Detail And Careful Craftsmanship - And This Gorgeous Home Showcases All The Luxury Touches That You Expect From A Top-Notch Builder. Enjoy Beautiful Custom Materials, Such As Hardwood Floors Throughout The Main Level, Granite Countertops, Custom Cabinetry, Detailed Trimwork, And A Thoughtful Floorplan. Upon Entering The Home, The Elongated Foyer Focuses On A Striking Staircase And Is Flanked By A Well-Appointed Office And Dining Room. Just Beyond The Staircase, The Family Room Is Embellished With An Extraordinary Ceiling Treatment, Detailed Wood-Burning Fireplace With Gas Starter And A Built-In Entertainment Cabinet. The Kitchen Is Remarkable In Space & Elegance. It Has All The Tools You'll Need For Great Cooking, Including An Abundance of Storage Space & Countertops, Convection Oven,Microwave And A Gas Cooktop With An Automated Vent System. The Adjoining Breakfast Room Is A Welcoming Gathering Place Opening Onto The Gracious Screened Porch, Which Overlooks A Cobblestone Paver Patio And Luxurious Professionally Landscaped Rear Yard. Also On The Main Level, The Master Bedroom Is Your Special Private Retreat, With Tray Ceiling And Hardwood Floors. The Master Bath Is Elegant, Yet Practical, In Every Way - Granite Vanity With Double Sinks, Jetted Tub And Separate Tile Shower, Plus Double Walk-In Closets With Custom Shelving. Rounding Off The Main Level, You Will Find An Expansive Laundry Room, Pantry And Powder Room. Upstairs Boasts Three More Bedrooms, Two With Private Baths And A Third Sharing A Bath With The Bonus Room That Features A Second Built-In Entertainment Cabinet. This Home Also Offers An Alarm System, Speakers, In-Ground Sprinklers And Central Vacuum. Come See This Beautiful Home For Yourself In Sought-After Cobblestone.

    This property is off market, which means it's not currently listed for sale or rent on Zillow. This may be different from what's available on other websites or public sources.
    Facts & features

    Interior

    Bedrooms & bathrooms
    • Bedrooms: 4
    • Bathrooms: 4.5
    Interior area
    • Total interior livable area: 4,181 sqft

    Property

    Lot
    • Size: 0.67 Acres
    Details
    • Parcel number: 0531150100800

    Construction

    Type & style
    • Home type: SingleFamily
    Condition
    • Year built: 2004

    Community & neighborhood

    Location
    • Region: Simpsonville

    HOA & financial

    HOA
    • Has HOA: Yes
    • HOA fee: $144 monthly

    Price history

    DateEventPrice
    3/13/2013Sold$642,500-14.3%$154/sqft
    Source: Greater Greenville AOR #1247537 Report a problem
    4/16/2011Listed for sale$749,900$179/sqft
    Source: Prudential C. Dan Joyner Co., REALTORS #1221782 Report a problem

    Public tax history

    YearProperty taxesTax assessment
    2024$4,540 -1.7%$773,910
    2023$4,617 +5%$773,910
    2022$4,397 +0.6%$773,910
    2021$4,369 -2.3%$773,910 +2.3%
    2020$4,471 $756,490
    2019$4,471 -3.5%$756,490
    2018$4,631 $756,490 +2400%
    2017$4,631 +0.6%$30,260 -96%
    2016$4,604 +4%$756,490
    2015$4,428 +0.3%$756,490 -0.3%
    2014$4,413 +17.3%$758,650 +17.3%
    2013$3,764 +3.5%$646,810
    2012$3,637 --
    2011$3,637 --
    2010$3,637 --
    2009-- --
    2008-- --
    2007-- --
    2006-- --
    2005-- --
    2004-- --

    Find assessor info on the county website

    Neighborhood: 29681

    Nearby schools

    GreatSchools rating
    Schools provided by the listing agent
    • Elementary: Oakview
    • Middle: Beck
    • High: J. L. Mann

    Source: The MLS. This data may not be complete. We recommend contacting the local school district to confirm school assignments for this home.

    Get a cash offer in 3 minutes
    Find out how much your home could sell for in as little as 3 minutes with a no-obligation cash offer.
    Estimated market value
    $1,389,000
    Get a cash offer in 3 minutes
    Find out how much your home could sell for in as little as 3 minutes with a no-obligation cash offer.
    Estimated market value
    $1,389,000