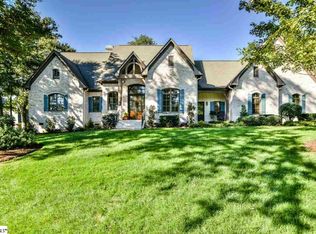
Introducing 711 Brixton Circle in the picturesque Cobblestone community. This 4BR/3.5BA residence boasts a range of quality features that make it the perfect place to call home. With a sprawling 4,300 square feet of luxurious living space, this home offers room for everyone to spread out and enjoy. The custom trim work, bookcases & cabinets are a testament to the craftsmanship and attention to detail that went into this home's design. Under the "brand new" roof, that provides both peace of mind and a was darkened for a modern touch, the interior has been freshly painted with a custom color scheme designed to create a clean canvas to add your personal style. New lighting fixtures illuminate the space, setting the mood for a warm and welcoming ambiance. Warmth and comfort are further accentuated by not one, but three gas fireplaces strategically placed throughout the home, perfect for entertaining, family time, or bedtime. Entering and seeing the 2 Story Foyer, bronze dining area, Customized Office space, atop gleaming hardwoods, is impressive. The "Wall of Windows" in the Great Room makes an impression with its soaring ceiling and Natural Light! The Gourmet Kitchen boasts floor to ceiling custom cabinetry, eat up bar, large island w/2nd sink, stainless appliances and Large Breakfast Room. The centerpiece of this property, however, is the massive park-like yard, complete with a custom paver's patio & fire pit for your outdoor entertainment and relaxation. Nestled within an established community, you'll find a sense of belonging and security that's hard to match. Cobblestone is not just a place to live; it's a community that values tradition and togetherness. A Gated environment with Massive Clubhouse, Pool, Playground, Tennis, and busy social calendar, Cobblestone is one of the most highly sought-after addresses in Greenville County. Conveniently located in the heart of Five Forks, this residence is just minutes away from great restaurants, shopping, entertainment, great schools, major highways & GSP International Airport, making it the perfect abode for those who demand the very best in luxury living. Call us to take a look today!
Sold for $1,360,000
$1,360,000
711 Brixton Cir, Simpsonville, SC 29681
4beds
4,221sqft
Single Family Residence, Residential
Built in 2007
0.63 Acres Lot
$1,553,300 Zestimate®
$322/sqft
$4,174 Estimated rent
Home value
$1,553,300
$1.44M - $1.68M
$4,174/mo
Zestimate® history
Owner options
List your home for rent
$4,174/mo
Rent Zestimate®
Find your next renter with Zillow Rental Manager. Plus, with online applications, you can quickly screen prospective tenants – for free.
$4,174/mo
Rent Zestimate®
Refinance and save
$8,655/mo
Est. payment
Refinancing to a lower rate could help reduce your monthly payments and save thousands over the life of the loan.
$8,655/mo
Est. payment
Explore your selling options
Work with a Zillow partner agent
Leverage their expertise and Zillow's premium Showcase listings to get your home seen by more buyers.
Get startedList with your own agent
Get your home in front of millions of buyers by listing it on Zillow.
Learn how to do itSell it yourself
Take full control of how buyers see your home on Zillow by listing For Sale by Owner (FSBO).
List your homeWhat's special
Massive park-like yardGreat schoolsCustom color schemeCustom trim workBusy social calendarFreshly paintedLarge breakfast room
Zillow last checked:
Listing updated:
Listed by:
Ty Savage 864-444-7399,
Blackstream International RE,
Christa Savage,
Blackstream International RE
Bought with:
NON MLS MEMBER
Non MLS
Source: Greater Greenville AOR,MLS#: 1511734
Facts & features
Interior
Bedrooms & bathrooms
- Bedrooms: 4
- Bathrooms: 4
- Full bathrooms: 3
- 1/2 bathrooms: 1
- Main level bathrooms: 1
- Main level bedrooms: 1
Rooms
- Room types: Laundry, Office/Study, Bonus Room/Rec Room, Breakfast Area
Primary bedroom
- Area: 450
- Dimensions: 18 x 25
Bedroom 2
- Area: 195
- Dimensions: 13 x 15
Bedroom 3
- Area: 154
- Dimensions: 14 x 11
Bedroom 4
- Area: 204
- Dimensions: 12 x 17
Primary bathroom
- Features: Full Bath, Shower-Separate, Sitting Room, Tub-Separate, Tub-Jetted, Walk-In Closet(s), Fireplace
- Level: Main
Dining room
- Area: 195
- Dimensions: 13 x 15
Family room
- Area: 713
- Dimensions: 31 x 23
Kitchen
- Area: 288
- Dimensions: 16 x 18
Bonus room
- Area: 660
- Dimensions: 20 x 33
Heating
- Floor Furnace, Multi-Units, Natural Gas
Cooling
- Central Air, Electric, Multi Units
Appliances
- Included: Gas Cooktop, Dishwasher, Disposal, Self Cleaning Oven, Convection Oven, Oven, Refrigerator, Electric Oven, Double Oven, Microwave, Gas Water Heater
- Laundry: 1st Floor, Walk-in, Laundry Room
Features
- 2 Story Foyer, 2nd Stair Case, Bookcases, High Ceilings, Ceiling Fan(s), Vaulted Ceiling(s), Ceiling Smooth, Tray Ceiling(s), Central Vacuum, Granite Counters, Countertops-Solid Surface, Walk-In Closet(s), Pantry
- Flooring: Carpet, Ceramic Tile, Wood
- Windows: Tilt Out Windows
- Basement: None
- Attic: Pull Down Stairs,Storage
- Number of fireplaces: 3
- Fireplace features: Gas Log, Ventless, Wood Burning, Masonry, Outside
Interior area
- Total structure area: 4,221
- Total interior livable area: 4,221 sqft
Property
Parking
- Total spaces: 3
- Parking features: Attached, Garage Door Opener, Side/Rear Entry, Circular Driveway, Parking Pad, Paved, Concrete
- Attached garage spaces: 3
- Has uncovered spaces: Yes
Features
- Levels: Two
- Stories: 2
- Patio & porch: Deck, Patio, Screened, Rear Porch
- Exterior features: Outdoor Fireplace
- Has spa: Yes
- Spa features: Bath
- Fencing: Fenced
Lot
- Size: 0.63 Acres
- Features: Sidewalk, Few Trees, Wooded, Sprklr In Grnd-Full Yard, 1/2 - Acre
- Topography: Level
Details
- Parcel number: 0531150108500
Construction
Type & style
- Home type: SingleFamily
- Architectural style: Traditional
- Property subtype: Single Family Residence, Residential
Materials
- Brick Veneer, Stone
- Foundation: Crawl Space
- Roof: Architectural
Condition
- Year built: 2007
Utilities & green energy
- Sewer: Septic Tank
- Water: Public
- Utilities for property: Cable Available, Underground Utilities
Community & HOA
Community
- Features: Clubhouse, Common Areas, Gated, Street Lights, Playground, Pool, Sidewalks, Tennis Court(s)
- Subdivision: Cobblestone
HOA
- Has HOA: Yes
- Services included: Common Area Ins., Electricity, Gas, Pool, Recreation Facilities, Street Lights, Trash, By-Laws, Restrictive Covenants
Location
- Region: Simpsonville
Financial & listing details
- Price per square foot: $322/sqft
- Tax assessed value: $1,299,190
- Annual tax amount: $6,938
- Date on market: 10/29/2023
Price history
| Date | Event | Price |
|---|---|---|
| 2/12/2024 | Sold | $1,360,000$322/sqft |
Source:  Greater Greenville AOR #1511734 Report a problem Greater Greenville AOR #1511734 Report a problem | ||
| 1/14/2024 | Contingent | $1,360,000$322/sqft |
Source: Greater Greenville AOR #1511734 Report a problem | ||
| 10/29/2023 | Listed for sale | $1,360,000+946.2%$322/sqft |
Source: Greater Greenville AOR #1511734 Report a problem | ||
| 2/9/2006 | Sold | $130,000$31/sqft |
Source: Public Record Report a problem | ||
Public tax history
| Year | Property taxes | Tax assessment |
|---|---|---|
| 2025 | $6,938 +58.8% | $1,299,190 +74.5% |
| 2024 | $4,368 -1.7% | $744,530 |
| 2023 | $4,442 +5% | $744,530 |
| 2022 | $4,231 +0.6% | $744,530 |
| 2021 | $4,204 -0.4% | $744,530 +4.3% |
| 2020 | $4,222 | $714,030 |
| 2019 | $4,222 -3.5% | $714,030 |
| 2018 | $4,373 | $714,030 +2400.1% |
| 2017 | $4,373 +0.6% | $28,560 -96% |
| 2016 | $4,347 +4% | $714,030 |
| 2015 | $4,181 -65.5% | $714,030 +11.2% |
| 2014 | $12,124 +224.6% | $641,870 |
| 2013 | $3,735 +3.5% | $641,870 |
| 2012 | $3,609 | -- |
| 2011 | $3,609 | -- |
| 2010 | $3,609 | -- |
| 2009 | -- | -- |
| 2008 | -- | -- |
| 2007 | -- | -- |
| 2006 | -- | -- |
Find assessor info on the county website
Neighborhood: 29681
Nearby homes
- $1,399,9005 bd7 ba5.1k sqft715 Brixton Cir, Simpsonville, SC 29681Sold

- $1,360,7004 bd6 ba3.5k sqft707 Brixton Cir, Simpsonville, SC 29681Off Market
- $1,534,8004 bd4 ba4.7k sqft720 Brixton Cir, Simpsonville, SC 29681Off Market
- $1,759,8005 bd5 ba6k sqft613 Brixton Cir, Simpsonville, SC 29681Off Market

- $1,442,8004 bd4 ba4.1k sqft617 Brixton Cir, Simpsonville, SC 29681Off Market
- $1,656,7005 bd6 ba5.7k sqft719 Brixton Cir, Simpsonville, SC 29681Off Market
- $1,663,6005 bd5 ba5.7k sqft716 Brixton Cir, Simpsonville, SC 29681Off Market
- $1,679,0004 bd5 ba5.4k sqft724 Brixton Cir, Simpsonville, SC 29681Off Market
Nearby schools
GreatSchools rating
- 10/10Oakview Elementary SchoolGrades: PK-5Distance: 1.3 mi
- 6/10Beck International AcademyGrades: 6-8Distance: 6.3 mi
- 9/10J. L. Mann High AcademyGrades: 9-12Distance: 7 mi
Schools provided by the listing agent
- Elementary: Oakview
- Middle: Beck
- High: J. L. Mann
Source: Greater Greenville AOR. This data may not be complete. We recommend contacting the local school district to confirm school assignments for this home.
Get a cash offer in 3 minutes
Find out how much your home could sell for in as little as 3 minutes with a no-obligation cash offer.
Estimated market value
$1,553,300
Get a cash offer in 3 minutes
Find out how much your home could sell for in as little as 3 minutes with a no-obligation cash offer.
Estimated market value
$1,553,300
- South Carolina
- Greenville County
- Simpsonville
- 29681
- 711 Brixton Cir
