Skip main navigation
Sold for $1,160,000
  • $1,160,000

    616 Catharine St, Philadelphia, PA 19147

    4beds
    3,000sqft
    Townhouse
    Built in 2023
    1,358 Square Feet Lot
    $-- Zestimate®
    $387/sqft
    $4,655 Estimated rent

    Home value

    Not available

    Estimated sales range

    Not available

    $4,655/mo

    Zestimate® history
    Loading
    Loading...

    Owner options

    List your home for rent

    $4,655/mo

    Rent Zestimate®

    Find your next renter with Zillow Rental Manager. Plus, with online applications, you can quickly screen prospective tenants – for free.

    Learn more

    $4,655/mo

    Rent Zestimate®

    Refinance and save

    $7,098/mo

    Est. payment

    Refinancing to a lower rate could help reduce your monthly payments and save thousands over the life of the loan.

    See today's rates

    $7,098/mo

    Est. payment

    Explore your selling options

    Work with a Zillow partner agent

    Leverage their expertise and Zillow's premium Showcase listings to get your home seen by more buyers.

    Get started

    List with your own agent

    Get your home in front of millions of buyers by listing it on Zillow.

    Learn how to do it

    Sell it yourself

    Take full control of how buyers see your home on Zillow by listing For Sale by Owner (FSBO).

    List your home

    What's special

    Impeccably builtSpray foam insulationAdditional living spaceModern living spaceModern bathroomOversized windowsLarge windows
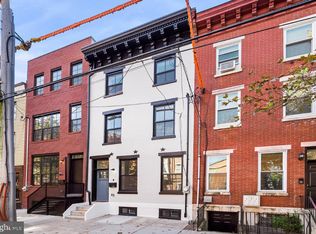
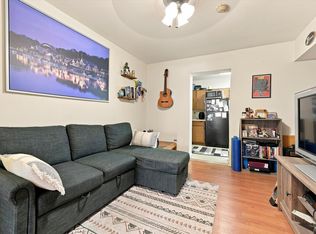
    Welcome to 616 Catharine Street, a luxurious, new construction home in the heart of Bella Vista on arguably one of the nicest blocks in Philadelphia. This stylish, impeccably built, 4 Bedroom, 4 Bathroom home boasts roughly 3,000/SF of living space, 10 foot ceilings, and an approved 10 Year Tax Abatement! Walk through the front door into an amazing, modern living space with wide plank white oak flooring throughout. Walk through the dining area and into the custom kitchen of your dreams. Modern black & walnut cabinets highlighted with Thermador stainless steel appliances, floating shelves and black leathered granite countertops. Step through the sliding glass door and into serenity. A stone paver patio shaded by mature trees creates this roughly 40' deep private oasis. Indoor/outdoor living at its finest! Upstairs you will find an ensuite bedroom that gets both sun and shade from the trees through large windows with its own modern bathroom. In the hallway is a full size laundry room, complete with storage cabinets and a countertop for folding. Just down the hall is another sleekly tiled bathroom with a tub and a bedroom that gets amazing light from the oversized windows. The entire 3rd floor hosts the Primary Suite with an expansive bedroom and large, custom walk-in closet with plenty of storage for even the most extensive wardrobes. Enjoy your morning cup of Joe or nightcap from the bedroom terrace that overlooks your incredible rear yard. The Primary Bath is a showstopper. Large format gray, veined porcelain tile runs floor to ceiling and is accented nicely by a 72” white oak double vanity, matte black fixtures, a free standing soaking tub and a huge 2 piece shower. The roof deck tops it all off with 360 degree city views and an outdoor kitchenette with a refrigerator. Perfect for entertaining! The fully finished basement with high ceilings provides an additional living space, a full bathroom, a storage closet and a 4th bedroom. Recessed LED lighting, Andersen windows, spray foam insulation, and NEST controlled multi-unit HVAC help make this home smart and energy efficient. With a WalkScore of 99, 616 Catharine Street is a “Walker’s Paradise”. You are within a short stroll to Bella Vista’s best amenities; Shot Tower Coffee, Angelo’s Pizzeria, Saloon, Fitzwater Cafe, John’s Water Ice, the Italian Market, Square Pie and so much more. It’s also just blocks away from Center City for an easy commute to work. Don’t miss your chance to own a home on this picture perfect block.

    Zillow last checked:

    Listing updated:

    Listed by:

    Michael Scipione 215-768-7533,

    Coldwell Banker Realty

    Bought with:

    Jimmy Schneider, RS342859

    BHHS Fox & Roach-Center City Walnut

    Source: Bright MLS,MLS#: PAPH2282854MLS Logo

    Facts & features

    Interior

    Bedrooms & bathrooms
    • Bedrooms: 4
    • Bathrooms: 4
    • Full bathrooms: 4
    Basement
    • Area: 750
    Heating
    • Forced Air, Natural Gas
    Cooling
    • Central Air, Ceiling Fan(s), Multi Units, Electric
    Appliances
    • Included: Microwave, Dishwasher, Disposal, Dryer, Oven/Range - Gas, Six Burner Stove, Stainless Steel Appliance(s), Refrigerator, Washer, Range, Gas Water Heater
    • Laundry: Has Laundry, Upper Level
    Features
    • Breakfast Area, Ceiling Fan(s), Combination Dining/Living, Combination Kitchen/Dining, Combination Kitchen/Living, Dining Area, Open Floorplan, Eat-in Kitchen, Kitchen Island, Soaking Tub, Bathroom - Tub Shower, Walk-In Closet(s), 9'+ Ceilings, High Ceilings, Dry Wall
    • Flooring: Wood, Tile/Brick
    • Windows: Double Hung, Energy Efficient, Wood Frames
    • Basement: Finished,Full,Heated,Windows
    • Has fireplace: No
    Interior area
    • Total structure area: 3,000
    • Total interior livable area: 3,000 sqft
    • Finished area above ground: 2,250
    • Finished area below ground: 750

    Property

    Parking
    • Parking features: Permit Required, On Street
    • Has uncovered spaces: Yes
    Accessibility
    • Accessibility features: None
    Features
    • Levels: Three
    • Stories: 3
    • Patio & porch: Roof, Deck, Patio
    • Exterior features: Balcony
    • Pool features: None
    Lot
    • Size: 1,358 sqft
    • Dimensions: 16 x 85
    Details
    • Additional structures: Above Grade, Below Grade
    • Has additional parcels: Yes
    • Parcel number: 022052700
    • Zoning: RSA5
    • Special conditions: Standard

    Construction

    Type & style
    • Home type: Townhouse
    • Architectural style: Straight Thru
    • Property subtype: Townhouse
    Materials
    • Brick, Advanced Framing, Brick Veneer, Brick Front, Combination, Concrete, CPVC/PVC, Fiber Cement, Frame, Glass, Masonry, Stone, Tile, Other
    • Foundation: Concrete Perimeter
    • Roof: Flat,Other
    Condition
    • Excellent
    • New construction: Yes
    • Year built: 2023

    Utilities & green energy

    • Electric: 200+ Amp Service
    • Sewer: Public Sewer
    • Water: Public

    Community & neighborhood

    Location
    • Region: Philadelphia
    • Subdivision: Bella Vista
    • Municipality: PHILADELPHIA

    Other

    Other facts
    • Listing agreement: Exclusive Right To Sell
    • Ownership: Fee Simple

    Price history

    DateEventPrice
    3/5/2024Sold$1,160,000-2.9%$387/sqft
    Source: Bright MLS #PAPH2282854 Report a problem
    1/23/2024Contingent$1,195,000$398/sqft
    Source: Bright MLS #PAPH2282854 Report a problem
    1/4/2024Price change$1,195,000-2.4%$398/sqft
    Source: Bright MLS #PAPH2282854 Report a problem
    11/2/2023Price change$1,225,000-3.9%$408/sqft
    Source: Bright MLS #PAPH2282854 Report a problem
    9/28/2023Listed for sale$1,275,000+372.2%$425/sqft
    Source: Bright MLS #PAPH2282854 Report a problem
    6/21/2022Sold$270,000-64%$90/sqft
    Source: Bright MLS #PAPH2118082 Report a problem
    5/21/2022Pending sale$749,900$250/sqft
    Source: Bright MLS #PAPH2118082 Report a problem
    5/19/2022Listed for sale$749,900$250/sqft
    Source: Bright MLS #PAPH2118082 Report a problem

    Public tax history

    YearProperty taxesTax assessment
    2022$2,108 --
    2021$2,108 --
    2018$2,108 --
    2017$2,108 --
    2016$2,108 --
    2015$2,108 --
    2014$2,108 $31,100 +1699.8%
    2012-- $1,728
    2011-- $1,728
    2010-- $1,728
    2009-- $1,728
    2008-- $1,728
    2007-- $1,728 +8%
    2006-- $1,600
    2005-- $1,600
    2004-- $1,600
    2003-- $1,600
    2002-- $1,600
    2000-- $1,600
    1999-- $1,600

    Find assessor info on the county website

    Neighborhood: Bella Vista

    Nearby schools

    GreatSchools rating
    Schools provided by the listing agent
    • District: The School District Of Philadelphia

    Source: Bright MLS. This data may not be complete. We recommend contacting the local school district to confirm school assignments for this home.

    Get pre-qualified for a loan
    At Zillow Home Loans, we can pre-qualify you in as little as 5 minutes with no impact to your credit score.

    An equal housing lender. NMLS #10287.