Skip main navigation
Sold for $1,045,000
  • $1,045,000

    618 Catharine St, Philadelphia, PA 19147

    3beds
    3,000sqft
    Townhouse
    Built in 1915
    871.2 Square Feet Lot
    $-- Zestimate®
    $348/sqft
    $4,087 Estimated rent

    Home value

    Not available

    Estimated sales range

    Not available

    $4,087/mo

    Zestimate® history
    Loading
    Loading...

    Owner options

    List your home for rent

    $4,087/mo

    Rent Zestimate®

    Find your next renter with Zillow Rental Manager. Plus, with online applications, you can quickly screen prospective tenants – for free.

    Learn more

    $4,087/mo

    Rent Zestimate®

    Refinance and save

    $6,349/mo

    Est. payment

    Refinancing to a lower rate could help reduce your monthly payments and save thousands over the life of the loan.

    See today's rates

    $6,349/mo

    Est. payment

    Explore your selling options

    Work with a Zillow partner agent

    Leverage their expertise and Zillow's premium Showcase listings to get your home seen by more buyers.

    Get started

    List with your own agent

    Get your home in front of millions of buyers by listing it on Zillow.

    Learn how to do it

    Sell it yourself

    Take full control of how buyers see your home on Zillow by listing For Sale by Owner (FSBO).

    List your home

    What's special

    Ensuite modern bathroomMature treesLarge windowsFleisher art memorialItalian marketSquare pieLaundry closet
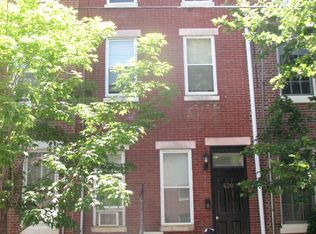
    Welcome to 618 Catharine Street, a luxurious, complete renovation and addition of a home originally built in the 1840's.  Located on a quiet tree lined street, arguably one of the nicest blocks in Philadelphia, this stylish, impeccably updated, 3 Bedroom, 3 and 1/2 bathroom home boasts roughly 3,000/SF of living space, a beautiful, private rear yard with mature trees and an approved 10 Year Tax Abatement! Enter through the custom milled front door into an amazing, bright living space with wide plank white oak flooring. Walk through the dining area and into the custom kitchen of your dreams. Slate grey tile floors complement maple and white cabinets with quartz counters. Thermador stainless steel appliances including an under-counter wine refrigerator top-off this beautiful kitchen.  Step through the oversized sliding glass door and into serenity. A stone paver patio shaded by mature trees creates this roughly 40' deep private oasis.  Indoor/outdoor living at its finest! Upstairs you will find a large bedroom with an ensuite modern bathroom that gets both sun and shade from the trees through large windows.  Down the hall is another sleekly tiled bathroom with a tub, a laundry closet with full sized LG washer/dryer and another bedroom that gets amazing light from the oversized windows. The entire 3rd floor hosts the Primary Suite with an expansive bedroom and a large walk-in closet with plenty of storage for even the most extensive wardrobes.  Enjoy your morning cup of Joe or nightcap from the bedroom terrace that overlooks your incredible rear yard.  The Primary Bath is a showstopper. Large format gray, veined porcelain tile runs floor to ceiling and is accented nicely by a 72” white oak double vanity, matte black fixtures, a free standing soaking tub and a huge 2 piece shower.  Recessed LED lighting, Andersen windows, spray foam insulation, and NEST controlled multi-unit HVAC help make this home smart and energy efficient. With a WalkScore of 99, 618 Catharine Street is a “Walker’s Paradise”.  You are within a short stroll to Bella Vista’s best amenities; Fleisher Art Memorial, Shot Tower Coffee, Angelo’s Pizzeria, Saloon, Fitzwater Cafe, John’s Water Ice, the Italian Market, Square Pie and so much more. It’s also just blocks away from Center City for an easy commute to work. Don’t miss your chance to own a home on this picture perfect block.

    Zillow last checked:

    Listing updated:

    Listed by:

    Michael Scipione 215-768-7533,

    Coldwell Banker Realty

    Bought with:

    Laura Thornton Bonesteel, RS334092

    Coldwell Banker Realty

    Source: Bright MLS,MLS#: PAPH2285190MLS Logo

    Facts & features

    Interior

    Bedrooms & bathrooms
    • Bedrooms: 3
    • Bathrooms: 4
    • Full bathrooms: 3
    • 1/2 bathrooms: 1
    • Main level bathrooms: 1
    Basement
    • Area: 750
    Heating
    • Forced Air, Natural Gas
    Cooling
    • Central Air, Ceiling Fan(s), Electric
    Appliances
    • Included: Dishwasher, Dryer, Oven/Range - Gas, Stainless Steel Appliance(s), Refrigerator, Washer, Range, Gas Water Heater
    • Laundry: Has Laundry, Upper Level
    Features
    • Breakfast Area, Ceiling Fan(s), Combination Dining/Living, Combination Kitchen/Dining, Combination Kitchen/Living, Open Floorplan, Eat-in Kitchen, Kitchen Island, Bathroom - Stall Shower, Bathroom - Tub Shower, Built-in Features
    • Flooring: Hardwood, Tile/Brick, Wood
    • Basement: Full,Finished,Heated
    • Has fireplace: No
    Interior area
    • Total structure area: 3,000
    • Total interior livable area: 3,000 sqft
    • Finished area above ground: 2,250
    • Finished area below ground: 750

    Property

    Parking
    • Parking features: Permit Required, On Street
    • Has uncovered spaces: Yes
    Accessibility
    • Accessibility features: None
    Features
    • Levels: Three
    • Stories: 3
    • Patio & porch: Terrace, Patio
    • Pool features: None
    Lot
    • Size: 871.20 sqft
    • Dimensions: 16 x 85
    Details
    • Additional structures: Above Grade, Below Grade
    • Has additional parcels: Yes
    • Parcel number: 022052800
    • Zoning: RSA5
    • Special conditions: Standard

    Construction

    Type & style
    • Home type: Townhouse
    • Architectural style: Straight Thru
    • Property subtype: Townhouse
    Materials
    • Aluminum Siding, Brick
    • Foundation: Slab
    • Roof: Flat
    Condition
    • New construction: No
    • Year built: 1915

    Utilities & green energy

    • Sewer: Public Sewer
    • Water: Public

    Community & neighborhood

    Location
    • Region: Philadelphia
    • Subdivision: Bella Vista
    • Municipality: PHILADELPHIA

    Other

    Other facts
    • Listing agreement: Exclusive Right To Sell
    • Ownership: Fee Simple

    Price history

    DateEventPrice
    3/8/2024Sold$1,045,000-1.9%$348/sqft
    Source: Bright MLS #PAPH2285190 Report a problem
    3/5/2024Pending sale$1,065,000$355/sqft
    Source: Bright MLS #PAPH2285190 Report a problem
    1/31/2024Contingent$1,065,000$355/sqft
    Source: Bright MLS #PAPH2285190 Report a problem
    1/4/2024Price change$1,065,000-3.2%$355/sqft
    Source: Bright MLS #PAPH2285190 Report a problem
    10/26/2023Listed for sale$1,100,000+120%$367/sqft
    Source: Bright MLS #PAPH2285190 Report a problem
    6/21/2022Sold$500,000-33.3%$167/sqft
    Source: Bright MLS #PAPH2118066 Report a problem
    5/21/2022Pending sale$749,900$250/sqft
    Source: Bright MLS #PAPH2118066 Report a problem
    5/19/2022Listed for sale$749,900+635.2%$250/sqft
    Source: Bright MLS #PAPH2118066 Report a problem
    8/15/1995Sold$102,000$34/sqft
    Source: Agent Provided Report a problem

    Public tax history

    YearProperty taxesTax assessment
    2022$3,024 --
    2021$3,024 -50.6%--
    2018$6,120 +102.4%--
    2017$3,024 --
    2016$3,024 --
    2015$3,024 --
    2014$3,024 +131.2%$260,000 +1028.5%
    2012$1,308 $23,040
    2011-- $23,040
    2010-- $23,040
    2009-- $23,040
    2008-- $23,040
    2007-- $23,040 +7.5%
    2006-- $21,440
    2005-- $21,440
    2004-- $21,440
    2003-- $21,440 +287.3%
    2002-- $5,536 +28.1%
    2000-- $4,320
    1999-- $4,320

    Find assessor info on the county website

    Neighborhood: Bella Vista

    Nearby schools

    GreatSchools rating
    Schools provided by the listing agent
    • District: The School District Of Philadelphia

    Source: Bright MLS. This data may not be complete. We recommend contacting the local school district to confirm school assignments for this home.

    Get pre-qualified for a loan
    At Zillow Home Loans, we can pre-qualify you in as little as 5 minutes with no impact to your credit score.

    An equal housing lender. NMLS #10287.