Skip main navigation
Closed
  • Price Unknown

    616 Chateau Andelot, Mandeville, LA 70471

    5beds
    2,731sqft
    Single Family Residence
    Built in 2017
    0.26 Acres Lot
    $585,800 Zestimate®
    $--/sqft
    $3,231 Estimated rent

    Home value

    $585,800

    $557,000 - $615,000

    $3,231/mo

    Zestimate® history
    Loading
    Loading...

    Owner options

    List your home for rent

    $3,231/mo

    Rent Zestimate®

    Find your next renter with Zillow Rental Manager. Plus, with online applications, you can quickly screen prospective tenants – for free.

    Learn more

    $3,231/mo

    Rent Zestimate®

    Refinance and save

    $323/mo

    Est. payment

    Refinancing to a lower rate could help reduce your monthly payments and save thousands over the life of the loan.

    See today's rates

    $323/mo

    Est. payment

    Explore your selling options

    Work with a Zillow partner agent

    Leverage their expertise and Zillow's premium Showcase listings to get your home seen by more buyers.

    Get started

    List with your own agent

    Get your home in front of millions of buyers by listing it on Zillow.

    Learn how to do it

    Sell it yourself

    Take full control of how buyers see your home on Zillow by listing For Sale by Owner (FSBO).

    List your home

    What's special

    Classic mantleExpansive five-bedroom three-bath homeLuxurious primary suiteOversized serving-height islandStunning exposed brick fireplaceInviting living space
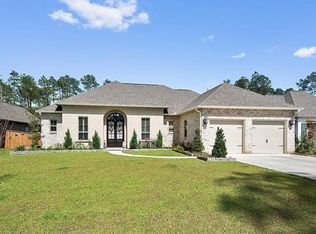
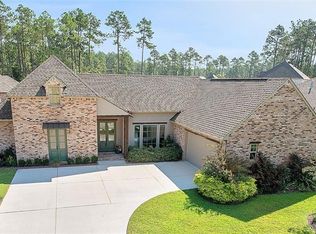
    Your Mandeville Dream Home Awaits! Welcome to a residence where Southern charm meets modern functionality. Spanning over 2,700 square feet, this expansive five-bedroom, three-bath home features a thoughtfully designed split floor plan that offers everyone their own slice of paradise. The Heart of the Home Step into an inviting living space anchored by a stunning exposed brick fireplace and a classic mantle—great for cozy evenings. Whether you're hosting a formal dinner or a casual get-together, the flow of this home ensures you’ll never feel crowded. The gigantic chef’s kitchen is a true showstopper, featuring: • An oversized serving-height island for meal prep or morning coffee. • Ample cabinetry and counter space. Versatile Living Need a quiet place to work? The 5th bedroom serves as a perfect home office, guest suite, or playroom, conveniently located across the hallway from a full bath. When it’s time to unwind, retreat to the luxurious Primary Suite. This isn't just a bedroom; it’s a sanctuary featuring: • Extra square footage for a private sitting area. • An ensuite bath with a deep, luxurious soaking tub designed for ultimate relaxation. Outdoor Oasis & Community Perks The entertainment doesn't stop at the back door. Step outside to an extended patio with a generous covered seating area, great for crawfish boils, weekend BBQs and nights under the stars. Located in a sought-after high and dry subdivision in Mandeville, you’ll also enjoy: • Access to the community pool. • Quick interstate access • A vibrant neighborhood atmosphere.

    Zillow last checked:

    Listing updated:

    Listed by:

    Daniel Munn 504-908-7572,

    Keller Williams Realty Services

    Bought with:

    Jennifer Hayes

    REACH Real Estate Solutions

    Source: GSREIN,MLS#: 2556273MLS Logo

    Facts & features

    Interior

    Bedrooms & bathrooms
    • Bedrooms: 5
    • Bathrooms: 3
    • Full bathrooms: 3
    Primary bedroom
    • Description: Flooring: Wood
    • Level: Lower
    • Dimensions: 20.50 X 17.10
    Bedroom
    • Description: Flooring: Carpet
    • Level: Lower
    • Dimensions: 11.20 X 11.00
    Bedroom
    • Description: Flooring: Carpet
    • Level: Lower
    • Dimensions: 11.00 X 12.60
    Bedroom
    • Description: Flooring: Carpet
    • Level: Lower
    • Dimensions: 11.00 X 12.50
    Bedroom
    • Description: Flooring: Carpet
    • Level: Lower
    • Dimensions: 15.30 X 11.00
    Breakfast room nook
    • Description: Flooring: Wood
    • Level: Lower
    • Dimensions: 10.00 X 10.00
    Dining room
    • Description: Flooring: Wood
    • Level: Lower
    • Dimensions: 12.00 X 12.40
    Kitchen
    • Description: Flooring: Wood
    • Level: Lower
    • Dimensions: 15.00 X 15.50
    Living room
    • Description: Flooring: Wood
    • Level: Lower
    • Dimensions: 17.50 X 19.00
    Heating
    • Central, Multiple Heating Units
    Cooling
    • Central Air, 2 Units
    Appliances
    • Included: ENERGY STAR Qualified Appliances
    Features
    • Windows: Screens
    • Has fireplace: Yes
    • Fireplace features: Gas
    Interior area
    • Total structure area: 3,544
    • Total interior livable area: 2,731 sqft

    Property

    Parking
    • Total spaces: 2
    • Parking features: Attached, Garage, Two Spaces
    • Has attached garage: Yes
    Features
    • Levels: One
    • Stories: 1
    • Patio & porch: Concrete, Covered, Porch
    • Exterior features: Fence, Porch
    • Pool features: Community, In Ground
    Lot
    • Size: 0.26 Acres
    • Dimensions: 80 x 143
    • Features: Outside City Limits, Rectangular Lot
    Details
    • Parcel number: 70471616CHATEAUANDELOTDR150
    • Special conditions: None

    Construction

    Type & style
    • Home type: SingleFamily
    • Architectural style: French Provincial
    • Property subtype: Single Family Residence
    Materials
    • Brick, Stucco
    • Foundation: Slab
    • Roof: Shingle
    Condition
    • Excellent
    • Year built: 2017

    Utilities & green energy

    • Sewer: Public Sewer
    • Water: Public
    Green energy
    • Energy efficient items: Appliances, Water Heater, Windows

    Community & HOA

    Community
    • Features: Pool
    • Subdivision: Grande Maison
    HOA
    • Has HOA: Yes
    • HOA fee: $323 semi-annually
    Location
    • Region: Mandeville

    Financial & listing details

    • Tax assessed value: $461,229
    • Annual tax amount: $4,633
    • Date on market: 5/4/2026

    Price history

    DateEventPrice
    6/12/2026Sold--
    Source: GSREIN #2556273 Report a problem
    5/8/2026Pending sale$590,000$216/sqft
    Source: GSREIN #2556273 Report a problem
    5/5/2026Listed for sale$590,000$216/sqft
    Source: GSREIN #2556273 Report a problem
    12/19/2017Sold--
    Source: GSREIN #2116595 Report a problem

    Public tax history

    YearProperty taxesTax assessment
    2025$4,633 -3.6%$46,123
    2024$4,804 +10.3%$46,123 +14.2%
    2023$4,357 0%$40,371
    2022$4,357 +0.2%$40,371
    2021$4,349 +0.1%$40,371
    2020$4,344 +11.9%$40,371 +12.7%
    2019$3,883 -21.1%$35,823
    2018$4,918 +1265.1%$35,823 +1277.8%
    2017$360 -0.8%$2,600
    2016$363 $2,600 -23%
    2015$363 $3,375
    Find assessor info on the county website

    Neighborhood: 70471

    Nearby schools

    GreatSchools rating
    Get a cash offer in 3 minutes
    Find out how much your home could sell for in as little as 3 minutes with a no-obligation cash offer.
    Estimated market value
    $585,800
    Get a cash offer in 3 minutes
    Find out how much your home could sell for in as little as 3 minutes with a no-obligation cash offer.
    Estimated market value
    $585,800