Skip main navigation
Sold for $300,000
  • $300,000

    616 CHERRYWOOD DRIVE, ENGLEWOOD, FL 34223

    2beds
    1,421sqft
    Condominium
    Built in 1987
    -- sqft lot
    $282,800 Zestimate®
    $211/sqft
    $2,800 Estimated rent

    Home value

    $282,800

    $255,000 - $314,000

    $2,800/mo

    Zestimate® history
    Loading
    Loading...

    Owner options

    List your home for rent

    $2,800/mo

    Rent Zestimate®

    Find your next renter with Zillow Rental Manager. Plus, with online applications, you can quickly screen prospective tenants – for free.

    Learn more

    $2,800/mo

    Rent Zestimate®

    Refinance and save

    $2,577/mo

    Est. payment

    Refinancing to a lower rate could help reduce your monthly payments and save thousands over the life of the loan.

    See today's rates

    $2,577/mo

    Est. payment

    Explore your selling options

    Work with a Zillow partner agent

    Leverage their expertise and Zillow's premium Showcase listings to get your home seen by more buyers.

    Get started

    List with your own agent

    Get your home in front of millions of buyers by listing it on Zillow.

    Learn how to do it

    Sell it yourself

    Take full control of how buyers see your home on Zillow by listing For Sale by Owner (FSBO).

    List your home

    What's special

    New roofUpdated stainless appliancesIndoor laundry roomConverted lanaiModern kitchenHurricane shuttersWood-look tile flooring
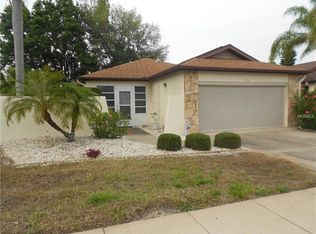
    Experience the perfect combination of style, comfort, and convenience in this beautifully updated DETACHED, TURN-KEY FURNISHED, 2-bedroom, 2-bathroom villa nestled in the sought-after Foxwood 55+ community in Englewood, Florida. With 1,461 sqft of thoughtfully designed living space, this home offers everything you need to enjoy the Florida lifestyle in sophistication and ease. Upon arrival, the custom curbing and lush landscaping set the tone for this impeccably maintained property. The large screened in front porch and garage have matching epoxy flooring for ease of maintenance. Inside, soaring high ceilings and wood-look Tile flooring create a spacious and inviting ambiance. The modern kitchen shines with recessed lighting, an updated stainless appliances, and ample amount of storage blending style and practicality. The converted lanai has been brought under air, providing a versatile bonus space to enjoy the outdoors while staying cool. Both bathrooms feature walk-in showers with sleek glass doors, ensuring easy access and a spa-inspired touch. The indoor laundry room adds to the home’s thoughtful design, and the large screened in front porch offers additional privacy for relaxation or entertaining. Recent updates include a new roof installed and exterior paint after Hurricane Ian, new air conditioning system in 2020, updated appliances and hurricane shutters, giving you peace of mind for years to come. The HOA enhances worry-free living by covering lawn maintenance, roof repair, exterior painting, cable, and internet, exterior pest control, irrigation water, and use of all of the amenities' so you can focus on enjoying the lifestyle you deserve. The Foxwood community is renowned for its vibrant and active atmosphere, featuring a clubhouse, pool, hot tub, shuffleboard, pickleball, tennis and a calendar full of social events. Located in the heart of Englewood, you’re just minutes from pristine Gulf Coast beaches, charming boutiques, delicious dining options, and world-class golf courses. This stunning villa is the perfect choice for those seeking an updated, modern home in a welcoming and maintenance-free community. Schedule your private tour today and make this gem yours!

    Zillow last checked:

    Listing updated:

    Listed by:

    Tabytha Reck 941-626-4518,

    KELLER WILLIAMS ISLAND LIFE REAL ESTATE 941-254-6467,

    Jason Reck 941-539-3746,

    KELLER WILLIAMS ISLAND LIFE REAL ESTATE

    Bought with:

    Tabytha Reck, 3534805

    KELLER WILLIAMS ISLAND LIFE REAL ESTATE

    Jason Reck, 3572296

    KELLER WILLIAMS ISLAND LIFE REAL ESTATE

    Source: Stellar MLS,MLS#: C7503275MLS LogoOriginating MLS: Venice

    Facts & features

    Interior

    Bedrooms & bathrooms
    • Bedrooms: 2
    • Bathrooms: 2
    • Full bathrooms: 2
    Primary bedroom
    • Features: Ceiling Fan(s), En Suite Bathroom, Walk-In Closet(s)
    • Level: First
    • Dimensions: 14x16
    Bedroom 2
    • Features: Ceiling Fan(s), Built-in Closet
    • Level: First
    • Dimensions: 10x13
    Primary bathroom
    • Features: Exhaust Fan, Shower No Tub
    • Level: First
    • Dimensions: 6.5x7.5
    Bathroom 2
    • Features: Exhaust Fan, Shower No Tub
    • Level: First
    Balcony porch lanai
    • Level: First
    • Dimensions: 10x14
    Dining room
    • Features: No Closet
    • Level: First
    • Dimensions: 15x14
    Florida room
    • Level: First
    • Dimensions: 15x7
    Kitchen
    • Features: Granite Counters
    • Level: First
    • Dimensions: 12x8
    Living room
    • Features: Ceiling Fan(s)
    • Level: First
    • Dimensions: 15x15
    Heating
    • Central, Electric
    Cooling
    • Central Air
    Appliances
    • Included: Dishwasher, Dryer, Electric Water Heater, Microwave, Range, Refrigerator, Washer
    • Laundry: Inside, Laundry Closet
    Features
    • Cathedral Ceiling(s), Ceiling Fan(s), Eating Space In Kitchen, High Ceilings, Living Room/Dining Room Combo, Primary Bedroom Main Floor, Solid Wood Cabinets, Stone Counters, Thermostat, Walk-In Closet(s)
    • Flooring: Ceramic Tile
    • Windows: Window Treatments, Hurricane Shutters, Hurricane Shutters/Windows
    • Has fireplace: No
    Interior area
    • Total structure area: 2,083
    • Total interior livable area: 1,421 sqft

    Property

    Parking
    • Total spaces: 2
    • Parking features: Garage - Attached
    • Attached garage spaces: 2
    Features
    • Levels: One
    • Stories: 1
    • Exterior features: Irrigation System, Rain Gutters, Sidewalk
    • Has view: Yes
    • View description: Park/Greenbelt
    Lot
    • Size: 4,007 Square Feet
    • Features: Above Flood Plain
    Details
    • Parcel number: 0851031284
    • Zoning: RSF3
    • Special conditions: None

    Construction

    Type & style
    • Home type: Condo
    • Property subtype: Condominium
    Materials
    • Stucco
    • Foundation: Slab
    • Roof: Shingle
    Condition
    • New construction: No
    • Year built: 1987

    Utilities & green energy

    • Sewer: Public Sewer
    • Water: Public
    • Utilities for property: Cable Connected, Electricity Connected, Phone Available, Public, Sewer Connected

    Community & HOA

    Community
    • Features: Clubhouse, Community Mailbox, Irrigation-Reclaimed Water
    • Pet fee: $0 monthly
    • Senior community: Yes
    • Subdivision: FOXWOOD
    HOA
    • Has HOA: No
    • Services included: Cable TV, Common Area Taxes, Community Pool, Reserve Fund, Internet, Maintenance Structure, Maintenance Grounds, Pest Control
    • HOA fee: $638 monthly
    • HOA name: Grande Property Services - Kate MacDonald
    • HOA phone: 941-475-2759
    Location
    • Region: Englewood

    Financial & listing details

    • Price per square foot: $211/sqft
    • Tax assessed value: $233,800
    • Annual tax amount: $3,228
    • Date on market: 1/16/2025
    • Cumulative days on market: 4 days
    • Listing terms: Cash,Conventional
    • Ownership: Condominium
    • Total actual rent: 0
    • Electric utility on property: Yes
    • Road surface type: Paved

    Price history

    DateEventPrice
    2/21/2025Sold$300,000$211/sqft
    Source: Stellar MLS #C7503275 Report a problem
    1/20/2025Pending sale$300,000$211/sqft
    Source: Stellar MLS #C7503275 Report a problem
    1/16/2025Listed for sale$300,000+114.3%$211/sqft
    Source: Stellar MLS #C7503275 Report a problem
    3/15/2010Sold$140,000$99/sqft
    Source: Public Record Report a problem

    Public tax history

    YearProperty taxesTax assessment
    2025$3,339 +3.5%$233,800 +7%
    2024$3,228 +0%$218,550 +10%
    2023$3,227 +15.3%$198,682 +10%
    2022$2,799 +13.5%$180,620 +10%
    2021$2,466 +4.8%$164,200 +7%
    2020$2,353 +2.9%$153,400 +1.3%
    2019$2,288 $151,500 +6%
    2018$2,288 +6.2%$142,900 +7%
    2017$2,154 +13.2%$133,600 -5.1%
    2016$1,902 -9.8%$140,800 +20.7%
    2015$2,109 +15.9%$116,700 +19.4%
    2014$1,820 +9.1%$97,700
    2013$1,668 +7.2%$97,700 +8%
    2012$1,556 -2.7%$90,500 -5%
    2011$1,599 +40.3%$95,300 -0.1%
    2010$1,139 -0.3%$95,400 -5%
    2009$1,142 $100,416 +0.1%
    2008$1,142 -9.9%$100,316 +3%
    2007$1,267 $97,394 +2.5%
    2006-- $95,019 +3%
    2005-- $92,251 +3%
    2004$1,219 -0.2%$89,564 +1.9%
    2003$1,221 -3.7%$87,894 +2.4%
    2002$1,268 +6.5%$85,834 +1.6%
    2001$1,190 +2.4%$84,482 +3%
    2000$1,163 $82,021
    Find assessor info on the county website

    Neighborhood: 34223

    Nearby schools

    GreatSchools rating
    Get a cash offer in 3 minutes
    Find out how much your home could sell for in as little as 3 minutes with a no-obligation cash offer.
    Estimated market value
    $282,800
    Get a cash offer in 3 minutes
    Find out how much your home could sell for in as little as 3 minutes with a no-obligation cash offer.
    Estimated market value
    $282,800