Skip main navigation
Sold for $235,000
  • $235,000

    622 CHERRYWOOD DRIVE, ENGLEWOOD, FL 34223

    2beds
    1,421sqft
    Single Family Residence
    Built in 1987
    -- sqft lot
    $221,000 Zestimate®
    $165/sqft
    $2,835 Estimated rent

    Home value

    $221,000

    $199,000 - $245,000

    $2,835/mo

    Zestimate® history
    Loading
    Loading...

    Owner options

    List your home for rent

    $2,835/mo

    Rent Zestimate®

    Find your next renter with Zillow Rental Manager. Plus, with online applications, you can quickly screen prospective tenants – for free.

    Learn more

    $2,835/mo

    Rent Zestimate®

    Refinance and save

    $2,191/mo

    Est. payment

    Refinancing to a lower rate could help reduce your monthly payments and save thousands over the life of the loan.

    See today's rates

    $2,191/mo

    Est. payment

    Explore your selling options

    Work with a Zillow partner agent

    Leverage their expertise and Zillow's premium Showcase listings to get your home seen by more buyers.

    Get started

    List with your own agent

    Get your home in front of millions of buyers by listing it on Zillow.

    Learn how to do it

    Sell it yourself

    Take full control of how buyers see your home on Zillow by listing For Sale by Owner (FSBO).

    List your home

    What's special

    Hot tubFreshly painted interiorNew roofPool and pool areaPatio doorsExquisite dining roomNew impact windows
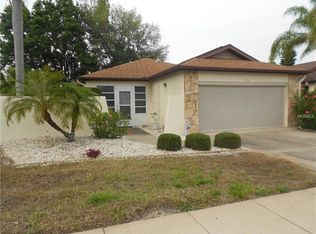
    PRICE REDUCED! DON'T MISS THIS GREAT BUY!!! "X" FLOOD ZONE, IMPACT WINDOWS, OPEN FLOORPLAN, NEW ROOF, NEW FLOORING!! WELCOME TO RESORT/RETIREMENT LIVING IN THE FANTASTIC COMMUNITY OF FOXWOOD. WHETHER PART-TIME OR FULL-TIME, THIS OVER 55 COMMUNITY WON'T DISAPPOINT YOU AND THE BONUS IS A FREE-STANDING RESIDENTIAL HOME IN AN X500 FLOOD ZONE - NO FLOOD INSURANCE REQUIRED, NEW IMPACT WINDOWS, NEW ROOF, BRAND NEW LUXURY VINYL FLOORING THROUGHOUT, FRESHLY PAINTED INTERIOR , FRESHLY PAINTED EXTERIOR, AND FULL SCREEN ON GARAGE DOOR ADDING ANOTHER SPACE FOR WORKING ON CRAFTS, WOODWORKING, OR JUST ENJOYING THE FRESH AIR. THE GREENSPACE BEHIND YOU AND THE COURTYARD ON THE SIDE ADD PRIVACY WHEN YOU ARE ENJOYING YOUR OUTDOOR AREA. When you enter through the spacious screened-in front porch, you will feel right at home The spacious foyer spreads out the interior of the home - to the left a large eat-in kitchen with plenty of cabinetry and counters plus an extra counter when needed, a pantry and a large area for a table and chairs away from the work area. The side door takes you into a private courtyard and patio area. To the right of the foyer, you have a guest bedroom and bath. If you head straight, you will find an exquisite dining room with plenty of room for a table that would hold a large family gathering or friends. Patio doors open onto a greenspace area. From the dining room, you enter into the living room. There is a pass through from the kitchen to readily hand out snacks. On the back of this home, there is a sunroom. The full wall of windows looks onto the greenspace behind. The primary bedroom and ensuite are also at the back of this home The full sreen on the garage door allows for a nice flow of fresh air and sunlight into the garage area. The workshop area in the garage is perfect for the handyman or craft enthusiast. This is a fantastic community that offers so much to its members. There is a large clubhouse for gatherings with a full kitchen, pool tables, a library and exercise equipment. Outside, you have a great pool and pool area both in the sun and shaded, tennis, bocce ball, pickle ball, shuffleboard, a hot tub or sit by the side of the lake and enjoy nature. This active group of seniors has a list of activities and clubs you can enjoy. Golf carts are welcomed as a means of transportation around the neighborhood. This neighborhood is just minutes to five beaches, shopping, medical care and many good restaurants! Don't miss this great property! It definitely is a gem!

    Zillow last checked:

    Listing updated:

    Listed by:

    Andrea Barber 941-270-6052,

    BRETT BARBER & COMPANY REAL ES 941-474-7121

    Bought with:

    Ryndie Brusco, 3225568

    MICHAEL SAUNDERS & COMPANY

    Source: Stellar MLS,MLS#: D6138650MLS LogoOriginating MLS: Englewood

    Facts & features

    Interior

    Bedrooms & bathrooms
    • Bedrooms: 2
    • Bathrooms: 2
    • Full bathrooms: 2
    Primary bedroom
    • Features: Ceiling Fan(s), Walk-In Closet(s)
    • Level: First
    • Dimensions: 14x16
    Bedroom 2
    • Features: Ceiling Fan(s), Built-in Closet
    • Level: First
    • Dimensions: 10x12
    Bathroom 1
    • Features: Built-In Shower Bench, En Suite Bathroom, Exhaust Fan, Shower No Tub
    • Level: First
    • Dimensions: 5x8
    Bathroom 2
    • Features: Exhaust Fan, Single Vanity, Tub With Shower
    • Level: First
    • Dimensions: 5x8
    Balcony porch lanai
    • Level: First
    • Dimensions: 11x14
    Dining room
    • Level: First
    • Dimensions: 10x14
    Foyer
    • Features: Built-in Closet
    • Level: First
    • Dimensions: 5x13
    Kitchen
    • Features: Ceiling Fan(s)
    • Level: First
    • Dimensions: 8x16
    Living room
    • Features: Ceiling Fan(s)
    • Level: First
    • Dimensions: 15x15
    Heating
    • Central, Electric
    Cooling
    • Central Air
    Appliances
    • Included: Dishwasher, Dryer, Electric Water Heater, Microwave, Range, Refrigerator, Washer
    • Laundry: In Garage
    Features
    • Ceiling Fan(s), Eating Space In Kitchen, Open Floorplan, Primary Bedroom Main Floor, Split Bedroom, Walk-In Closet(s)
    • Flooring: Ceramic Tile, Laminate
    • Windows: Storm Window(s), Window Treatments
    • Has fireplace: No
    Interior area
    • Total structure area: 2,083
    • Total interior livable area: 1,421 sqft

    Property

    Parking
    • Total spaces: 2
    • Parking features: Garage - Attached
    • Attached garage spaces: 2
    Features
    • Levels: One
    • Stories: 1
    • Exterior features: Irrigation System, Sidewalk
    Details
    • Parcel number: 0851031281
    • Zoning: RSF3
    • Special conditions: None

    Construction

    Type & style
    • Home type: SingleFamily
    • Property subtype: Single Family Residence
    Materials
    • Block, Stucco
    • Foundation: Slab
    • Roof: Shingle
    Condition
    • New construction: No
    • Year built: 1987

    Utilities & green energy

    • Sewer: Public Sewer
    • Water: Public
    • Utilities for property: Cable Connected, Electricity Connected

    Community & HOA

    Community
    • Features: Buyer Approval Required, Clubhouse, Deed Restrictions, Irrigation-Reclaimed Water, Pool, Sidewalks
    • Pet fee: $0 monthly
    • Senior community: Yes
    • Subdivision: FOXWOOD
    HOA
    • Has HOA: Yes
    • Amenities included: Cable TV, Clubhouse, Fitness Center, Maintenance, Pickleball Court(s), Pool, Recreation Facilities, Shuffleboard Court, Tennis Court(s)
    • Services included: Community Pool, Reserve Fund, Fidelity Bond, Insurance, Maintenance Structure, Maintenance Grounds, Manager, Pool Maintenance, Private Road, Trash
    • HOA fee: $608 monthly
    • HOA name: Foxood Association - Kate MacDonald
    • HOA phone: 941-475-2758
    Location
    • Region: Englewood

    Financial & listing details

    • Price per square foot: $165/sqft
    • Tax assessed value: $208,800
    • Annual tax amount: $3,028
    • Date on market: 10/28/2024
    • Cumulative days on market: 89 days
    • Listing terms: Assumable,Cash,Conventional,FHA
    • Ownership: Condominium
    • Total actual rent: 0
    • Electric utility on property: Yes
    • Road surface type: Asphalt

    Price history

    DateEventPrice
    2/27/2025Sold$235,000-9.6%$165/sqft
    Source: Stellar MLS #D6138650 Report a problem
    2/3/2025Pending sale$259,900$183/sqft
    Source: Stellar MLS #D6138650 Report a problem
    12/28/2024Price change$259,900-10.1%$183/sqft
    Source: Stellar MLS #D6138650 Report a problem
    10/28/2024Listed for sale$289,000+7%$203/sqft
    Source: Stellar MLS #D6138650 Report a problem
    7/29/2024Listing removed--
    Source: Stellar MLS #D6128800 Report a problem
    5/17/2024Price change$270,000-3.6%$190/sqft
    Source: Stellar MLS #D6128800 Report a problem
    4/10/2024Listed for sale$280,000$197/sqft
    Source: Stellar MLS #D6128800 Report a problem
    3/23/2024Pending sale$280,000$197/sqft
    Source: Stellar MLS #D6128800 Report a problem
    12/29/2023Price change$280,000-6.4%$197/sqft
    Source: Stellar MLS #D6128800 Report a problem
    5/3/2023Price change$299,000-8%$210/sqft
    Source: Stellar MLS #D6128800 Report a problem
    3/3/2023Price change$324,900-6.1%$229/sqft
    Source: Stellar MLS #D6128800 Report a problem
    1/30/2023Listed for sale$345,900+96.5%$243/sqft
    Source: Stellar MLS #D6128800 Report a problem
    8/22/2016Sold$176,000-4.8%$124/sqft
    Source: Public Record Report a problem
    8/8/2016Pending sale$184,900$130/sqft
    Source: BRETT BARBER & COMPANY REAL ES #D5911855 Report a problem
    5/31/2016Price change$184,900-2.6%$130/sqft
    Source: BRETT BARBER & COMPANY REAL ES #D5911855 Report a problem
    4/26/2016Listed for sale$189,900+88%$134/sqft
    Source: BRETT BARBER & COMPANY REAL ES #D5911855 Report a problem
    8/16/2000Sold$101,000+6.3%$71/sqft
    Source: Public Record Report a problem
    11/2/1993Sold$95,000$67/sqft
    Source: Public Record Report a problem

    Public tax history

    YearProperty taxesTax assessment
    2025$3,052 -8.3%$208,800 -5.9%
    2024$3,327 +9.9%$221,972 +21.1%
    2023$3,028 +6.1%$183,293 -1%
    2022$2,855 +13.4%$185,130 +10%
    2021$2,517 +4.7%$168,300 +6.9%
    2020$2,404 +3.5%$157,400 +2%
    2019$2,323 $154,300 +5.8%
    2018$2,323 +6%$145,900 +12.7%
    2017$2,191 +95.6%$129,500 -5.1%
    2016$1,120 +2.7%$136,500 +20.8%
    2015$1,090 -1.6%$113,000 +22.8%
    2014$1,108 +0.7%$92,039
    2013$1,100 +3%$92,039 +1.7%
    2012$1,068 -5%$90,500 -5%
    2011$1,124 -1.9%$95,300 -0.1%
    2010$1,146 +1%$95,400 -4.4%
    2009$1,135 $99,822 +0.1%
    2008$1,135 -9.9%$99,722 +3%
    2007$1,260 $96,817 +2.5%
    2006-- $94,456 +3%
    2005-- $91,705 +3%
    2004$1,237 -0.2%$89,034 +1.9%
    2003$1,240 -1.6%$87,374 +2.4%
    2002$1,260 +6.5%$85,326 +1.6%
    2001$1,183 +2.4%$83,982 +3%
    2000$1,156 $81,536
    Find assessor info on the county website

    Neighborhood: 34223

    Nearby schools

    GreatSchools rating
    Schools provided by the listing agent
    • Elementary: Englewood Elementary
    • Middle: L.A. Ainger Middle
    • High: Lemon Bay High

    Source: Stellar MLS. This data may not be complete. We recommend contacting the local school district to confirm school assignments for this home.

    Get a cash offer in 3 minutes
    Find out how much your home could sell for in as little as 3 minutes with a no-obligation cash offer.
    Estimated market value
    $221,000
    Get a cash offer in 3 minutes
    Find out how much your home could sell for in as little as 3 minutes with a no-obligation cash offer.
    Estimated market value
    $221,000