Nestled in the sought-after Brookdale Farms neighborhood, this charming 3-bedroom, 1.5-bath ranch-style home offers a harmonious blend of comfort, practicality, and an unbeatable location. A spacious front porch, adorned with artisan-crafted details, welcomes you into a warm and inviting interior. The sunlit living room, bathed in natural light from its southern-facing windows, features new, plush carpeting, a soothing neutral palette, and a ceiling fan for year-round comfort. Just steps away, the eat-in kitchen includes stainless steel appliances, gas cooking, crown molding, and upgraded Silestone countertops installed in 2024. The pantry’s custom organization system ensures ease and efficiency for your culinary needs. Adjacent to the kitchen, the dining area opens to a brick-surround, three-season sunroom, providing a seamless connection to your private, fenced backyard—a perfect spot for relaxation or outdoor activities. The single-level layout places all three bedrooms conveniently down the hall, along with a recently renovated full bath that includes a modern walk-in shower. Additional living space is thoughtfully layered in the finished lower level, featuring striking custom wood walls, built-in shelving, a half bath, and a utility room equipped with laundry facilities, a workshop, and abundant storage with ample shelving. The cedar closet adds a practical yet elegant touch. This home also boasts numerous updates, including a new roof, kitchen countertops, and carpets on both the main and lower levels, as well as a new garage door in 2024. Situated close to Delcastle Recreational Park, you’ll enjoy access to 400 acres of walking trails, a golf course, and various sports fields. Conveniently located near major commuter routes like I-95, DE-7, DE-48, and local shopping and dining options, this home offers both comfort and accessibility. Note: Select interior photos have been virtually staged. Note: Please wear shoe protection when entering the home. All appliances are "as is" condition.
Sold for $395,000
$395,000
616 Cranhill Dr, Wilmington, DE 19808
3beds
1,719sqft
Single Family Residence
Built in 1965
0.26 Acres Lot
$407,600 Zestimate®
$230/sqft
$2,499 Estimated rent
Home value
$407,600
$363,000 - $457,000
$2,499/mo
Zestimate® history
Owner options
List your home for rent
$2,499/mo
Rent Zestimate®
Find your next renter with Zillow Rental Manager. Plus, with online applications, you can quickly screen prospective tenants – for free.
$2,499/mo
Rent Zestimate®
Refinance and save
$1,894/mo
Est. payment
Refinancing to a lower rate could help reduce your monthly payments and save thousands over the life of the loan.
$1,894/mo
Est. payment
Explore your selling options
Work with a Zillow partner agent
Leverage their expertise and Zillow's premium Showcase listings to get your home seen by more buyers.
Get startedList with your own agent
Get your home in front of millions of buyers by listing it on Zillow.
Learn how to do itSell it yourself
Take full control of how buyers see your home on Zillow by listing For Sale by Owner (FSBO).
List your homeWhat's special
Private fenced backyardSingle-level layoutNew roofFinished lower levelCustom wood wallsStainless steel appliancesSouthern-facing windows
Zillow last checked:
Listing updated:
Listed by:
Charlotte Hanna Cook-Heidingsfelder 302-354-0498,
Northrop Realty,
Co-Listing Team: The Allison Stine Team At Northrop Realty, A Long And Foster Company,Co-Listing Agent: Allison Stine 302-381-5565,
Northrop Realty
Bought with:
Mattie Yacka, RS353481
Coldwell Banker Realty
Source: Bright MLS,MLS#: DENC2074148
Facts & features
Interior
Bedrooms & bathrooms
- Bedrooms: 3
- Bathrooms: 2
- Full bathrooms: 1
- 1/2 bathrooms: 1
- Main level bathrooms: 1
- Main level bedrooms: 3
Rooms
- Room types: Living Room, Dining Room, Primary Bedroom, Bedroom 2, Bedroom 3, Kitchen, Foyer, Sun/Florida Room, Recreation Room, Storage Room
Basement
- Area: 694
Heating
- Forced Air, Natural Gas
Cooling
- Central Air, Ceiling Fan(s), Electric
Appliances
- Included: Microwave, Dishwasher, Dryer, Freezer, Self Cleaning Oven, Oven/Range - Gas, Refrigerator, Stainless Steel Appliance(s), Washer, Gas Water Heater
- Laundry: In Basement, Dryer In Unit, Has Laundry, Washer In Unit
Features
- Bathroom - Stall Shower, Bathroom - Walk-In Shower, Cedar Closet(s), Ceiling Fan(s), Combination Kitchen/Dining, Crown Molding, Dining Area, Entry Level Bedroom, Floor Plan - Traditional, Kitchen - Table Space, Pantry, Upgraded Countertops, Wainscotting, Built-in Features, Dry Wall, Paneled Walls, Wood Walls
- Flooring: Carpet, Hardwood, Vinyl, Wood
- Doors: Six Panel, Storm Door(s)
- Windows: Casement, Double Pane Windows, Screens
- Basement: Partial,Connecting Stairway,Heated,Improved,Interior Entry,Finished
- Has fireplace: No
Interior area
- Total structure area: 1,719
- Total interior livable area: 1,719 sqft
- Finished area above ground: 1,025
- Finished area below ground: 694
Property
Parking
- Total spaces: 3
- Parking features: Garage Faces Front, Concrete, Driveway, Attached
- Attached garage spaces: 1
- Uncovered spaces: 2
Accessibility
- Accessibility features: None
Features
- Levels: Two
- Stories: 2
- Exterior features: Awning(s)
- Pool features: None
- Fencing: Chain Link,Back Yard
- Has view: Yes
- View description: Garden, Trees/Woods
Lot
- Size: 0.26 Acres
- Dimensions: 100.00 x 115.00
- Features: Corner Lot, Front Yard, Landscaped, Rear Yard, SideYard(s), Cul-De-Sac
Details
- Additional structures: Above Grade, Below Grade
- Parcel number: 08032.10048
- Zoning: NC6.5
- Special conditions: Standard
Construction
Type & style
- Home type: SingleFamily
- Architectural style: Ranch/Rambler
- Property subtype: Single Family Residence
Materials
- Brick
- Foundation: Other
Condition
- New construction: No
- Year built: 1965
Utilities & green energy
- Sewer: Public Sewer
- Water: Public
Community & HOA
Community
- Security: Main Entrance Lock, Smoke Detector(s)
- Subdivision: Brookdale Farms
HOA
- Has HOA: No
Location
- Region: Wilmington
Financial & listing details
- Price per square foot: $230/sqft
- Tax assessed value: $62,200
- Annual tax amount: $2,168
- Date on market: 1/9/2025
- Listing agreement: Exclusive Right To Sell
- Ownership: Fee Simple
Price history
| Date | Event | Price |
|---|---|---|
| 2/11/2025 | Sold | $395,000$230/sqft |
Source:  Bright MLS #DENC2074148 Report a problem Bright MLS #DENC2074148 Report a problem | ||
| 1/13/2025 | Contingent | $395,000$230/sqft |
Source:  Long & Foster Broker Feed #DENC2074148 Report a problem Long & Foster Broker Feed #DENC2074148 Report a problem | ||
| 1/9/2025 | Listed for sale | $395,000$230/sqft |
Source: Long & Foster Broker Feed #DENC2074148 Report a problem | ||
Public tax history
| Year | Property taxes | Tax assessment |
|---|---|---|
| 2025 | -- | $393,400 +532.5% |
| 2024 | $2,298 +13.4% | $62,200 |
| 2023 | $2,027 -1.2% | $62,200 |
| 2022 | $2,052 +0% | $62,200 |
| 2021 | $2,051 -0.3% | $62,200 |
| 2020 | $2,058 +0.2% | $62,200 |
| 2019 | $2,055 +10.2% | $62,200 |
| 2017 | $1,865 +4.7% | $62,200 +6.7% |
| 2016 | $1,781 | $58,300 |
| 2015 | $1,781 +6.7% | $58,300 |
| 2014 | $1,669 | $58,300 |
| 2013 | -- | $58,300 |
| 2012 | -- | $58,300 |
| 2011 | -- | $58,300 |
| 2010 | -- | $58,300 |
| 2009 | -- | $58,300 |
| 2008 | -- | $58,300 |
| 2007 | -- | $58,300 |
| 2006 | -- | $58,300 |
| 2005 | -- | $58,300 |
| 2004 | -- | $58,300 |
| 2003 | -- | $58,300 |
| 2002 | -- | $58,300 |
| 2001 | -- | $58,300 |
Find assessor info on the county website
Neighborhood: 19808
Nearby homes
- $393,5005 bd2 ba2.2k sqft614 Cranhill Dr, Wilmington, DE 19808Off Market
- $378,1003 bd3 ba1.5k sqft617 McKennans Church Rd, Wilmington, DE 19808Off Market
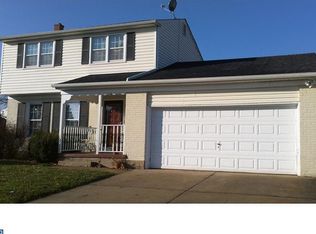
- $385,0003 bd2 ba1.6k sqft625 Cranhill Dr, Wilmington, DE 19808Sold
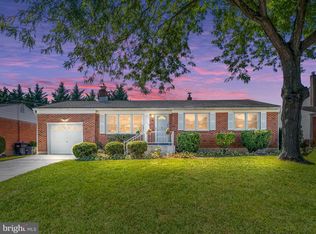
- $355,0004 bd2 ba1.6k sqft619 Cranhill Dr, Wilmington, DE 19808Sold
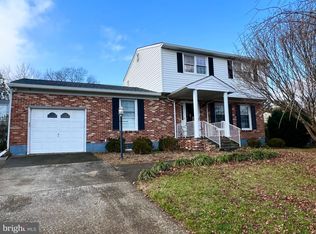
- $352,7004 bd3 ba1.5k sqft623 Cranhill Dr, Wilmington, DE 19808Off Market
- $319,1003 bd1 ba1.7k sqft617 Cranhill Dr, Wilmington, DE 19808Off Market
- $336,7004 bd1 ba1.5k sqft615 McKennans Church Rd, Wilmington, DE 19808Off Market
- $316,8003 bd1 ba1.7k sqft627 Cranhill Dr, Wilmington, DE 19808Off Market
Nearby schools
GreatSchools rating
- 10/10Linden Hill Elementary SchoolGrades: K-5Distance: 2 mi
- 3/10Stanton Middle SchoolGrades: 6-8Distance: 2.4 mi
- 2/10McKean (Thomas) High SchoolGrades: 9-12Distance: 0.6 mi
Schools provided by the listing agent
- Elementary: Brandywine Springs School
- Middle: Skyline
- High: Thomas Mckean
- District: Red Clay Consolidated
Source: Bright MLS. This data may not be complete. We recommend contacting the local school district to confirm school assignments for this home.
Get a cash offer in 3 minutes
Find out how much your home could sell for in as little as 3 minutes with a no-obligation cash offer.
Estimated market value
$407,600
Get a cash offer in 3 minutes
Find out how much your home could sell for in as little as 3 minutes with a no-obligation cash offer.
Estimated market value
$407,600
- Delaware
- New Castle County
- Wilmington
- 19808
- 616 Cranhill Dr
Nearby cities
Nearby neighborhoods
Nearby zip codes
Other Wilmington Topics
