Charming 3-bedroom, 1.5-bath rancher in the desirable Brookdale Farms community! Step into a sun-filled living room with plush carpeting, resting atop beautifully preserved hardwood floors just waiting to be revealed. The dining room, ideal for both everyday meals and festive gatherings, leads to a functional kitchen with Silestone countertops and a gas stove, offering direct access to a beautiful Ipe hardwood deck. From here, enjoy views of the expansive backyard that backs up to scenic walking trails, connecting you to Delcastle Golf Club and Delcastle Recreational Park. Inside, find a peaceful retreat in the three comfortable bedrooms, each featuring ceiling fans for added comfort. The primary bedroom and two additional spacious bedrooms provide plenty of room for relaxation. The updated hall bath includes a walk-in shower with a frameless glass door and designer ceramic tile. Entertain with ease in the cozy recreation room, complete with a brick-surround wood-burning fireplace that creates a warm and inviting atmosphere. A renovated powder room, a generous storage room with workshop space, and shelving make for a convenient workspace for your DIY projects. Recent bathroom updates, a garage, and a storage shed provide ample space for all your seasonal items, lawn equipment, and more. With its excellent location near DE-Route 7, DE-Route 41, and Wilmington Airport, this home is perfect for anyone looking for convenience and comfort.
Sold for $385,000
$385,000
625 Cranhill Dr, Wilmington, DE 19808
3beds
1,647sqft
Single Family Residence
Built in 1964
0.33 Acres Lot
$396,200 Zestimate®
$234/sqft
$2,579 Estimated rent
Home value
$396,200
$376,000 - $420,000
$2,579/mo
Zestimate® history
Owner options
List your home for rent
$2,579/mo
Rent Zestimate®
Find your next renter with Zillow Rental Manager. Plus, with online applications, you can quickly screen prospective tenants – for free.
$2,579/mo
Rent Zestimate®
Refinance and save
$2,329/mo
Est. payment
Refinancing to a lower rate could help reduce your monthly payments and save thousands over the life of the loan.
$2,329/mo
Est. payment
Explore your selling options
Work with a Zillow partner agent
Leverage their expertise and Zillow's premium Showcase listings to get your home seen by more buyers.
Get startedList with your own agent
Get your home in front of millions of buyers by listing it on Zillow.
Learn how to do itSell it yourself
Take full control of how buyers see your home on Zillow by listing For Sale by Owner (FSBO).
List your homeWhat's special
Zillow last checked:
Listing updated:
Listed by:
Charlotte Hanna Cook-Heidingsfelder 302-354-0498,
Northrop Realty,
Co-Listing Team: The Allison Stine Team At Northrop Realty, A Long And Foster Company,Co-Listing Agent: Allison Stine 302-381-5565,
Northrop Realty
Bought with:
Debbie Baker, R30021108
Patterson-Schwartz-Hockessin
Source: Bright MLS,MLS#: DENC2068208
Facts & features
Interior
Bedrooms & bathrooms
- Bedrooms: 3
- Bathrooms: 2
- Full bathrooms: 1
- 1/2 bathrooms: 1
- Main level bathrooms: 1
- Main level bedrooms: 3
Rooms
- Room types: Living Room, Dining Room, Primary Bedroom, Bedroom 2, Bedroom 3, Kitchen, Recreation Room, Storage Room
Basement
- Area: 1165
Heating
- Forced Air, Natural Gas
Cooling
- Central Air, Electric
Appliances
- Included: Dishwasher, Disposal, Dryer, Exhaust Fan, Freezer, Oven/Range - Gas, Refrigerator, Stainless Steel Appliance(s), Washer, Water Conditioner - Owned, Gas Water Heater
- Laundry: Lower Level, Dryer In Unit, Has Laundry, Washer In Unit, In Basement
Features
- Attic, Bathroom - Tub Shower, Ceiling Fan(s), Chair Railings, Dining Area, Entry Level Bedroom, Floor Plan - Traditional, Formal/Separate Dining Room, Kitchen - Table Space, Upgraded Countertops, Dry Wall
- Flooring: Carpet, Hardwood, Vinyl, Other, Wood
- Doors: Storm Door(s)
- Windows: Screens
- Basement: Connecting Stairway,Partial,Heated,Improved,Interior Entry,Partially Finished,Windows
- Number of fireplaces: 1
- Fireplace features: Brick, Wood Burning, Mantel(s)
Interior area
- Total structure area: 2,247
- Total interior livable area: 1,647 sqft
- Finished area above ground: 1,082
- Finished area below ground: 565
Property
Parking
- Total spaces: 3
- Parking features: Garage Faces Front, Inside Entrance, Concrete, Driveway, Attached, On Street
- Attached garage spaces: 1
- Uncovered spaces: 2
Accessibility
- Accessibility features: None
Features
- Levels: One
- Stories: 1
- Patio & porch: Deck
- Exterior features: Sidewalks, Street Lights
- Pool features: None
- Has view: Yes
- View description: Garden, Trees/Woods
Lot
- Size: 0.33 Acres
- Dimensions: 70.00 x 122.50
- Features: Cul-De-Sac, Front Yard, Landscaped, Rear Yard, SideYard(s)
Details
- Additional structures: Above Grade, Below Grade
- Parcel number: 08032.10036
- Zoning: NC6.5
- Special conditions: Standard
Construction
Type & style
- Home type: SingleFamily
- Architectural style: Ranch/Rambler
- Property subtype: Single Family Residence
Materials
- Brick
- Foundation: Other
- Roof: Asphalt
Condition
- New construction: No
- Year built: 1964
Utilities & green energy
- Sewer: Public Sewer
- Water: Public
Community & HOA
Community
- Security: Smoke Detector(s), Main Entrance Lock
- Subdivision: Brookdale Farms
HOA
- Has HOA: No
Location
- Region: Wilmington
Financial & listing details
- Price per square foot: $234/sqft
- Tax assessed value: $48,900
- Annual tax amount: $1,295
- Date on market: 9/12/2024
- Listing agreement: Exclusive Right To Sell
- Ownership: Fee Simple
Price history
| Date | Event | Price |
|---|---|---|
| 11/19/2024 | Sold | $385,000$234/sqft |
Source:  Bright MLS #DENC2068208 Report a problem Bright MLS #DENC2068208 Report a problem | ||
| 9/17/2024 | Pending sale | $385,000$234/sqft |
Source: Bright MLS #DENC2068208 Report a problem | ||
| 9/12/2024 | Listed for sale | $385,000+62.1%$234/sqft |
Source: Bright MLS #DENC2068208 Report a problem | ||
| 8/31/2010 | Sold | $237,500-5%$144/sqft |
Source: Public Record Report a problem | ||
| 4/25/2010 | Listed for sale | $250,000$152/sqft |
Source: Prudential Fox and Roach #5699331 Report a problem | ||
Public tax history
| Year | Property taxes | Tax assessment |
|---|---|---|
| 2025 | -- | $385,200 +515.3% |
| 2024 | $1,548 -24.1% | $62,600 |
| 2023 | $2,040 -1.2% | $62,600 |
| 2022 | $2,065 +0% | $62,600 |
| 2021 | $2,065 -0.3% | $62,600 |
| 2020 | $2,071 +0.2% | $62,600 |
| 2019 | $2,068 +5.7% | $62,600 |
| 2017 | $1,957 | $62,600 +2.3% |
| 2016 | -- | $61,200 |
| 2015 | -- | $61,200 |
| 2014 | -- | $61,200 +2.5% |
| 2013 | -- | $59,700 |
| 2012 | -- | $59,700 |
| 2011 | -- | $59,700 |
| 2010 | -- | $59,700 |
| 2009 | -- | $59,700 |
| 2008 | -- | $59,700 |
| 2007 | -- | $59,700 |
| 2006 | -- | $59,700 |
| 2005 | -- | $59,700 |
| 2004 | -- | $59,700 |
| 2003 | -- | $59,700 |
| 2002 | -- | $59,700 |
| 2001 | -- | $59,700 |
Find assessor info on the county website
Neighborhood: 19808
Nearby homes
- $317,6003 bd1 ba1.7k sqft627 Cranhill Dr, Wilmington, DE 19808Off Market
- $355,1004 bd3 ba1.5k sqft623 Cranhill Dr, Wilmington, DE 19808Off Market
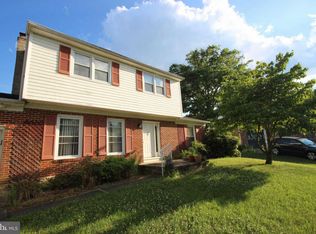
- $395,0003 bd2 ba1.7k sqft616 Cranhill Dr, Wilmington, DE 19808Sold
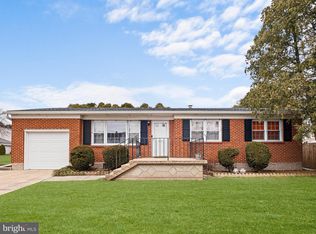
- $382,5003 bd3 ba1.5k sqft617 McKennans Church Rd, Wilmington, DE 19808Off Market
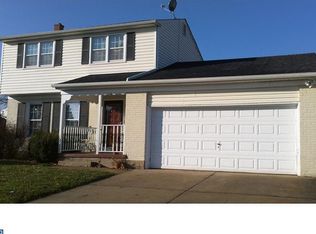
- $403,9004 bd2 ba2k sqft621 Cranhill Dr, Wilmington, DE 19808Off Market
- $355,0004 bd2 ba1.6k sqft619 Cranhill Dr, Wilmington, DE 19808Sold
- $396,2005 bd2 ba2.2k sqft614 Cranhill Dr, Wilmington, DE 19808Off Market
- $338,8004 bd1 ba1.5k sqft615 McKennans Church Rd, Wilmington, DE 19808Off Market
Nearby schools
GreatSchools rating
- 10/10Linden Hill Elementary SchoolGrades: K-5Distance: 2 mi
- 3/10Stanton Middle SchoolGrades: 6-8Distance: 2.4 mi
- 2/10McKean (Thomas) High SchoolGrades: 9-12Distance: 0.7 mi
Schools provided by the listing agent
- District: Red Clay Consolidated
Source: Bright MLS. This data may not be complete. We recommend contacting the local school district to confirm school assignments for this home.
Get a cash offer in 3 minutes
Find out how much your home could sell for in as little as 3 minutes with a no-obligation cash offer.
Estimated market value
$396,200
Get a cash offer in 3 minutes
Find out how much your home could sell for in as little as 3 minutes with a no-obligation cash offer.
Estimated market value
$396,200
- Delaware
- New Castle County
- Wilmington
- 19808
- 625 Cranhill Dr
Nearby cities
Nearby neighborhoods
Nearby zip codes
Other Wilmington Topics
