Skip main navigation
Off market
  • $598,500

    616 Devenwood Way, Clinton, MA 01510

    3beds
    2,224sqft
    Condominium, Townhouse
    Built in 2004
    -- sqft lot
    $598,500 Zestimate®
    $269/sqft
    $3,220 Estimated rent

    Home value

    $598,500

    $569,000 - $628,000

    $3,220/mo

    Zestimate® history
    Loading
    Loading...

    Owner options

    List your home for rent

    $3,220/mo

    Rent Zestimate®

    Find your next renter with Zillow Rental Manager. Plus, with online applications, you can quickly screen prospective tenants – for free.

    Learn more

    $3,220/mo

    Rent Zestimate®

    Refinance and save

    $4,342/mo

    Est. payment

    Refinancing to a lower rate could help reduce your monthly payments and save thousands over the life of the loan.

    See today's rates

    $4,342/mo

    Est. payment

    Explore your selling options

    Work with a Zillow partner agent

    Leverage their expertise and Zillow's premium Showcase listings to get your home seen by more buyers.

    Get started

    List with your own agent

    Get your home in front of millions of buyers by listing it on Zillow.

    Learn how to do it

    Sell it yourself

    Take full control of how buyers see your home on Zillow by listing For Sale by Owner (FSBO).

    List your home

    What's special

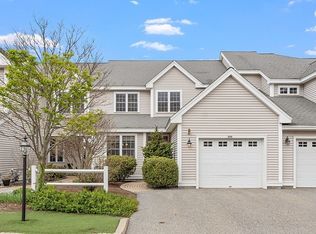
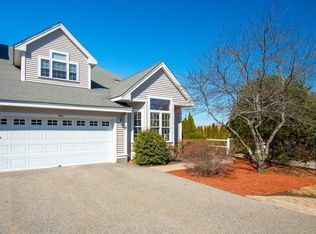
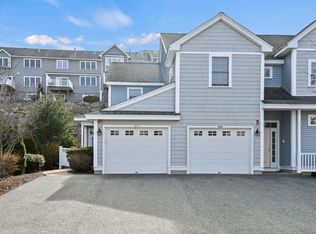
    Rare and exceptionally private end unit at The Woodlands with woodland views! 3BR home is spacious, open concept, sun-drenched & impeccably maintained. Versatile 1st floor plan includes: kitchen with a generous amount of cabinetry, center island, granite counters, ss appliances, HW & nicely sized dining area. Living room with soaring ceiling heights, oversized windows, gas FP, HW and sliders to private deck with tree top views, lovely zen like 1st floor master boasts walk-in + double closets & spa bath with step in shower & soaking tub. Private office with 12ft ceilings and HW, ½ bath and laundry complete 1st floor. 2nd floor includes family room, 2 large bedrooms, 2nd full bath and exceptional closet space. Walk out LL is huge! Plentiful storage or future finished space, steps to private patio. Current owners have made some very tasteful upgrades making this home special.Enjoy 2 car attached garage, private green space, easy living dog friendly community with great sense of community.

    This property is off market, which means it's not currently listed for sale or rent on Zillow. This may be different from what's available on other websites or public sources.
    Zillow last checked:

    Listing updated:

    Listed by:

    Jenepher Spencer 978-618-5262,

    Coldwell Banker Realty - Westford 978-692-2121

    Bought with:

    Anne Hincks

    Keller Williams Realty Boston Northwest

    Source: MLS PIN,MLS#: 73109835

    Facts & features

    Interior

    Bedrooms & bathrooms
    • Bedrooms: 3
    • Bathrooms: 3
    • Full bathrooms: 2
    • 1/2 bathrooms: 1
    Primary bedroom
    • Features: Bathroom - Full, Ceiling Fan(s), Walk-In Closet(s), Closet, Flooring - Wall to Wall Carpet
    • Level: First
    • Area: 185.79
    • Dimensions: 15.17 x 12.25
    Bedroom 2
    • Features: Ceiling Fan(s), Closet, Flooring - Wall to Wall Carpet
    • Level: Second
    • Area: 134.55
    • Dimensions: 12.92 x 10.42
    Bedroom 3
    • Features: Cathedral Ceiling(s), Walk-In Closet(s), Flooring - Wall to Wall Carpet
    • Level: Second
    • Area: 228.26
    • Dimensions: 15.83 x 14.42
    Primary bathroom
    • Features: Yes
    Bathroom 1
    • Features: Bathroom - Half, Flooring - Stone/Ceramic Tile
    • Level: First
    Bathroom 2
    • Features: Bathroom - Full, Bathroom - Double Vanity/Sink, Bathroom - With Tub & Shower, Closet, Flooring - Stone/Ceramic Tile
    • Level: First
    • Area: 98.33
    • Dimensions: 10 x 9.83
    Bathroom 3
    • Features: Bathroom - Full, Bathroom - Double Vanity/Sink, Bathroom - With Tub & Shower, Closet, Flooring - Stone/Ceramic Tile
    • Level: Second
    • Area: 63.94
    • Dimensions: 7.75 x 8.25
    Dining room
    • Features: Flooring - Hardwood, Open Floorplan
    • Level: First
    • Area: 135.82
    • Dimensions: 10.58 x 12.83
    Family room
    • Features: Closet, Flooring - Wall to Wall Carpet, Recessed Lighting
    • Level: Second
    • Area: 250.17
    • Dimensions: 19 x 13.17
    Kitchen
    • Features: Flooring - Hardwood, Countertops - Stone/Granite/Solid, Kitchen Island, Breakfast Bar / Nook, Open Floorplan, Gas Stove
    • Level: First
    • Area: 167.88
    • Dimensions: 12.75 x 13.17
    Living room
    • Features: Skylight, Cathedral Ceiling(s), Ceiling Fan(s), Flooring - Hardwood, Deck - Exterior, Open Floorplan, Recessed Lighting, Slider
    • Level: First
    • Area: 231.78
    • Dimensions: 12.42 x 18.67
    Office
    • Features: Ceiling - Cathedral, Flooring - Hardwood
    • Level: First
    • Area: 145.94
    • Dimensions: 12.33 x 11.83
    Heating
    • Forced Air, Natural Gas
    Cooling
    • Central Air
    Appliances
    • Included: Range, Dishwasher, Refrigerator, Washer, Dryer, ENERGY STAR Qualified Dryer, Plumbed For Ice Maker
    • Laundry: Flooring - Stone/Ceramic Tile, Main Level, First Floor, In Unit, Electric Dryer Hookup, Washer Hookup
    Features
    • Cathedral Ceiling(s), Office, Foyer
    • Flooring: Wood, Tile, Carpet, Flooring - Hardwood
    • Windows: Insulated Windows
    • Has basement: Yes
    • Number of fireplaces: 1
    • Fireplace features: Living Room
    • Common walls with other units/homes: End Unit
    Interior area
    • Total structure area: 2,224
    • Total interior livable area: 2,224 sqft

    Property

    Parking
    • Total spaces: 4
    • Parking features: Attached, Garage Door Opener, Storage
    • Attached garage spaces: 2
    • Uncovered spaces: 2
    Features
    • Patio & porch: Deck - Composite
    • Exterior features: Deck - Composite
    Details
    • Parcel number: M:0119 B:2760 L:0616,4464331
    • Zoning: res

    Construction

    Type & style
    • Home type: Townhouse
    • Property subtype: Condominium, Townhouse
    Materials
    • Frame
    • Roof: Shingle
    Condition
    • Year built: 2004

    Utilities & green energy

    • Electric: Circuit Breakers
    • Sewer: Public Sewer
    • Water: Public
    • Utilities for property: for Gas Range, for Electric Oven, for Electric Dryer, Washer Hookup, Icemaker Connection
    Green energy
    • Energy efficient items: Thermostat

    Community & neighborhood

    Security
    • Security features: Security System
    Community
    • Community features: Shopping, Park, Walk/Jog Trails, Stable(s), Medical Facility, Conservation Area, Highway Access, House of Worship, Public School
    Location
    • Region: Clinton

    HOA & financial

    HOA
    • HOA fee: $516 monthly
    • Services included: Water, Sewer, Insurance, Maintenance Structure, Road Maintenance, Maintenance Grounds, Snow Removal, Trash, Reserve Funds

    Price history

    DateEventPrice
    7/5/2023Sold$550,000$247/sqft
    Source: MLS PIN #73109835 Report a problem
    5/31/2023Contingent$550,000$247/sqft
    Source: MLS PIN #73109835 Report a problem
    5/16/2023Price change$550,000-7.6%$247/sqft
    Source: MLS PIN #73109835 Report a problem
    5/10/2023Listed for sale$595,000+43.4%$268/sqft
    Source: MLS PIN #73109835 Report a problem
    3/12/2019Sold$414,900+7.8%$187/sqft
    Source: Public Record Report a problem
    11/30/2016Sold$385,000-3.7%$173/sqft
    Source: Public Record Report a problem
    9/16/2016Pending sale$399,900$180/sqft
    Source: RE/MAX Traditions, Inc. #72024678 Report a problem
    6/17/2016Listed for sale$399,900+14259.1%$180/sqft
    Source: RE/MAX Traditions, Inc. #72024678 Report a problem
    4/25/2011Sold$2,785-99.4%$1/sqft
    Source: Public Record Report a problem
    9/16/2004Sold$467,415$210/sqft
    Source: Public Record Report a problem

    Public tax history

    YearProperty taxesTax assessment
    2025$6,650 +1.2%$500,000
    2024$6,570 +10%$500,000 +11.9%
    2023$5,974 -4.1%$446,800 +6.9%
    2022$6,232 +0.2%$418,000 +7.2%
    2021$6,218 +2.9%$390,100
    2020$6,043 +5.3%$390,100 +8.2%
    2019$5,741 -4%$360,400 +2.4%
    2018$5,979 +2.9%$352,100 +7%
    2017$5,813 +2.3%$329,000
    2016$5,682 +24.4%$329,000 +20%
    2015$4,568 +3.2%$274,200
    2014$4,428 +3.6%$274,200
    2013$4,275 +2%$274,200
    2012$4,190 -4.7%$274,200 -11.9%
    2011$4,396 -4.8%$311,100 -10%
    2010$4,616 +8.4%$345,800 -1.6%
    2009$4,257 -18%$351,500 -23.2%
    2008$5,190 +3.4%$457,700
    2007$5,021 +3.2%$457,700
    2006$4,865 +28.5%$457,700 +41%
    2005$3,787 $324,500

    Find assessor info on the county website

    Neighborhood: 01510

    Nearby schools

    GreatSchools rating
    Schools provided by the listing agent
    • Elementary: Clinton
    • Middle: Clinton
    • High: Clinton

    Source: MLS PIN. This data may not be complete. We recommend contacting the local school district to confirm school assignments for this home.

    Get a cash offer in 3 minutes
    Find out how much your home could sell for in as little as 3 minutes with a no-obligation cash offer.
    Estimated market value
    $598,500
    Get a cash offer in 3 minutes
    Find out how much your home could sell for in as little as 3 minutes with a no-obligation cash offer.
    Estimated market value
    $598,500