Experience elevated living in this exquisite CUSTOM-built residence, ideally situated in prestigious North Wheaton! Masterfully designed with timeless elegance and modern sophistication, this 5 bedroom 4.1 bath home offers a seamless blend of luxury, comfort, and impeccable craftsmanship! A charming covered front porch sets the tone, opening to a breathtaking two-story foyer with its stately chandelier and sweeping staircase making a striking first impression. A thoughtfully curated interior features elegant details and elevated finishes, rich hardwood flooring, intricate millwork, and designer lighting. The heart of this home is a stunning, light-filled Chef's kitchen, appointed with designer cabinetry, quartz countertops, a statement marble backsplash, and an expansive island designed for gathering. Premium Thermador appliances, a reverse osmosis water system, a walk-in pantry, fully equipped butler's pantry with wet bar and Electrolux wine refrigerator, and adjoining casual dining area which opens effortlessly to a private outdoor retreat perfect for sophisticated entertaining or relaxed everyday summer living. The inviting family room is anchored by a fireplace and framed by custom designed built-ins. A private office with French doors, a refined formal dining room, and convenient mudroom complete the main floor. Upstairs spaces include a the serene primary suite... a true sanctuary featuring a vaulted ceiling and private access to a covered balcony, and complemented by a must see tailor-made walk-in closet with built-ins. A spa-inspired bath offers a luxurious escape with dual vanities, and an oversized shower. The additional bedrooms include a private ensuite bedroom perfect for guests, and 2 additional bedrooms with a Jack-and-Jill layout. A beautifully appointed laundry room is perfectly designed for convenience. The finished lower level expands your living experience with a sophisticated recreation space with custom finishes, a guest suite, a full bath, a stylish dry bar, and a flexible bonus room ideal for a fitness studio or private workspace. Outdoors, this residence transforms into a peaceful backyard 'get away', surrounded by the canopy of mature trees. Enjoy a covered porch with integrated speakers and ceiling fans for added comfort, a bluestone patio with privacy wall, a gas fire pit, and built-in gas grill... all of which add in creating the ultimate backdrop for outdoor entertaining. Every detail has been carefully considered, from Marvin windows to custom storage solutions delivering a residence that is as functional as it is beautiful! This is luxury living at its finest....in an amazing sought after North Wheaton neighborhood served by award winning District 200 Schools... WALK TO CHARMING DOWNTOWN WHEATON with its wonderful eateries, shops, renown seasonal French Market, library, Metra train Station, and parks! Extensive updates include: finished basement with full bath, AV system throughout basement, first floor, and back porch, plus crown molding throughout first floor (2009). Installed gas fireplace and custom wall-to-wall family room cabinetry (2013). Added wainscoting and crown molding in powder room and dining room (2014). Remodeled laundry and mud rooms; relocated laundry to second floor and added custom mud room cabinetry (2015). Refreshed primary bedroom and bath with new cabinetry, lighting, built-in window seat, Closet Works closet system, and grass cloth wallpaper (2016). Basement refresh with custom cabinetry throughout (2017). Installed 10x10 Tuff Shed in backyard (2018). Complete kitchen remodel with Thermador appliances, quartz countertops, cabinetry, lighting, plus 2 new furnaces and A/C systems (2020). Added professional landscaping and lighting, custom gas fire pit, bluestone patio, privacy wall, and new water heater (2021). Fully remodeled Jack & Jill and ensuite bathrooms; installed new carpet in all second-floor bedrooms (2023).
Closed
$1,425,000
616 E Willow Ave, Wheaton, IL 60187
5beds
2,994sqft
Single Family Residence
Built in 2006
9,147 Square Feet Lot
$1,429,600 Zestimate®
$476/sqft
$5,495 Estimated rent
Home value
$1,429,600
$1.32M - $1.54M
$5,495/mo
Zestimate® history
Owner options
List your home for rent
$5,495/mo
Rent Zestimate®
Find your next renter with Zillow Rental Manager. Plus, with online applications, you can quickly screen prospective tenants – for free.
$5,495/mo
Rent Zestimate®
Refinance and save
$8,316/mo
Est. payment
Refinancing to a lower rate could help reduce your monthly payments and save thousands over the life of the loan.
$8,316/mo
Est. payment
Explore your selling options
Work with a Zillow partner agent
Leverage their expertise and Zillow's premium Showcase listings to get your home seen by more buyers.
Get startedList with your own agent
Get your home in front of millions of buyers by listing it on Zillow.
Learn how to do itSell it yourself
Take full control of how buyers see your home on Zillow by listing For Sale by Owner (FSBO).
List your homeWhat's special
Stylish dry barPrivate ensuite bedroomReverse osmosis water systemWalk-in pantryDesigner lightingGas fire pitRich hardwood flooring
Zillow last checked:
Listing updated:
Listed by:
Eric Logan, C-RET 630-675-1737,
Realty Executives Premier Illinois,
Becky Chase VanderVeen, C-RET,GRI 630-220-1447,
Realty Executives Premier Illinois
Bought with:
Karen Parent, AHWD,CRS,SRES,SRS
Karen Parent
Source: MRED as distributed by MLS GRID,MLS#: 12659786
Facts & features
Interior
Bedrooms & bathrooms
- Bedrooms: 5
- Bathrooms: 5
- Full bathrooms: 4
- 1/2 bathrooms: 1
Rooms
- Room types: Bedroom 5, Eating Area, Office, Recreation Room, Game Room, Exercise Room, Mud Room
Primary bedroom
- Features: Flooring (Carpet), Window Treatments (Curtains/Drapes), Bathroom (Full, Double Sink, Shower Only)
- Level: Second
- Area: 272 Square Feet
- Dimensions: 17X16
Bedroom 2
- Features: Flooring (Carpet), Window Treatments (Curtains/Drapes)
- Level: Second
- Area: 154 Square Feet
- Dimensions: 14X11
Bedroom 3
- Features: Flooring (Carpet), Window Treatments (Curtains/Drapes)
- Level: Second
- Area: 168 Square Feet
- Dimensions: 14X12
Bedroom 4
- Features: Flooring (Carpet), Window Treatments (Curtains/Drapes)
- Level: Second
- Area: 272 Square Feet
- Dimensions: 17X16
Bedroom 5
- Features: Flooring (Carpet), Window Treatments (Blinds)
- Level: Basement
- Area: 169 Square Feet
- Dimensions: 13X13
Dining room
- Features: Flooring (Hardwood), Window Treatments (Blinds)
- Level: Main
- Area: 132 Square Feet
- Dimensions: 12X11
Eating area
- Features: Flooring (Hardwood), Window Treatments (Curtains/Drapes)
- Level: Main
- Area: 128 Square Feet
- Dimensions: 16X8
Exercise room
- Features: Flooring (Carpet), Window Treatments (Blinds)
- Level: Basement
- Area: 130 Square Feet
- Dimensions: 13X10
Family room
- Features: Flooring (Hardwood), Window Treatments (Blinds, Curtains/Drapes)
- Level: Main
- Area: 340 Square Feet
- Dimensions: 20X17
Game room
- Features: Flooring (Carpet)
- Level: Basement
- Area: 400 Square Feet
- Dimensions: 25X16
Kitchen
- Features: Kitchen (Island, Pantry-Butler, Pantry-Walk-in, Custom Cabinetry), Flooring (Hardwood), Window Treatments (Curtains/Drapes)
- Level: Main
- Area: 240 Square Feet
- Dimensions: 16X15
Laundry
- Features: Flooring (Ceramic Tile), Window Treatments (Blinds)
- Level: Second
- Area: 72 Square Feet
- Dimensions: 9X8
Mud room
- Features: Flooring (Ceramic Tile), Window Treatments (Blinds)
- Level: Main
- Area: 78 Square Feet
- Dimensions: 13X6
Office
- Features: Flooring (Hardwood), Window Treatments (Curtains/Drapes)
- Level: Main
- Area: 110 Square Feet
- Dimensions: 11X10
Recreation room
- Features: Flooring (Carpet)
- Level: Basement
- Area: 221 Square Feet
- Dimensions: 17X13
Heating
- Natural Gas, Forced Air, Sep Heating Systems - 2+, Zoned
Cooling
- Central Air, Zoned
Appliances
- Included: Double Oven, Microwave, Dishwasher, High End Refrigerator, Washer, Dryer, Disposal, Wine Refrigerator, Gas Cooktop, Range Hood, Humidifier, Gas Water Heater
- Laundry: Upper Level, In Unit, Sink
Features
- Vaulted Ceiling(s), Dry Bar, Wet Bar, Built-in Features, Walk-In Closet(s), Open Floorplan, Granite Counters, Separate Dining Room, Pantry, Quartz Counters
- Flooring: Hardwood
- Doors: French Doors, Panel Door(s), Pocket Door(s)
- Windows: Screens, Drapes, Blinds
- Basement: Finished,Egress Window,8 ft + pour,Rec/Family Area,Sleeping Area,Storage Space,Full
- Attic: Unfinished
- Number of fireplaces: 1
- Fireplace features: Gas Log, Family Room
Interior area
- Total structure area: 4,334
- Total interior livable area: 2,994 sqft
Property
Parking
- Total spaces: 4
- Parking features: Concrete, Garage Door Opener, Yes, Garage Owned, Attached, Driveway, Owned, Garage
- Attached garage spaces: 2
- Has uncovered spaces: Yes
Accessibility
- Accessibility features: No Disability Access
Features
- Stories: 2
- Patio & porch: Patio
- Exterior features: Balcony, Fire Pit
Lot
- Size: 9,147 Square Feet
- Dimensions: 55x165
- Features: Landscaped, Mature Trees
Details
- Additional structures: Shed(s)
- Parcel number: 0516412004
- Special conditions: None
- Other equipment: Ceiling Fan(s), Sump Pump
Construction
Type & style
- Home type: SingleFamily
- Architectural style: Traditional
- Property subtype: Single Family Residence
Materials
- Cedar
- Foundation: Concrete Perimeter
- Roof: Asphalt
Condition
- New construction: No
- Year built: 2006
Utilities & green energy
- Electric: Circuit Breakers, 200+ Amp Service, 100 Amp Service
- Sewer: Public Sewer
- Water: Public
Community & HOA
Community
- Features: Park, Curbs, Sidewalks, Street Lights, Street Paved
- Security: Carbon Monoxide Detector(s)
HOA
- Services included: None
Location
- Region: Wheaton
Financial & listing details
- Price per square foot: $476/sqft
- Tax assessed value: $300,010
- Annual tax amount: $17,376
- Date on market: 6/4/2026
- Listing terms: Conventional
- Ownership: Fee Simple
Price history
| Date | Event | Price |
|---|---|---|
| 8/7/2026 | Sold | $1,425,000+3.6%$476/sqft |
Source:  MRED as distributed by MLS GRID #12659786 Report a problem MRED as distributed by MLS GRID #12659786 Report a problem | ||
| 8/7/2026 | Pending sale | $1,375,000$459/sqft |
Source: MRED as distributed by MLS GRID #12659786 Report a problem | ||
| 6/8/2026 | Contingent | $1,375,000$459/sqft |
Source: MRED as distributed by MLS GRID #12659786 Report a problem | ||
| 6/4/2026 | Listed for sale | $1,375,000+77.4%$459/sqft |
Source: MRED as distributed by MLS GRID #12659786 Report a problem | ||
| 4/25/2007 | Sold | $775,000+222.9%$259/sqft |
Source: MRED as distributed by MLS GRID #06194116 Report a problem | ||
| 9/30/2005 | Sold | $240,000$80/sqft |
Source: Public Record Report a problem | ||
Public tax history
| Year | Property taxes | Tax assessment |
|---|---|---|
| 2025 | $17,377 +2.2% | $300,010 +8.5% |
| 2024 | $17,008 +3.9% | $276,609 +8.6% |
| 2023 | $16,372 +2.6% | $254,610 +7.7% |
| 2022 | $15,964 +0.3% | $236,510 +2.4% |
| 2021 | $15,917 +0.3% | $230,900 +0.9% |
| 2020 | $15,871 +2.3% | $228,750 +2.7% |
| 2019 | $15,515 +0.4% | $222,720 +1.5% |
| 2018 | $15,459 +1.4% | $219,440 +3.8% |
| 2017 | $15,240 +1.3% | $211,340 +4.2% |
| 2016 | $15,050 +0.7% | $202,900 +4.8% |
| 2015 | $14,950 -9.6% | $193,570 -7.8% |
| 2014 | $16,529 +4% | $209,850 -0.3% |
| 2013 | $15,893 +2.5% | $210,480 -4.1% |
| 2012 | $15,504 +2.8% | $219,480 -6.4% |
| 2011 | $15,075 +4.7% | $234,410 -1.8% |
| 2010 | $14,401 +2.9% | $238,700 -3.8% |
| 2009 | $13,993 +2.3% | $248,000 |
| 2008 | $13,672 +51.7% | $248,000 +1026.2% |
| 2007 | $9,011 | $22,020 |
Find assessor info on the county website
Neighborhood: 60187
Nearby homes
- $949,7004 bd3 ba2.5k sqft620 E Willow Ave, Wheaton, IL 60187Off Market
- $767,600-- bd1 ba909 sqft612 E Willow Ave, Wheaton, IL 60187Off Market
- $345,0003 bd1 ba1.1k sqft306 S Chase St, Wheaton, IL 60187Sold

- $501,2003 bd2 ba1.3k sqft606 E Willow Ave, Wheaton, IL 60187Off Market
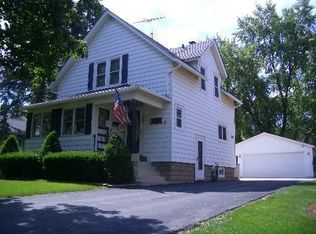
- $589,2004 bd2 ba2.1k sqft602 E Willow Ave, Wheaton, IL 60187Off Market
- $451,200-- bd2 ba1.3k sqft615 E Illinois St, Wheaton, IL 60187Off Market
- $807,700-- bd2 ba1.8k sqft617 E Illinois St, Wheaton, IL 60187Off Market
- $554,400-- bd2 ba1.9k sqft611 E Illinois St, Wheaton, IL 60187Off Market
Nearby schools
GreatSchools rating
- 8/10Lowell Elementary SchoolGrades: K-5Distance: 0.2 mi
- 9/10Franklin Middle SchoolGrades: 6-8Distance: 0.6 mi
- 8/10Wheaton North High SchoolGrades: 9-12Distance: 1.9 mi
Schools provided by the listing agent
- Elementary: Lowell Elementary School
- Middle: Franklin Middle School
- High: Wheaton North High School
- District: 200
Source: MRED as distributed by MLS GRID. This data may not be complete. We recommend contacting the local school district to confirm school assignments for this home.
Get a cash offer in 3 minutes
Find out how much your home could sell for in as little as 3 minutes with a no-obligation cash offer.
Estimated market value
$1,429,600
Get a cash offer in 3 minutes
Find out how much your home could sell for in as little as 3 minutes with a no-obligation cash offer.
Estimated market value
$1,429,600
- Illinois
- DuPage County
- Wheaton
- 60187
- 616 E Willow Ave
