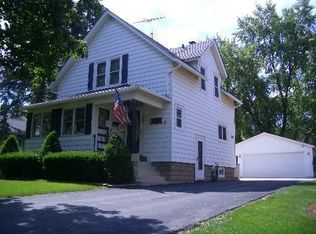
FULLY UPDATED AND BEAUTIFULLY MAINTAINED CLASSIC 1920's RESIDENCE WITH ALL THE MODERN COMFORTS AND LUXURY AMENITIES FOR TODAY'S MOST DISCRIMINATING BUYERS. WELCOME TO 620 E. WILLOW AVENUE IN BEAUTIFUL NORTH WHEATON! The home's architectural style with its grey and white exterior elements hints of a coastal style retreat nestled right here in the heart of the midwest. Radiating a warmth that resonates from the moment you walk in the door, this 4 Bedroom 2.1 Bath home is filled with many original features that grace the living spaces throughout... Wide crown and base moulding, oak hardwood floors, solid wood doors with glass knobs, and French doors to mention a few. An extensive 2007 addition thoughtfully respects and compliments the 1920's style of the home's original build. Added were: a spacious chef friendly open concept gourmet kitchen with custom maple Brakur cabinetry, granite tops, stainless steel appliances, tile backsplash, island w/seating, a pantry, oak hardwood flooring, a casual dining area with French Doors to 3 tier paver patio making the transition from indoor to outdoor entertaining a breeze, a family room, a second floor primary bedroom with walk-in closet, a private ensuite bath with skylight and custom Brakur cabinetry double vanity; a 4th bedroom; additional crawl space in basement, and a 2 car detached garage with second floor unfinished space awaiting your design ideas. The 2 full baths and first floor powder room have been renovated. The arched entry into the original formal dining room truly makes this the perfect space to gather and enjoy those special culinary creations with friends and family, and after, coffee mug in hand, your guests can make their way to the cozy living room with its wood burning brick fireplace to sit and recap the wonderful evening. The second floor features a primary bedroom with private ensuite bath, 3 additional bedrooms, a hall bath, and a spacious centrally situated flex room that offers endless possibilities to suit your family's unique needs....den, playroom, home classroom or office...you decide! The unfinished basement currently offers tons of storage space, a laundry room with convenient utility sink, and roughed in plumbing for an additional bathroom. Great schools and great neighborhood just a few short blocks from historic downtown Wheaton with its amazing shops and restaurants....and a seasonal French Market. A beautiful home that embraces a sense of historic charm and contemporary conveniences perfect for today's modern family lifestyle! Great schools! List of Updates Include: Front door and porch (2020), interior painting throughout, side entry cubby, renovated powder room, lighting, crown molding, liner for wood burning fireplace in living room (2020), windows replaced (1999 & 2007), roof/gutters/soffit/fascia (2007), exterior siding, electronic pet fence, reconfigured closet in bedroom 1, electrical panel 2007, second floor hall bath renovated (2020), newer water heaters (2007 & one more recent), newer 2 zone HVAC, blinds and custom window treatments. 2007addition includes: open concept kitchen (custom maple Brakur cabinetry, granite tops, stainless steel appliances, tile backsplash, island w/seating, oak wood flooring added/7 refinished original ones, French doors to 3 tier paver patio; family room, primary bedroom (walk-in closet, private ensuite bath with skylight); 4th bedroom; additional crawl space in basement, 2 car detached garage with second floor space (2007), electronic pet fence.
This property is not currently displayed as for sale or rent on Zillow. This may be different from what's on other websites or public sources.