Parkstone Place - a new Townhome Community in Roebuck! With so many upgraded yet standard included features, no detail is left out. In Model 1808, the open floor plan of the Family Room and Kitchen is the perfect place to gather family and friends around the Kitchen’s beautiful Granite Counters, Ceramic Tile Backsplash, and Stainless Appliance Package which includes a Gas Range. Interior Features include: LVP or Carpet in specified rooms, and Ceilings Fans in Family Room and Primary Bedroom and Second Floor Laundry and Loft. Quartz counters in the Bathrooms. Primary Bath has Quartz counter and 5’ shower. 4 Bedrooms and 3 Baths with one of the Bedrooms and a Full Bath on the Main Level. Exterior features include 4-sided Vinyl Exteriors with Downspouts and Gutters, Architectural Roof, Front Porch, Patio and Sodded Front and Backyards with shrubs. Photos are representative of the floor plan; some rooms are virtually staged as examples. Call for more details.
Active
Price cut: $25K (9/18)
$214,400
616 Farcroft Trl Lot 132, Roebuck, SC 29376
4beds
1,808sqft
Townhouse
Built in 2026
-- sqft lot
$214,400 Zestimate®
$119/sqft
$150/mo HOA
What's special
- 80 days
- 18
- 3
Zillow last checked:
Listing updated:
Listed by:
Nick Tsakanikas 864-458-7044,
Adams Homes Realty, Inc
Source: SAR as distributed by MLS GRID,MLS#: 339582
Facts & features
Interior
Bedrooms & bathrooms
- Bedrooms: 4
- Bathrooms: 3
- Full bathrooms: 3
- Main level bathrooms: 1
- Main level bedrooms: 1
Rooms
- Room types: Loft
Primary bedroom
- Level: Second
- Area: 224
- Dimensions: 14x16
Bedroom 2
- Level: Second
- Area: 110
- Dimensions: 10x11
Bedroom 3
- Area: 144
- Dimensions: 12x12
Bedroom 4
- Level: First
- Area: 156
- Dimensions: 12x13
Great room
- Level: First
- Area: 320
- Dimensions: 20x16
Kitchen
- Level: First
- Area: 120
- Dimensions: 12x10
Laundry
- Level: Second
- Area: 40
- Dimensions: 5x8
Loft
- Level: Second
- Area: 80
- Dimensions: 10x8
Patio
- Level: First
- Area: 100
- Dimensions: 10x10
Heating
- Gas - Natural
Cooling
- Central Air, Electricity
Appliances
- Included: Dishwasher, Disposal, Microwave, Gas Range, Gas Water Heater
- Laundry: 2nd Floor, Laundry Closet, Electric Dryer Hookup
Features
- Ceiling Fan(s), Ceiling - Smooth, Solid Surface Counters, Open Floorplan, Pantry
- Flooring: Carpet, Luxury Vinyl
- Has basement: No
- Has fireplace: No
Interior area
- Total interior livable area: 1,808 sqft
- Finished area above ground: 1,808
- Finished area below ground: 0
Property
Parking
- Parking features: Attached, See Parking Features
- Has attached garage: Yes
Features
- Levels: Two
- Stories: 2
- Patio & porch: Patio
Lot
- Features: Level
- Topography: Level
Details
- Parcel number: 62500205.33
- Special conditions: None
Construction
Type & style
- Home type: Townhouse
- Architectural style: Traditional
- Property subtype: Townhouse
Materials
- Vinyl Siding
- Foundation: Slab
- Roof: Architectural
Condition
- New construction: Yes
- Year built: 2026
Utilities & green energy
- Electric: Duke
- Gas: Piedmont
- Sewer: Public Sewer
- Water: Public, Spartanbur
Community & HOA
Community
- Features: None
- Subdivision: Parkstone Place
HOA
- Has HOA: Yes
- Services included: Maintenance Grounds, Lawn Service, Termite Control
- HOA fee: $150 monthly
Location
- Region: Roebuck
Financial & listing details
- Price per square foot: $119/sqft
- Date on market: 7/17/2026
Estimated market value
$214,400
$204,000 - $225,000
$1,981/mo
Price history
| Date | Event | Price |
|---|---|---|
| 9/18/2026 | Price change | $214,400-10.4%$119/sqft |
Source:  Greater Greenville AOR #1585734 Report a problem Greater Greenville AOR #1585734 Report a problem | ||
| 5/12/2026 | Price change | $239,400-2%$132/sqft |
Source: Greater Greenville AOR #1585734 Report a problem | ||
| 5/8/2026 | Price change | $244,400-12.5%$135/sqft |
Source: Greater Greenville AOR #1585734 Report a problem | ||
| 3/24/2026 | Listed for sale | $279,400$155/sqft |
Source: Greater Greenville AOR #1585734 Report a problem | ||
Public tax history
Tax history is unavailable.
Monthly payment
Est. payment
Payment breakdown
Explore the cost of this home by adjusting the details. Changes won't be saved.Climate risks
Neighborhood: 29376
Nearby schools
Schools provided by the listing agent
- Elementary: 6-Roebuck Pr
- Middle: 6-Gable Middle
- High: 6-Dorman High
Source: SAR as distributed by MLS GRID. This data may not be complete. We recommend contacting the local school district to confirm school assignments for this home.
- $213,4003 bd3 ba1.6k sqft636 Farcroft Trl LOT 122, Roebuck, SC 29376New Construction

- $219,4004 bd3 ba1.8k sqft625 Farcroft Trl LOT 37, Roebuck, SC 29376New Construction
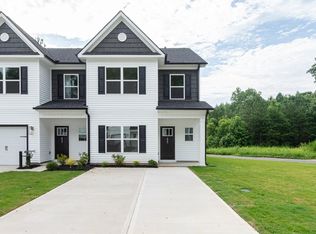
- $202,1502 bd3 ba1.5k sqft630 Farcroft Trl LOT 125, Roebuck, SC 29376New Construction
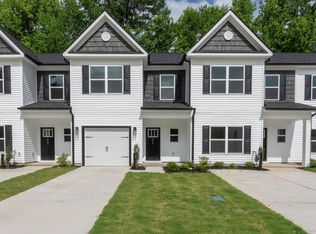
- $207,1502 bd3 ba1.5k sqft621 Farcroft Trl LOT 35, Roebuck, SC 29376New Construction

Similar homes
- $214,4004 bd3 ba1.8k sqft620 Farcroft Trl Lot 130, Roebuck, SC 29376New Construction
 MLS ID #339576, Nick Tsakanikas, Adams Homes Realty, Inc. SAR as distributed by MLS GRID
 - $214,4004 bd3 ba1.8k sqft612 Farcroft Trl Lot 134, Roebuck, SC 29376New ConstructionMLS ID #339584, Nick Tsakanikas, Adams Homes Realty, Inc. SAR as distributed by MLS GRID
- $214,4004 bd3 ba1.8k sqft628 Farcroft Trl Lot 126, Roebuck, SC 29376New ConstructionMLS ID #339526, Nick Tsakanikas, Adams Homes Realty, Inc. SAR as distributed by MLS GRID
- $214,4004 bd3 ba1.8k sqft632 Farcroft Trl Lot 124, Roebuck, SC 29376New Construction
 MLS ID #339523, Nick Tsakanikas, Adams Homes Realty, Inc. SAR as distributed by MLS GRID
