Welcome to 616 Goldpoint Trace! Nestled in the highly desirable Towne Lake Hills Golf Community, embrace life in this impressive 1.5 story traditional home. With 4 generously sized bedrooms and 3 well-appointed bathrooms, this home is a true embodiment of comfort and luxury. Off the grand entrance, you are welcomed by a bright, open floor plan featuring 20 foot tall ceilings, Wander across the exceptional floating catwalk, or unwind beneath the beautiful sunroom for a touch of tranquility. Your culinary dreams will come alive in the modern kitchen, furnished with granite countertops, custom designed stained cabinetry, stone backsplash and state-of-the-art appliances. This beautiful home also features an elegant formal dining room for hosting friends and family, a grand family room, A dedicated space for an office/music room or library, a luxurious oversized master with direct access to the private deck, custom cabinets with granite counter tops in the bathrooms, large secondary bedrooms, an expansive unfinished basement ready to be transformed to fit your needs. Privacy meets pleasure in the spacious backyard, providing the ideal setting for outdoor entertaining or peaceful contemplation. This property is located on a golf lot, in a friendly sidewalk community, moments away from restaurants, shopping, and entertainment. Enjoy easy access to Downtown Woodstock, I-575 and I-75, making commuting a breeze. Immerse yourself in the lifestyle offered by this unique property. Life on the golf course awaits!
Closed
$552,500
616 Goldpoint Trce, Woodstock, GA 30189
4beds
--sqft
Single Family Residence
Built in 1997
0.44 Acres Lot
$609,700 Zestimate®
$--/sqft
$2,858 Estimated rent
Home value
$609,700
$573,000 - $646,000
$2,858/mo
Zestimate® history
Owner options
List your home for rent
$2,858/mo
Rent Zestimate®
Find your next renter with Zillow Rental Manager. Plus, with online applications, you can quickly screen prospective tenants – for free.
$2,858/mo
Rent Zestimate®
Refinance and save
$4,286/mo
Est. payment
Refinancing to a lower rate could help reduce your monthly payments and save thousands over the life of the loan.
$4,286/mo
Est. payment
Explore your selling options
Work with a Zillow partner agent
Leverage their expertise and Zillow's premium Showcase listings to get your home seen by more buyers.
Get startedList with your own agent
Get your home in front of millions of buyers by listing it on Zillow.
Learn how to do itSell it yourself
Take full control of how buyers see your home on Zillow by listing For Sale by Owner (FSBO).
List your homeWhat's special
Zillow last checked:
Listing updated:
Listed by:
Ruby Wagner 770-495-5050,
Virtual Properties Realty.com
Bought with:
Laurie Mandle, 348959
Source: GAMLS,MLS#: 10334299
Facts & features
Interior
Bedrooms & bathrooms
- Bedrooms: 4
- Bathrooms: 3
- Full bathrooms: 3
- Main level bathrooms: 2
- Main level bedrooms: 1
Rooms
- Room types: Family Room, Foyer, Library, Office, Sun Room
Dining room
- Features: Seats 12+, Separate Room
Kitchen
- Features: Breakfast Room, Kitchen Island, Pantry, Solid Surface Counters
Heating
- Central, Forced Air, Natural Gas, Zoned
Cooling
- Ceiling Fan(s), Central Air, Electric, Zoned
Appliances
- Included: Dishwasher, Disposal, Double Oven, Gas Water Heater, Microwave, Refrigerator
- Laundry: Other
Features
- Double Vanity, High Ceilings, Master On Main Level, Roommate Plan, Separate Shower, Tray Ceiling(s), Vaulted Ceiling(s), Walk-In Closet(s)
- Flooring: Carpet, Hardwood, Tile
- Windows: Bay Window(s), Skylight(s)
- Basement: Bath/Stubbed,Concrete,Daylight,Exterior Entry,Full,Interior Entry,Unfinished
- Attic: Pull Down Stairs
- Number of fireplaces: 1
- Fireplace features: Factory Built, Family Room, Gas Starter
- Common walls with other units/homes: No Common Walls
Interior area
- Total structure area: 0
- Finished area above ground: 0
- Finished area below ground: 0
Property
Parking
- Parking features: Attached, Garage, Garage Door Opener
- Has attached garage: Yes
Features
- Levels: One and One Half
- Stories: 1
- Patio & porch: Deck
- Exterior features: Garden
- Body of water: None
- Frontage type: Golf Course
Lot
- Size: 0.44 Acres
- Features: Private
- Residential vegetation: Wooded
Details
- Additional structures: Shed(s), Workshop
- Parcel number: 15N11E 289
Construction
Type & style
- Home type: SingleFamily
- Architectural style: Traditional
- Property subtype: Single Family Residence
Materials
- Other
- Roof: Composition
Condition
- Resale
- New construction: No
- Year built: 1997
Utilities & green energy
- Sewer: Public Sewer
- Water: Public
- Utilities for property: Cable Available, Electricity Available, High Speed Internet, Natural Gas Available, Phone Available, Sewer Available, Underground Utilities, Water Available
Community & HOA
Community
- Features: Clubhouse, Golf, Pool, Sidewalks, Street Lights, Tennis Court(s), Walk To Schools, Near Shopping
- Security: Smoke Detector(s)
- Subdivision: Towne Lake Hills East
HOA
- Has HOA: Yes
- Services included: Reserve Fund, Swimming, Tennis
- HOA fee: $775 annually
Location
- Region: Woodstock
Financial & listing details
- Tax assessed value: $574,310
- Annual tax amount: $1,172
- Date on market: 7/9/2024
- Cumulative days on market: 2 days
- Listing agreement: Exclusive Right To Sell
- Listing terms: Cash,Conventional,FHA,VA Loan
- Electric utility on property: Yes
Price history
| Date | Event | Price |
|---|---|---|
| 8/15/2024 | Sold | $552,500+0.5% |
Source:  GAMLS #10334299 Report a problem GAMLS #10334299 Report a problem | ||
| 7/11/2024 | Pending sale | $549,900 |
Source: GAMLS #10334299 Report a problem | ||
| 7/9/2024 | Listed for sale | $549,900+120.8% |
Source:  FMLS GA #7417482 Report a problem FMLS GA #7417482 Report a problem | ||
| 12/19/1997 | Sold | $249,000 |
Source: Public Record Report a problem | ||
Public tax history
| Year | Property taxes | Tax assessment |
|---|---|---|
| 2025 | $5,942 +225% | $229,724 +1.6% |
| 2024 | $1,828 +9.8% | $226,000 +6.5% |
| 2023 | $1,666 +35.7% | $212,160 +19.5% |
| 2022 | $1,227 +0.1% | $177,480 +17.3% |
| 2021 | $1,227 +2.8% | $151,356 +7% |
| 2020 | $1,194 +0.3% | $141,516 +0.6% |
| 2019 | $1,191 -1.3% | $140,720 -59.5% |
| 2018 | $1,206 -1.9% | $347,400 +1.3% |
| 2017 | $1,229 -1.9% | $343,000 +2.8% |
| 2016 | $1,253 | $333,500 +9% |
| 2015 | $1,253 +14.8% | $306,100 +8.2% |
| 2014 | $1,092 +6.7% | $282,800 +6.9% |
| 2013 | $1,023 +7.6% | $264,500 +7.9% |
| 2012 | $951 -1.9% | $245,100 -10.1% |
| 2011 | $970 +9% | $272,700 +147.8% |
| 2010 | $890 -6.2% | $110,040 -12.7% |
| 2009 | $949 +10% | $126,000 -4.6% |
| 2008 | $862 -1.4% | $132,120 -0.9% |
| 2007 | $874 -6.1% | $133,280 +1.5% |
| 2006 | $931 +10.9% | $131,320 +6.8% |
| 2005 | $840 | $123,000 -57.8% |
| 2004 | -- | $291,700 +5.3% |
| 2003 | -- | $277,000 +157.9% |
| 2002 | $2,631 -0.6% | $107,400 +3.5% |
| 2001 | $2,648 | $103,720 |
| 2000 | -- | $103,720 +4.7% |
| 1999 | $2,751 | $99,040 |
Find assessor info on the county website
Neighborhood: 30189
Nearby homes
- $687,1005 bd4 ba4.9k sqft614 Goldpoint Trce, Woodstock, GA 30189Off Market
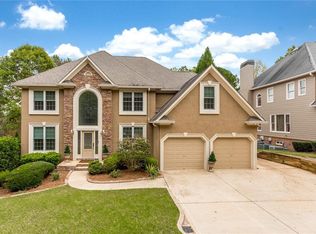
- $727,4005 bd3 ba3.8k sqft618 Goldpoint Trce, Woodstock, GA 30189Off Market
- $764,6004 bd4 ba4.6k sqft612 Goldpoint Trce, Woodstock, GA 30189Off Market
- $690,0003 bd2 ba3.6k sqft620 Goldpoint Trce, Woodstock, GA 30189Off Market
- $813,5006 bd5 ba4.7k sqft610 Goldpoint Trce, Woodstock, GA 30189Off Market
- $820,0006 bd5 ba3.4k sqft622 Goldpoint Trce, Woodstock, GA 30189Sold
- $788,4005 bd5 ba5.2k sqft608 Goldpoint Trce, Woodstock, GA 30189Off Market
- $12,500-- bd-- ba-- sqftGoldpoint Trce, Woodstock, GA 30189Off Market
Nearby schools
GreatSchools rating
- 7/10Bascomb Elementary SchoolGrades: PK-5Distance: 1.6 mi
- 7/10E.T. Booth Middle SchoolGrades: 6-8Distance: 1 mi
- 7/10Etowah High SchoolGrades: 9-12Distance: 1.2 mi
Schools provided by the listing agent
- Elementary: Bascomb
- Middle: Booth
- High: Etowah
Source: GAMLS. This data may not be complete. We recommend contacting the local school district to confirm school assignments for this home.
Get a cash offer in 3 minutes
Find out how much your home could sell for in as little as 3 minutes with a no-obligation cash offer.
Estimated market value
$609,700
Get a cash offer in 3 minutes
Find out how much your home could sell for in as little as 3 minutes with a no-obligation cash offer.
Estimated market value
$609,700
- Georgia
- Cherokee County
- Woodstock
- 30189
- 616 Goldpoint Trce
