This home is MOVE IN READY! Gorgeous, well-maintained immaculate executive home available immediately in the highly sought-after Towne Lake Hills East Community. This house offers luxury living, with the back side on the golf course and the front facing Corps of Engineers property. Enter into a two-story foyer leading to a formal dining room and a flex study/office room. Family room is two stories with floor to ceiling stone see-through fireplace and a catwalk to second floor. Kitchen offers newly painted cabinets and stainless appliances, granite countertops, tile backsplash, modern light fixtures with an island, and opens up to a newly replaced deck perfect for family gatherings and entertainment. On the main level is a bedroom and an oversized full bath. The see-through fireplace in the family room adjoins the sunroom which is all glass, overlooking the trees and golf course, and offers deck access. Master suite is grand in size and is a peaceful retreat. Oversized master bath is completely renovated with quartz countertops, ceramic tile, two vanities, free standing spa tub, a separate shower and extensive storage space. Master suite has two large walk-in closets, both with shelving systems and one with laundry chute. Two secondary bedrooms share a Jack-and-Jill bath with beautiful new subway tile. Finished basement offers plenty of space to live and entertain including a flex exercise/bedroom, a second sunroom opening to a patio, large full bath, steam room, wet bar, billiard room, media room, family room, office/scrapbook/game room, with lots of storage options. Landscape lighting offers a serene vibe for evening entertainment. This residence is also protected by a whole house surge protector. Two brand new HVAC units were just installed. The amenities of living in Town Lake Hills are bountiful, including two community pools, swim team, a fitness center, tennis and basketball courts, pickleball courts and a golf club that can be joined separately, and the Tavern Restaurant. There is no shortage of community events and activity. ItCOs located near highly ranked schools, downtown Woodstock, Lake Allatoona, ball parks, hiking trails and quick easy access to I-75 and I-575.
Closed
$820,000
622 Goldpoint Trce, Woodstock, GA 30189
6beds
3,447sqft
Single Family Residence
Built in 1996
0.29 Acres Lot
$816,900 Zestimate®
$238/sqft
$3,225 Estimated rent
Home value
$816,900
$760,000 - $874,000
$3,225/mo
Zestimate® history
Owner options
List your home for rent
$3,225/mo
Rent Zestimate®
Find your next renter with Zillow Rental Manager. Plus, with online applications, you can quickly screen prospective tenants – for free.
$3,225/mo
Rent Zestimate®
Refinance and save
$6,140/mo
Est. payment
Refinancing to a lower rate could help reduce your monthly payments and save thousands over the life of the loan.
$6,140/mo
Est. payment
Explore your selling options
Work with a Zillow partner agent
Leverage their expertise and Zillow's premium Showcase listings to get your home seen by more buyers.
Get startedList with your own agent
Get your home in front of millions of buyers by listing it on Zillow.
Learn how to do itSell it yourself
Take full control of how buyers see your home on Zillow by listing For Sale by Owner (FSBO).
List your homeWhat's special
Zillow last checked:
Listing updated:
Listed by:
Kathi Hines 404-786-8099,
Atlanta Communities
Bought with:
Non Mls Salesperson, 413792
Non-Mls Company
Source: GAMLS,MLS#: 10499812
Facts & features
Interior
Bedrooms & bathrooms
- Bedrooms: 6
- Bathrooms: 5
- Full bathrooms: 4
- 1/2 bathrooms: 1
- Main level bathrooms: 1
- Main level bedrooms: 1
Rooms
- Room types: Exercise Room, Family Room, Foyer, Game Room, Great Room, Laundry, Media Room, Sun Room
Kitchen
- Features: Breakfast Area, Kitchen Island, Solid Surface Counters
Heating
- Baseboard, Central, Hot Water, Natural Gas
Cooling
- Ceiling Fan(s), Central Air
Appliances
- Included: Dishwasher, Disposal, Double Oven, Microwave, Other
- Laundry: Other
Features
- High Ceilings, Rear Stairs, Sauna, Split Bedroom Plan, Walk-In Closet(s)
- Flooring: Carpet, Hardwood, Tile
- Windows: Storm Window(s)
- Basement: Daylight,Exterior Entry,Finished,Full,Interior Entry
- Attic: Pull Down Stairs
- Number of fireplaces: 1
- Fireplace features: Gas Log, Gas Starter, Masonry
- Common walls with other units/homes: No Common Walls
Interior area
- Total structure area: 3,447
- Total interior livable area: 3,447 sqft
- Finished area above ground: 3,447
- Finished area below ground: 0
Property
Parking
- Parking features: Attached, Garage, Garage Door Opener, Kitchen Level
- Has attached garage: Yes
Features
- Levels: Three Or More
- Stories: 3
- Patio & porch: Deck, Patio
- Waterfront features: No Dock Or Boathouse
- Body of water: None
- Frontage type: Golf Course
Lot
- Size: 0.29 Acres
- Features: Private, Sloped
- Residential vegetation: Wooded
Details
- Parcel number: 15N11E 292
Construction
Type & style
- Home type: SingleFamily
- Architectural style: Traditional
- Property subtype: Single Family Residence
Materials
- Stucco
- Foundation: Slab
- Roof: Composition
Condition
- Resale
- New construction: No
- Year built: 1996
Utilities & green energy
- Electric: 220 Volts
- Sewer: Public Sewer
- Water: Public
- Utilities for property: Cable Available, Electricity Available, High Speed Internet, Natural Gas Available, Phone Available, Sewer Available, Underground Utilities, Water Available
Community & HOA
Community
- Features: Clubhouse, Fitness Center, Golf, Playground, Pool, Street Lights, Tennis Court(s)
- Security: Smoke Detector(s)
- Subdivision: Towne Lake Hills East
HOA
- Has HOA: Yes
- Services included: Insurance, Maintenance Grounds, Swimming, Tennis
- HOA fee: $852 annually
Location
- Region: Woodstock
Financial & listing details
- Price per square foot: $238/sqft
- Tax assessed value: $710,880
- Annual tax amount: $3,159
- Date on market: 4/2/2025
- Cumulative days on market: 14 days
- Listing agreement: Exclusive Right To Sell
- Electric utility on property: Yes
Price history
| Date | Event | Price |
|---|---|---|
| 5/16/2025 | Sold | $820,000+0.4%$238/sqft |
Source:  GAMLS #10499812 Report a problem GAMLS #10499812 Report a problem | ||
| 4/16/2025 | Pending sale | $817,000$237/sqft |
Source: GAMLS #10499812 Report a problem | ||
| 4/12/2025 | Listed for sale | $817,000+160.2%$237/sqft |
Source:  FMLS GA #7552606 Report a problem FMLS GA #7552606 Report a problem | ||
| 12/31/1996 | Sold | $314,000$91/sqft |
Source: Public Record Report a problem | ||
Public tax history
| Year | Property taxes | Tax assessment |
|---|---|---|
| 2025 | $1,737 -45% | $284,352 +1.7% |
| 2024 | $3,159 +8.6% | $279,544 +6.9% |
| 2023 | $2,908 -48.8% | $261,400 +14% |
| 2022 | $5,676 +6% | $229,240 +17.4% |
| 2021 | $5,353 +5.7% | $195,200 +6.9% |
| 2020 | $5,066 +0.3% | $182,640 +0.3% |
| 2019 | $5,052 +0.6% | $182,040 -59.5% |
| 2018 | $5,024 +0.3% | $449,100 +1.4% |
| 2017 | $5,007 +1.4% | $443,100 +3% |
| 2016 | $4,938 | $430,400 +9.8% |
| 2015 | $4,938 +18.1% | $391,900 +8.7% |
| 2014 | $4,180 +6% | $360,500 +7.6% |
| 2013 | $3,945 +8% | $335,000 +8.2% |
| 2012 | $3,653 -8.5% | $309,600 -10.8% |
| 2011 | $3,994 +1.9% | $347,200 +147.6% |
| 2010 | $3,918 -7.7% | $140,200 -12.7% |
| 2009 | $4,244 +1.9% | $160,560 -5% |
| 2008 | $4,165 -1.1% | $168,960 -0.9% |
| 2007 | $4,210 +10.8% | $170,520 +11.7% |
| 2006 | $3,801 +6.8% | $152,720 +7.1% |
| 2005 | $3,560 | $142,640 -58.1% |
| 2004 | -- | $340,700 +1.2% |
| 2003 | -- | $336,700 +147.7% |
| 2002 | $3,417 +0% | $135,920 +3.7% |
| 2001 | $3,415 | $131,040 |
| 2000 | -- | $131,040 +5% |
| 1999 | $3,499 | $124,800 |
Find assessor info on the county website
Neighborhood: 30189
Nearby homes
- $12,500-- bd-- ba-- sqftGoldpoint Trce, Woodstock, GA 30189Off Market
- $701,6003 bd2 ba5.1k sqft624 Goldpoint Trce, Woodstock, GA 30189Off Market
- $693,0003 bd2 ba3.6k sqft620 Goldpoint Trce, Woodstock, GA 30189Off Market
- $745,9005 bd6 ba4.4k sqft626 Goldpoint Trce, Woodstock, GA 30189Off Market
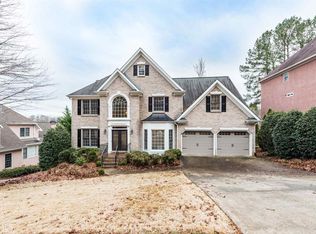
- $730,6005 bd3 ba3.8k sqft618 Goldpoint Trce, Woodstock, GA 30189Off Market
- $915,0006 bd5 ba-- sqft628 Goldpoint Trce, Woodstock, GA 30189Sold
- $552,5004 bd3 ba-- sqft616 Goldpoint Trce, Woodstock, GA 30189Sold
- $658,7003 bd3 ba3.6k sqft584 Fairway Dr, Woodstock, GA 30189Off Market
Nearby schools
GreatSchools rating
- 7/10Bascomb Elementary SchoolGrades: PK-5Distance: 1.6 mi
- 7/10E.T. Booth Middle SchoolGrades: 6-8Distance: 1.1 mi
- 7/10Etowah High SchoolGrades: 9-12Distance: 1.3 mi
Schools provided by the listing agent
- Elementary: Bascomb
- Middle: Booth
- High: Etowah
Source: GAMLS. This data may not be complete. We recommend contacting the local school district to confirm school assignments for this home.
Get a cash offer in 3 minutes
Find out how much your home could sell for in as little as 3 minutes with a no-obligation cash offer.
Estimated market value
$816,900
Get a cash offer in 3 minutes
Find out how much your home could sell for in as little as 3 minutes with a no-obligation cash offer.
Estimated market value
$816,900
- Georgia
- Cherokee County
- Woodstock
- 30189
- 622 Goldpoint Trce
