Lovingly Restored Blue Cape Cod, with a sunny disposition, boasts 2112 SQ FT of thoughtfully finished living space with rooms for every daily task, 24/7.This traditional floor plan offers quiet and noisy spaces for all household members. A 'flash from the past' marries modern touches including recessed can lighting, carefree floors, thermal pane windows, sought after appliances and motion sensitive security lighting. New 3.5 Ton furnace, new 200 AMP electrical service, all plumbing, roof and siding will save future time and trouble leaving plenty of free time to make the private side and rear yard your haven. Great dry basement and shed provide more-than-ample storage. Located in a long established neighborhood for your forever home. Travel just a few minutes to south Shore Double Track and the best of Northwest Indiana's famed Lake Michigan beaches. As Michigan City residents you are entitled to a free annual parking pass for Washington Park, the harbor and the ZOO!
Closed
$240,000
616 Hobart St, Michigan City, IN 46360
4beds
2,112sqft
Single Family Residence
Built in 1936
6,137 Square Feet Lot
$243,600 Zestimate®
$114/sqft
$2,092 Estimated rent
Home value
$243,600
$190,000 - $312,000
$2,092/mo
Zestimate® history
Owner options
List your home for rent
$2,092/mo
Rent Zestimate®
Find your next renter with Zillow Rental Manager. Plus, with online applications, you can quickly screen prospective tenants – for free.
$2,092/mo
Rent Zestimate®
Refinance and save
$1,555/mo
Est. payment
Refinancing to a lower rate could help reduce your monthly payments and save thousands over the life of the loan.
$1,555/mo
Est. payment
Explore your selling options
Work with a Zillow partner agent
Leverage their expertise and Zillow's premium Showcase listings to get your home seen by more buyers.
Get startedList with your own agent
Get your home in front of millions of buyers by listing it on Zillow.
Learn how to do itSell it yourself
Take full control of how buyers see your home on Zillow by listing For Sale by Owner (FSBO).
List your homeWhat's special
Traditional floor planThoughtfully finished living spaceGreat dry basementThermal pane windowsMotion sensitive security lightingSought after appliancesCarefree floors
Zillow last checked:
Listing updated:
Listed by:
Bonnie Meyer,
Coldwell Banker Realty 269-469-3950
Bought with:
Bonnie Meyer, RB14046284
Coldwell Banker Realty
Source: NIRA as distributed by MLS GRID,MLS#: 828709
Facts & features
Interior
Bedrooms & bathrooms
- Bedrooms: 4
- Bathrooms: 3
- Full bathrooms: 3
Rooms
- Room types: Bedroom 2, Other Room, Primary Bedroom, Office, Living Room, Laundry, Kitchen, Dining Room, Bedroom 4, Bedroom 3
Primary bedroom
- Description: en suite full bath 8 x 6
- Area: 203.5
- Dimensions: 18.5 x 11.0
Bedroom 2
- Description: front bedroom, carpet
- Area: 115.5
- Dimensions: 16.5 x 7.0
Bedroom 3
- Description: ceiling fan, carpet
- Area: 119
- Dimensions: 14.0 x 8.5
Bedroom 4
- Description: ceiling fan
- Area: 138
- Dimensions: 12.0 x 11.5
Dining room
- Description: ceiling fan, wood floors
- Area: 120
- Dimensions: 12.0 x 10.0
Kitchen
- Description: pantry, new appliancesaccess to side door,basement
- Area: 135
- Dimensions: 13.5 x 10.0
Laundry
- Description: mud room to rear yard
- Area: 110
- Dimensions: 11.0 x 10.0
Living room
- Description: fire place, arches
- Area: 192
- Dimensions: 16.0 x 12.0
Office
- Area: 66
- Dimensions: 11.0 x 6.0
Other
- Description: front hall
- Area: 84
- Dimensions: 12.0 x 7.0
Heating
- Forced Air
Appliances
- Included: Dryer, Stainless Steel Appliance(s), Refrigerator, Microwave, Gas Water Heater, Electric Range, Dishwasher
- Laundry: Laundry Room, Main Level
Features
- Ceiling Fan(s), Recessed Lighting, Pantry, High Ceilings, Eat-in Kitchen, Entrance Foyer
- Windows: Blinds, Insulated Windows
- Basement: Full,Unfinished
- Number of fireplaces: 1
- Fireplace features: Living Room
Interior area
- Total structure area: 2,112
- Total interior livable area: 2,112 sqft
- Finished area above ground: 2,112
Property
Parking
- Parking features: Additional Parking, On Street, Gravel, Asphalt, Alley Access
Features
- Levels: One and One Half
- Patio & porch: Front Porch, Rear Porch
- Exterior features: Private Yard, Storage, Rain Gutters
- Pool features: None
- Fencing: Partial
- Has view: Yes
- View description: Neighborhood
Lot
- Size: 6,137 Square Feet
- Features: Back Yard, Near Public Transit, Paved, Few Trees
Details
- Parcel number: 460128407010000022
- Zoning description: residential
- Special conditions: None
Construction
Type & style
- Home type: SingleFamily
- Property subtype: Single Family Residence
Condition
- New construction: No
- Year built: 1936
Utilities & green energy
- Electric: 200+ Amp Service
- Sewer: Public Sewer
- Water: Public
- Utilities for property: Electricity Connected, Water Connected, Sewer Connected, Natural Gas Connected
Community & HOA
Community
- Security: Smoke Detector(s), Security Lights
- Subdivision: Case & Walkers Add
HOA
- Has HOA: No
Location
- Region: Michigan City
Financial & listing details
- Price per square foot: $114/sqft
- Tax assessed value: $73,100
- Annual tax amount: $1,462
- Date on market: 10/2/2025
- Listing agreement: Exclusive Right To Sell
- Listing terms: Cash,FHA,Conventional
Price history
| Date | Event | Price |
|---|---|---|
| 11/11/2025 | Sold | $240,000-3.6%$114/sqft |
Source:  NIRA as distributed by MLS GRID #828709 Report a problem NIRA as distributed by MLS GRID #828709 Report a problem | ||
| 10/31/2025 | Pending sale | $249,000$118/sqft |
Source: NIRA as distributed by MLS GRID #828709 Report a problem | ||
| 10/14/2025 | Listing removed | $249,000$118/sqft |
Source: NIRA as distributed by MLS GRID #828709 Report a problem | ||
| 10/14/2025 | Contingent | $249,000$118/sqft |
Source: NIRA as distributed by MLS GRID #828709 Report a problem | ||
| 10/2/2025 | Listed for sale | $249,000$118/sqft |
Source: NIRA as distributed by MLS GRID #828709 Report a problem | ||
| 10/1/2025 | Listing removed | $249,000$118/sqft |
Source: NIRA as distributed by MLS GRID #820537 Report a problem | ||
| 9/30/2025 | Listed for sale | $249,000$118/sqft |
Source: NIRA as distributed by MLS GRID #820537 Report a problem | ||
| 8/20/2025 | Contingent | $249,000$118/sqft |
Source: NIRA as distributed by MLS GRID #820537 Report a problem | ||
| 8/7/2025 | Price change | $249,000-3.9%$118/sqft |
Source: NIRA as distributed by MLS GRID #820537 Report a problem | ||
| 7/10/2025 | Price change | $259,000-3.7%$123/sqft |
Source: NIRA as distributed by MLS GRID #820537 Report a problem | ||
| 6/17/2025 | Price change | $269,000-3.2%$127/sqft |
Source: NIRA as distributed by MLS GRID #820537 Report a problem | ||
| 6/3/2025 | Price change | $278,000-4.1%$132/sqft |
Source: NIRA as distributed by MLS GRID #820537 Report a problem | ||
| 5/17/2025 | Listed for sale | $289,900+61.1%$137/sqft |
Source: NIRA as distributed by MLS GRID #820537 Report a problem | ||
| 11/26/2024 | Sold | $180,000-7.7%$85/sqft |
Source: NIRA as distributed by MLS GRID #812539 Report a problem | ||
| 11/14/2024 | Contingent | $194,999$92/sqft |
Source: NIRA as distributed by MLS GRID #812539 Report a problem | ||
| 11/5/2024 | Listed for sale | $194,999+254.5%$92/sqft |
Source: NIRA as distributed by MLS GRID #812539 Report a problem | ||
| 8/13/2015 | Listing removed | $55,000$26/sqft |
Source: CENTURY 21 Middleton Co., Inc. #356763 Report a problem | ||
| 12/5/2014 | Price change | $55,000-15.3%$26/sqft |
Source: CENTURY 21 Middleton Co., Inc. #356763 Report a problem | ||
| 8/26/2014 | Listed for sale | $64,900+123.8%$31/sqft |
Source: Century 21 Middleton Co. #356763 Report a problem | ||
| 3/26/2004 | Sold | $29,000$14/sqft |
Source: NIRA as distributed by MLS GRID #93945 Report a problem | ||
Public tax history
| Year | Property taxes | Tax assessment |
|---|---|---|
| 2025 | $1,462 -24.9% | $161,400 +120.8% |
| 2024 | $1,948 +2.2% | $73,100 -24.9% |
| 2023 | $1,906 +7.8% | $97,400 +2.2% |
| 2022 | $1,768 +46.1% | $95,300 +7.8% |
| 2021 | $1,210 -8.5% | $88,400 +46.1% |
| 2020 | $1,322 +0.9% | $60,500 +1.5% |
| 2019 | $1,310 +16.8% | $59,600 -1.8% |
| 2018 | $1,122 -3.1% | $60,700 +18.3% |
| 2017 | $1,158 -1.2% | $51,300 -3.4% |
| 2016 | $1,172 +0.7% | $53,100 -8.8% |
| 2014 | $1,164 +239.1% | $58,200 -0.3% |
| 2013 | $343 | $58,400 -8.3% |
| 2010 | -- | $63,700 -20.9% |
| 2006 | $755 | $80,500 +14.5% |
| 2005 | -- | $70,300 |
Find assessor info on the county website
Neighborhood: 46360
Nearby homes
- $219,8003 bd1 ba1.7k sqft620 Hobart St, Michigan City, IN 46360Off Market
- $134,8002 bd1 ba1k sqft418 N Dickson St, Michigan City, IN 46360Off Market
- $239,0004 bd3 ba3.1k sqft606 Hobart St, Michigan City, IN 46360Pending
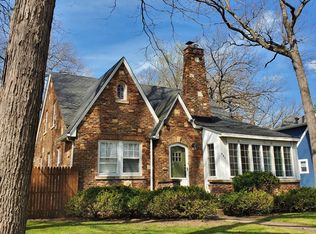
- $146,0003 bd2 ba871 sqft515 N Porter St, Michigan City, IN 46360Off Market
- $171,3003 bd2 ba1.5k sqft515 N Porter St, Michigan city, IN 46360Off Market
- $169,0003 bd1 ba2.2k sqft521 N Porter St, Michigan City, IN 46360Off Market
- $160,6003 bd1 ba1.2k sqft421 Fir St, Michigan City, IN 46360Off Market
- $19,5002 bd1 ba1.2k sqft619 Hobart St, Michigan city, IN 46360Off Market
Nearby schools
GreatSchools rating
- 3/10Lake Hills Elementary SchoolGrades: K-6Distance: 1 mi
- 5/10Martin T Krueger Middle SchoolGrades: 7-8Distance: 1.4 mi
- 3/10Michigan City High SchoolGrades: 9-12Distance: 2.8 mi
Get a cash offer in 3 minutes
Find out how much your home could sell for in as little as 3 minutes with a no-obligation cash offer.
Estimated market value
$243,600
Get a cash offer in 3 minutes
Find out how much your home could sell for in as little as 3 minutes with a no-obligation cash offer.
Estimated market value
$243,600
- Indiana
- La Porte County
- Michigan City
- 46360
- 616 Hobart St
Nearby cities
Nearby zip codes
Other Michigan City Topics
