Here's a grand 4 bedroom, 2 and one quarter baths traditional brick tudor ready for you to call home. Built in 1936, all the character and charm has been retained with spacious rooms, hardwood floors and original woodwork. The side entrance leads to the kitchen with ceramic backsplash, tin ceiling and stainless steel appliances. Just beyond is the stunning dining room boasting two full sized built-in glass fronted china hutches. The huge living room features a gorgeous fieldstone fireplace with decorative sconces and ceiling fan. French doors lead to the impressive sunroom perfect for your morning coffee or evening beverage. The front entry maintains the unique original door with closet. Two nice sized bedrooms, two linen closets and full retro bath complete the main. Upstairs you'll find the primary bedroom with walk-in closet and second closet, another bedroom, full bath and handy storage closet. The full basement is original knotty pine and has a bar with retro refrigerator, laundry area with utility sink and built-in cabinetry, storage rooms and convenient quarter bath. Outside, you'll love the huge, park-like fenced yard great for gatherings, relaxation, barbequing and play. The two car garage means plenty of room for vehicle, tools and toys. If you love the ambiance and graciousness of classic homes, you'll want to see this one today!
Pending
Price cut: $10K (6/5)
$239,000
606 Hobart St, Michigan City, IN 46360
4beds
3,147sqft
:
Get pre-qualified$1,575/mo
Single Family Residence
Built in 1936
0.4 Acres Lot
$229,400 Zestimate®
$76/sqft
$-- HOA
What's special
- 97 days |
- 96 |
- 2 |
Zillow last checked:
Listing updated:
Listed by:
Nick Landers,
Coldwell Banker Realty 269-469-3950
Source: NIRA as distributed by MLS GRID,MLS#: 837400
Facts & features
Interior
Bedrooms & bathrooms
- Bedrooms: 4
- Bathrooms: 3
- Full bathrooms: 2
- 1/2 bathrooms: 1
Rooms
- Room types: Bedroom 2, Primary Bedroom, Living Room, Kitchen, Family Room, Dining Room, Bedroom 4, Bedroom 3
Primary bedroom
- Level: Upper
- Area: 198
- Dimensions: 18.0 x 11.0
Bedroom 2
- Level: Main
- Area: 132
- Dimensions: 12.0 x 11.0
Bedroom 3
- Level: Main
- Area: 121
- Dimensions: 11.0 x 11.0
Bedroom 4
- Level: Upper
- Area: 176
- Dimensions: 16.0 x 11.0
Dining room
- Level: Main
- Area: 120
- Dimensions: 12.0 x 10.0
Family room
- Level: Basement
- Area: 714
- Dimensions: 34.0 x 21.0
Foyer
- Level: Main
- Area: 25
- Dimensions: 5.0 x 5.0
Kitchen
- Level: Main
- Area: 120.75
- Dimensions: 11.5 x 10.5
Living room
- Level: Main
- Area: 388.5
- Dimensions: 21.0 x 18.5
Sunroom
- Level: Main
- Area: 130.5
- Dimensions: 14.5 x 9.0
Heating
- Forced Air, Natural Gas
Appliances
- Included: Dryer, Washer, Stainless Steel Appliance(s), Range Hood, Refrigerator, Dishwasher
- Laundry: Gas Dryer Hookup, Washer Hookup
Features
- None
- Windows: Wood Frames
- Basement: Finished,Storage Space,Full
- Number of fireplaces: 1
- Fireplace features: Living Room
Interior area
- Total structure area: 3,147
- Total interior livable area: 3,147 sqft
- Finished area above ground: 2,433
Property
Parking
- Total spaces: 2
- Parking features: Detached, On Street, Asphalt, Additional Parking, Off Street
- Garage spaces: 2
Features
- Levels: One and One Half
- Exterior features: Private Yard
- Pool features: None
- Fencing: Fenced
- Has view: Yes
- View description: Neighborhood
Lot
- Size: 0.4 Acres
- Features: Corner Lot, Landscaped
Details
- Parcel number: 460128407012000022
- Special conditions: None
Construction
Type & style
- Home type: SingleFamily
- Property subtype: Single Family Residence
Condition
- New construction: No
- Year built: 1936
Utilities & green energy
- Electric: 100 Amp Service
- Sewer: Public Sewer
- Water: Public
- Utilities for property: Cable Available, Water Connected, Sewer Connected, Natural Gas Connected, Electricity Connected
Community & HOA
Community
- Subdivision: Case & Walkers Add
HOA
- Has HOA: No
Location
- Region: Michigan City
Financial & listing details
- Price per square foot: $76/sqft
- Tax assessed value: $128,500
- Annual tax amount: $1,228
- Date on market: 4/20/2026
- Listing agreement: Exclusive Right To Sell
- Listing terms: Cash,VA Loan,FHA,Conventional
Estimated market value
$229,400
$218,000 - $241,000
$2,535/mo
Price history
| Date | Event | Price |
|---|---|---|
| 7/16/2026 | Pending sale | $239,000$76/sqft |
Source:  NIRA as distributed by MLS GRID #837400 Report a problem NIRA as distributed by MLS GRID #837400 Report a problem | ||
| 6/10/2026 | Contingent | $239,000$76/sqft |
Source: NIRA as distributed by MLS GRID #837400 Report a problem | ||
| 6/5/2026 | Price change | $239,000-4%$76/sqft |
Source: NIRA as distributed by MLS GRID #837400 Report a problem | ||
| 5/6/2026 | Price change | $249,000-3.9%$79/sqft |
Source: NIRA as distributed by MLS GRID #837400 Report a problem | ||
| 4/20/2026 | Listed for sale | $259,000+278.1%$82/sqft |
Source: NIRA as distributed by MLS GRID #837400 Report a problem | ||
| 1/9/2013 | Sold | $68,500$22/sqft |
Source: NIRA as distributed by MLS GRID #314438 Report a problem | ||
Public tax history
| Year | Property taxes | Tax assessment |
|---|---|---|
| 2025 | $1,217 +3.2% | $128,500 +5.6% |
| 2024 | $1,179 -2.5% | $121,700 +3.2% |
| 2023 | $1,209 +11.2% | $117,900 -2.5% |
| 2022 | $1,087 +10.2% | $120,900 +11.2% |
| 2021 | $986 | $108,700 +10.2% |
| 2020 | $986 +6.4% | $98,600 |
| 2019 | $927 +28.6% | $98,600 +12.2% |
| 2018 | $721 -1.6% | $87,900 +15.4% |
| 2017 | $733 -9.8% | $76,200 -3.2% |
| 2016 | $812 +0.2% | $78,700 -6.1% |
| 2014 | $811 -51.7% | $83,800 -0.1% |
| 2013 | $1,678 | $83,900 -9.2% |
| 2010 | -- | $92,400 -8.6% |
| 2006 | $818 | $101,100 +15.1% |
| 2005 | -- | $87,800 |
Find assessor info on the county website
Monthly payment
Est. payment
Payment breakdown
Explore the cost of this home by adjusting the details. Changes won't be saved.Climate risks
Neighborhood: 46360
Nearby schools
GreatSchools rating
- 3/10Lake Hills Elementary SchoolGrades: K-6Distance: 1 mi
- 5/10Martin T Krueger Middle SchoolGrades: 7-8Distance: 1.4 mi
- 3/10Michigan City High SchoolGrades: 9-12Distance: 2.8 mi
- $146,0003 bd2 ba871 sqft515 N Porter St, Michigan City, IN 46360Off Market
- $171,3003 bd2 ba1.5k sqft515 N Porter St, Michigan city, IN 46360Off Market
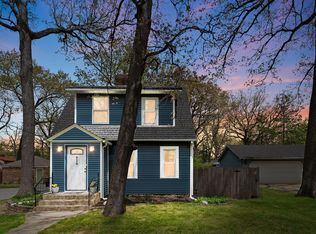
- $240,0004 bd3 ba2.1k sqft616 Hobart St, Michigan City, IN 46360Sold
- $169,0003 bd1 ba2.2k sqft521 N Porter St, Michigan City, IN 46360Off Market
- $145,3002 bd1 ba972 sqft532 Hobart St, Michigan City, IN 46360Off Market
- $162,6005 bd2 ba2.3k sqft603 Hobart St, Michigan City, IN 46360Off Market
- $97,5003 bd1 ba1.9k sqft601 Hobart St, Michigan City, IN 46360Sold
- $202,3004 bd2 ba1.5k sqft401 Fir St, Michigan City, IN 46360Off Market
A local agent can set up tours, give advice and negotiate with sellers.
A local lender can help you make sure your offer is ready when you are.
Similar homes
- $249,9003 bd2 ba1.6k sqft2803 Greenwood Ave, Trail Creek, IN 46360For Sale
 MLS ID #202629768, Nathanael Eddy, eXp Realty, LLC. IRMLS
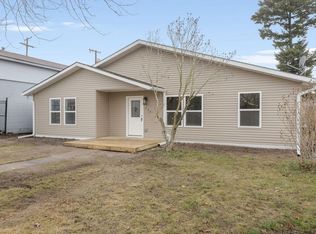
 - $234,9004 bd3 ba2.1k sqft120 Grace St, Michigan City, IN 46360For Sale
 MLS ID #835042, Lindsay Milcarek, Coldwell Banker Realty. NIRA as distributed by MLS GRID
 - $285,0003 bd3 ba2.7k sqft710 Springland Ave, Michigan City, IN 46360For Sale
 MLS ID #842130, Heather Conley, @properties/Christie's Intl RE. NIRA as distributed by MLS GRID
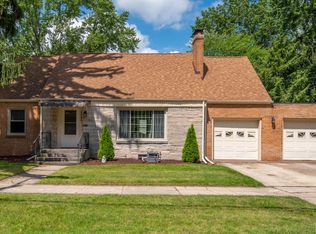
 - $249,0003 bd2 ba2.2k sqft2509 Oak St, Michigan City, IN 46360For Sale
 MLS ID #841540, Nicole Pleasant, Listing Leaders. NIRA as distributed by MLS GRID
 - $219,0004 bd2 ba1.8k sqft623 N Carroll Ave, Michigan City, IN 46360For SaleMLS ID #838967, Susan Beyler, Harbor & Lake Real Estate, LLC. NIRA as distributed by MLS GRID
- $250,0004 bd2 ba1.6k sqft1417 Earl Rd, Michigan City, IN 46360For SaleMLS ID #838802, Chrishutta Battle, Realty Executives Premier. NIRA as distributed by MLS GRID
- $219,0003 bd2 ba2.1k sqft1807 E Michigan Blvd, Michigan City, IN 46360For SaleMLS ID #839944, Carla Ebert-Kienitz, Century 21 Circle. NIRA as distributed by MLS GRID
- $265,0004 bd2 ba1.8k sqft238 Walnut St, Michigan City, IN 46360For SaleMLS ID #840877, Crystal Herendeen, Key Realty Indiana, LLC. NIRA as distributed by MLS GRID
- $245,0003 bd2 ba1.8k sqft2032 Welnetz Rd, Trail Creek, IN 46360For SaleMLS ID #839053, Joy Pawlak, McColly Real Estate. NIRA as distributed by MLS GRID
- $232,5004 bd1 ba1.6k sqft337 Southwood Dr, Michigan City, IN 46360For SaleMLS ID #839822, Carol Vieceli, New Chapter Real Estate. NIRA as distributed by MLS GRID
- $260,5003 bd2 ba1.6k sqft1001 Earl Rd, Michigan City, IN 46360For SaleMLS ID #838417, Michael Conner, @properties/Christie's Intl RE. NIRA as distributed by MLS GRID
- $209,0003 bd2 ba1.5k sqft118 Dewey St, Michigan City, IN 46360For SaleMLS ID #837225, Heather Conley, @properties/Christie's Intl RE. NIRA as distributed by MLS GRID
- $199,9993 bd1 ba1.7k sqft724 Dupage St, Michigan City, IN 46360For SaleMLS ID #837343, Joshua Vida, Paradigm Realty Solutions, LLC. NIRA as distributed by MLS GRID
- $159,9003 bd2 ba1.8k sqft3018 Hollywood Ave, Michigan City, IN 46360For SaleMLS ID #842688, Cynthia Freese, Century 21 Circle. NIRA as distributed by MLS GRID
- $299,0004 bd4 ba2.3k sqft4909 N Brookside Dr, Michigan City, IN 46360For SaleMLS ID #840958, Jane Cooley, Weichert Realtors, Merrion Gro. NIRA as distributed by MLS GRID
- $310,0003 bd2 ba2.9k sqft312 Wilshire Ave, Michigan City, IN 46360For SaleMLS ID #840184, Jana Caudill, eXp Realty, LLC. NIRA as distributed by MLS GRID
- $319,0004 bd3 ba2.2k sqft3133 Cleveland Ave, Michigan City, IN 46360For SaleMLS ID #840879, Jason Lynn, Realty Executives Premier. NIRA as distributed by MLS GRID
- $220,0004 bd2 ba1.7k sqft6788 N 400 W, Michigan City, IN 46360For SaleMLS ID #840386, Alicia Wooten, @properties/Christie's Intl RE. NIRA as distributed by MLS GRID
- $179,0003 bd2 ba1.6k sqft118 Jackson St, Michigan City, IN 46360For SaleMLS ID #836117, Daren Huber, Coldwell Banker Realty. NIRA as distributed by MLS GRID
- $159,9003 bd2 ba1.8k sqft703 N Carroll Ave, Michigan City, IN 46360For SaleMLS ID #839084, Heather Conley, @properties/Christie's Intl RE. NIRA as distributed by MLS GRID
