Jade Street is a light-filled 3BD/2.5BA condominium offering hillside views, inviting outdoor spaces, and thoughtful updates throughout. The street-level 2-car garage leads up to an airy, open-concept main floor with updated flooring, baseboards, and trim, plus dual-zone heating and air conditioning for year-round comfort. The beautifully updated kitchen features bright quartz countertops, stainless steel appliances, a built-in range and microwave, and opens to the dining area and private garden patio surrounded by mature trees. The spacious living room features expansive windows and opens to a deck overlooking the hills. An updated powder room and large storage closet complete the main level. Upstairs, the primary suite enjoys hillside views, an updated bath with glass-enclosed shower and soaking tub, and a custom walk-in closet. Two generous guest bedrooms share an updated bath, while a large laundry room offers additional storage. Close to the neighborhood park and playground, local schools, downtown Petaluma, dining, shopping, parks, and recreation.
Active
$799,000
616 Jade Street, Petaluma, CA 94952
3beds
1,883sqft
Condominium
Built in 2016
-- sqft lot
$794,000 Zestimate®
$424/sqft
$404/mo HOA
What's special
Expansive windowsBuilt-in range and microwaveAiry open-concept main floorHillside viewsThoughtful updates throughoutCustom walk-in closetBright quartz countertops
- 14 days
- 576
- 22
Zillow last checked:
Listing updated:
Listed by:
Marni Cunha DRE #01754207 707-338-2085,
Hedge Realty 707-559-8990
Source: BAREIS,MLS#: 326078285 Originating MLS: Sonoma
Originating MLS: SonomaFacts & features
Interior
Bedrooms & bathrooms
- Bedrooms: 3
- Bathrooms: 3
- Full bathrooms: 2
- 1/2 bathrooms: 1
Rooms
- Room types: Baths Other, Kitchen, Laundry, Living Room, Master Bathroom, Storage
Primary bedroom
- Features: Walk-In Closet(s)
- Level: Upper
Primary bathroom
- Features: Shower Stall(s), Soaking Tub
Bathroom
- Features: Shower Stall(s), Tile, Tub, Tub w/Shower Over
- Level: Main,Upper
Dining room
- Level: Main
Kitchen
- Features: Breakfast Area, Kitchen Island, Pantry Cabinet, Quartz Counter, Space in Kitchen
- Level: Main
Living room
- Level: Main
Heating
- Central, Gas, MultiUnits
Cooling
- Central Air, Multi Units
Appliances
- Included: Built-In Electric Oven, Built-In Gas Range, Dishwasher, Disposal, Self Cleaning Oven
- Laundry: Electric, Gas Hook-Up, Hookups Only, Inside Room, Laundry Closet, Upper Level
Features
- Flooring: Vinyl
- Windows: Dual Pane Full, Window Coverings, Screens
- Basement: None
- Has fireplace: No
Interior area
- Total structure area: 1,883
- Total interior livable area: 1,883 sqft
Property
Parking
- Total spaces: 4
- Parking features: Attached, Enclosed, Garage Door Opener, Garage Faces Front, Side By Side, Paved
- Attached garage spaces: 2
- Uncovered spaces: 2
Features
- Levels: Three Or More
- Stories: 3
- Patio & porch: Patio
- Exterior features: Balcony
- Fencing: Back Yard
Lot
- Size: 953 Square Feet
- Features: Curb(s)/Gutter(s), Landscape Front, Street Lights
Details
- Parcel number: 019790003000
- Special conditions: Standard
Construction
Type & style
- Home type: Condo
- Property subtype: Condominium
- Attached to another structure: Yes
Materials
- Stucco
- Foundation: Slab
- Roof: Composition
Condition
- Year built: 2016
Utilities & green energy
- Sewer: Public Sewer
- Water: Public
- Utilities for property: Cable Available, Cable Connected, Electricity Connected, Internet Available, Natural Gas Available, Natural Gas Connected
Community & HOA
Community
- Security: Carbon Monoxide Detector(s), Double Strapped Water Heater, Fire Suppression System, Smoke Detector(s), Other
- Subdivision: Quarry Heights
HOA
- Has HOA: Yes
- Amenities included: Clubhouse, Park, Playground, Other
- Services included: Common Areas, Maintenance Structure, Maintenance Grounds, Management, Recreation Facility, Roof
- HOA fee: $404 monthly
- HOA name: Stone Ridge at Quarry Heights Owners Assoc
- HOA phone: 707-285-0600
Location
- Region: Petaluma
Financial & listing details
- Price per square foot: $424/sqft
- Tax assessed value: $739,730
- Date on market: 9/17/2026
- Electric utility on property: Yes
- Road surface type: Paved
Estimated market value
$794,000
$754,000 - $834,000
$4,087/mo
Price history
| Date | Event | Price |
|---|---|---|
| 9/18/2026 | Listed for sale | $799,000+19.3%$424/sqft |
Source:  BAREIS #326078285 Report a problem BAREIS #326078285 Report a problem | ||
| 6/2/2021 | Sold | $670,000+9.7%$356/sqft |
Source: Public Record Report a problem | ||
| 3/21/2021 | Listing removed | -- |
Source: Owner Report a problem | ||
| 7/19/2019 | Listing removed | $3,200$2/sqft |
Source: Owner Report a problem | ||
| 7/3/2019 | Listed for rent | $3,200$2/sqft |
Source: Owner Report a problem | ||
| 3/27/2017 | Sold | $610,500$324/sqft |
Source: Public Record Report a problem | ||
Public tax history
| Year | Property taxes | Tax assessment |
|---|---|---|
| 2026 | -- | $739,730 +2% |
| 2025 | $9,824 +6.3% | $725,227 +2% |
| 2024 | $9,241 +2.4% | $711,007 +2% |
| 2023 | $9,021 -0.2% | $697,067 +2% |
| 2022 | $9,040 +4.6% | $683,400 +4.5% |
| 2021 | $8,643 -2.9% | $654,082 +1% |
| 2020 | $8,897 +2.2% | $647,376 +2% |
| 2019 | $8,710 -0.4% | $634,683 +2% |
| 2018 | $8,745 +93.1% | $622,239 +148.4% |
| 2017 | $4,529 | $250,521 +154.2% |
| 2016 | -- | $98,550 +1.5% |
| 2015 | -- | $97,070 |
Find assessor info on the county website
Monthly payment
Est. payment
Payment breakdown
Explore the cost of this home by adjusting the details. Changes won't be saved.Climate risks
Neighborhood: 94952
Similar homes
- $980,0003 bd3 ba2.2k sqft585 Sapphire St, Petaluma, CA 94952For Sale
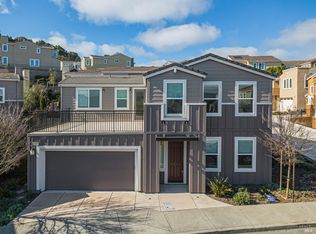 MLS ID #326070849, Yi Fan He DRE #01910600, KW Santa Clara Valley, Inc.. SFAR
 - $699,0003 bd3 ba1.2k sqft2032 Easton Drive, Petaluma, CA 94952For Sale
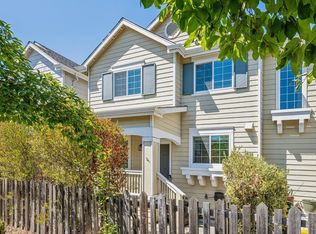 MLS ID #326067428, Elizabeth Sasan, City Real Estate. BAREIS
 - $779,0002 bd1 ba1k sqft733 I Street, Petaluma, CA 94952For Sale
 MLS ID #326078878, Jeremy & Peg King, Livxplore Real Estate & Lifest. BAREIS
 - $650,0002 bd3 ba999 sqft1013 Warren Drive, Petaluma, CA 94952For Sale
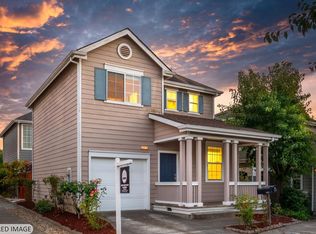 MLS ID #326059296, Jeremy & Peg King, Livxplore Real Estate & Lifest. BAREIS
